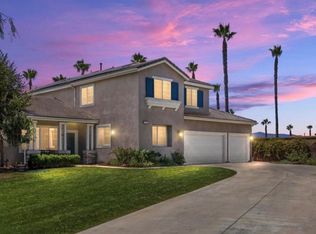
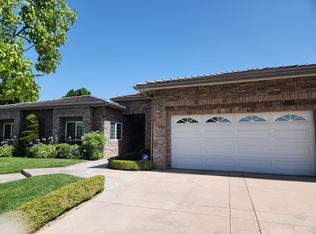
Discover Comfort and Space: 3-Bedroom Oasis with 3 Baths at 17425 Cyrus Lane, Riverside!
Nestled in a scenic hillside setting on Cyrus Lane, this beautiful 3-bedroom, 3-bathroom home offers privacy, comfort, and sweeping mountain views. Features include hardwood floors, crown molding, abundant natural light, spacious living areas, a well-maintained kitchen, and a beautifully tiled bathroom with a spa-style tub. Outdoor highlights include a grand front staircase, palm-lined driveway, and decorative fountain. Tenants are responsible for electricity and gas, plus a fixed $200 monthly charge toward water, trash, and gardening.
Please note: The home shares one wall with a smaller rear unit that has a separate private entrance and is occupied by two of the landlord's family members. PLS DO NOT CALL . Thank you!
Property Listing Advertisement Disclosure
At PMI Fertilis Properties, we strive to provide an experience that is cost-effective and convenient. That's why we provide a Resident Benefits Package (RBP) to address common headaches for our residents and provide must-have services for our renters. Our optional program handles insurance, pest control, utility setup assistance, credit building and more at a rate of $55/month, automatically added to every eligible property with the ability to opt-out. Residents have the option to personalize some components during onboarding, which may increase or decrease the monthly amount. More details upon application.
This home may come with high speed internet of up to 1 Gig at an exclusive group rate of $60, and includes 24/7 premium support and setup to help get you connected at move-in. More details upon application. **
Important note if you opt-out of the program you will not be allowed back into the Group Rate Internet at the discounted rate **
House for rent
Single family residence
Available now
Dogs OK
What's special
Grand front staircaseScenic hillside settingAbundant natural lightPalm-lined drivewayWell-maintained kitchenDecorative fountainCrown molding
- 45 days |
- -- |
- -- |
Zillow last checked:
Listing updated:
Travel times

Let’s turn your rent into credit progress
Build credit history with every on-time payment and get credit for the payment you’re already making.
Facts & features
Interior
Bedrooms & bathrooms
- Bedrooms: 3
- Bathrooms: 4
- Full bathrooms: 3
- 1/2 bathrooms: 1
Interior area
- Total interior livable area: 2,200 sqft
Property
Parking
- Details: Contact manager
Details
- Parcel number: 273310061
Construction
Type & style
- Home type: SingleFamily
- Property subtype: Single Family Residence
Community & HOA
Location
- Region: Riverside
Financial & listing details
- Lease term: Contact For Details
Nearby apartments for rent


Price history
| Date | Event | Price |
|---|---|---|
| 8/29/2026 | Listed for rent | $3,400+6.3%$2/sqft |
Source: Zillow Rentals Report a problem | ||
| 7/18/2025 | Listing removed | $3,200$1/sqft |
Source: Zillow Rentals Report a problem | ||
| 6/25/2025 | Listed for rent | $3,200$1/sqft |
Source: Zillow Rentals Report a problem | ||
| 6/24/2025 | Listing removed | $3,200$1/sqft |
Source: Zillow Rentals Report a problem | ||
| 6/23/2025 | Price change | $3,200-9.9%$1/sqft |
Source: Zillow Rentals Report a problem | ||
| 6/7/2025 | Listed for rent | $3,550$2/sqft |
Source: Zillow Rentals Report a problem | ||
| 6/6/2025 | Listing removed | $3,550$2/sqft |
Source: Zillow Rentals Report a problem | ||
| 5/12/2025 | Listed for rent | $3,550$2/sqft |
Source: Zillow Rentals Report a problem | ||
| 3/10/2010 | Sold | $370,000+1.4%$168/sqft |
Source: Public Record Report a problem | ||
| 2/5/2010 | Listed for sale | $364,900-53.7%$166/sqft |
Source: foreclosure.com Report a problem | ||
| 9/23/2009 | Sold | $787,616$358/sqft |
Source: Public Record Report a problem | ||