Beautifully Updated Rambler | Quiet Cul-de-Sac | 3 Bedrooms on One Level!
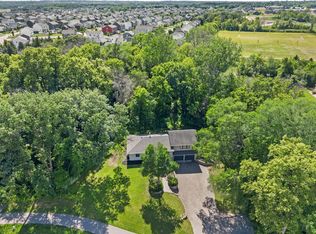
Welcome home to this impeccably updated 4BR/3BA rambler tucked away on a quiet cul-de-sac and offering the perfect blend of comfort, style & functionality. With 3 bedrooms conveniently located on one level, multiple living spaces & a fantastic indoor/outdoor entertaining setup, this home has room for everyone!
The spacious owner’s suite is a true retreat featuring a walk-in closet & beautifully remodeled private bath with double vanities, luxury tile, walk-in shower & abundant built-in storage. The updated kitchen shines with upgraded cabinetry, granite countertops, tile backsplash, stainless steel appliances, gas range & double ovens.
Thoughtful improvements continue throughout the home, including newer windows, siding, roof, 90% efficient furnace, updated front door & an impressive exterior transformation featuring cedar & stacked-stone accents. Inside, you’ll find 6-panel wood doors plus a stylish mix of new carpet, tile, luxury vinyl & engineered hardwood flooring.
The walkout lower level was made for entertaining! Gather around the built-in wet bar, relax by the gas fireplace & enjoy hardwired surround sound for movie nights or game days. Step directly outside to the patio, already plumbed for a future hot tub. An additional lower-level room offers flexible space for a home gym, hobby room or extra storage.
Outside, the large deck overlooks a peaceful wooded backyard, creating a private setting for morning coffee, summer gatherings or quiet evenings outdoors. An oversized heated 2-car garage, storage shed & dedicated concrete parking pad for a boat or camper add even more versatility.
Beautifully updated, incredibly functional & tucked into a peaceful cul-de-sac—this is the kind of home that’s easy to fall in love with! Come and see it!
Active
$445,000
17425 Java Ct N, Lakeville, MN 55044
4beds
2,148sqft
Single Family
Built in 1961
0.36 Acres Lot
$444,700 Zestimate®
$207/sqft
$-- HOA
What's special
- 36 days
- 651
- 33
Likely to sell faster than
Zillow last checked:
Listing updated:
Listed by:
Paula Swirtz 651-615-3445,
LPT Realty, LLC
Source: NorthstarMLS as distributed by MLS GRID,MLS#: 7123472
Facts & features
Interior
Bedrooms & bathrooms
- Bedrooms: 4
- Bathrooms: 3
- Full bathrooms: 2
- 3/4 bathrooms: 1
Bedroom
- Level: Main
- Area: 112 Square Feet
- Dimensions: 12x9'4
Bedroom 2
- Level: Main
- Area: 108 Square Feet
- Dimensions: 12x9
Bedroom 3
- Level: Main
- Area: 110.25 Square Feet
- Dimensions: 10'6x10'6
Bedroom 4
- Level: Lower
- Area: 176.17 Square Feet
- Dimensions: 14x12'7
Family room
- Level: Lower
- Area: 304.17 Square Feet
- Dimensions: 24'4x12'6
Kitchen
- Level: Main
- Area: 169.79 Square Feet
- Dimensions: 13'7x12'6
Living room
- Level: Main
- Area: 273.39 Square Feet
- Dimensions: 21'7x12'8
Heating
- Forced Air
Cooling
- Central Air
Appliances
- Included: Dishwasher, Disposal, Dryer, Exhaust Fan, Microwave, Range, Refrigerator, Stainless Steel Appliance(s), Washer, Water Softener Owned
- Laundry: Lower Level, Laundry Room
Features
- Basement: Block,Daylight,Finished,Storage Space,Tile Shower,Walk-Out Access
- Number of fireplaces: 2
- Fireplace features: Family Room, Gas, Living Room, Wood Burning
Interior area
- Total structure area: 2,348
- Total interior livable area: 2,148 sqft
- Finished area above ground: 1,174
- Finished area below ground: 974
Video & virtual tour
Property
Parking
- Total spaces: 2
- Parking features: Attached, Heated Garage
- Attached garage spaces: 2
- Details: Garage Dimensions (22'1" x 21'9")
Accessibility
- Accessibility features: None
Features
- Levels: One
- Stories: 1
- Patio & porch: Deck, Patio
- Pool features: None
- Fencing: Partial
Lot
- Size: 0.36 Acres
- Dimensions: 110 x 128 x 118 x 140
- Features: Tree Coverage - Medium
Details
- Additional structures: Storage Shed
- Foundation area: 1174
- Parcel number: 222750002150
- Zoning description: Residential-Single Family
Construction
Type & style
- Home type: SingleFamily
- Property subtype: Single Family
Materials
- Foundation: Wood
- Roof: Age 8 Years or Less,Asphalt
Condition
- New construction: No
- Year built: 1961
Utilities & green energy
- Gas: Natural Gas
- Sewer: City Sewer/Connected
- Water: City Water/Connected
Community & HOA
Community
- Subdivision: Forest Hills
HOA
- Has HOA: No
Location
- Region: Lakeville
Financial & listing details
- Price per square foot: $207/sqft
- Tax assessed value: $386,400
- Annual tax amount: $4,114
- Date on market: 8/15/2026
Estimated market value
$444,700
$422,000 - $467,000
$2,883/mo
Price history
| Date | Event | Price |
|---|---|---|
| 8/17/2026 | Listed for sale | $445,000+3.5%$207/sqft |
Source:  NorthstarMLS as distributed by MLS GRID #7123472 Report a problem NorthstarMLS as distributed by MLS GRID #7123472 Report a problem | ||
| 6/15/2023 | Sold | $430,000+7.5%$200/sqft |
Source: NorthstarMLS as distributed by MLS GRID #6371782 Report a problem | ||
| 5/22/2023 | Pending sale | $400,000$186/sqft |
Source: NorthstarMLS as distributed by MLS GRID #6371782 Report a problem | ||
| 5/18/2023 | Listed for sale | $400,000+40.4%$186/sqft |
Source: NorthstarMLS as distributed by MLS GRID #6371782 Report a problem | ||
| 2/19/2020 | Sold | $285,000+24.7%$133/sqft |
Source: Public Record Report a problem | ||
| 5/17/2010 | Sold | $228,500-8.6%$106/sqft |
Source:  Lake Superior Area Realtors as distributed by MLS GRID #1421183 Report a problem Lake Superior Area Realtors as distributed by MLS GRID #1421183 Report a problem | ||
| 2/19/2010 | Price change | $249,900-3.8%$116/sqft |
Source: NRT Minneapolis #3842747 Report a problem | ||
| 12/6/2009 | Price change | $259,900-1.9%$121/sqft |
Source: NRT Minneapolis #3842747 Report a problem | ||
| 11/25/2009 | Price change | $264,900-1.9%$123/sqft |
Source: NRT Minneapolis #3842747 Report a problem | ||
| 11/17/2009 | Price change | $269,900-1.8%$126/sqft |
Source: NRT Minneapolis #3842747 Report a problem | ||
| 10/22/2009 | Price change | $274,900-1.8%$128/sqft |
Source: NRT Minneapolis #3842747 Report a problem | ||
| 10/5/2009 | Listed for sale | $279,900+99.9%$130/sqft |
Source: NRT Minneapolis #3842747 Report a problem | ||
| 8/14/2009 | Sold | $140,000-0.6%$65/sqft |
Source: Public Record Report a problem | ||
| 5/22/2009 | Listed for sale | $140,900-37.4%$66/sqft |
Source: Listhub #3687638 Report a problem | ||
| 12/29/2003 | Sold | $225,000+150%$105/sqft |
Source: Public Record Report a problem | ||
| 1/21/1999 | Sold | $90,000$42/sqft |
Source: Public Record Report a problem | ||
Public tax history
| Year | Property taxes | Tax assessment |
|---|---|---|
| 2025 | $4,114 +2.4% | $386,400 +3.1% |
| 2024 | $4,016 +5.9% | $374,800 +6.3% |
| 2023 | $3,794 +2.1% | $352,600 +0.7% |
| 2022 | $3,716 +10.8% | $350,100 +19% |
| 2021 | $3,354 +0.9% | $294,100 +8.7% |
| 2020 | $3,324 -10.9% | $270,467 -2.5% |
| 2019 | $3,730 | $277,500 +9.5% |
| 2018 | $3,730 +8.3% | $253,400 +4.4% |
| 2017 | $3,444 +1.6% | $242,800 +4.9% |
| 2016 | $3,390 +14.1% | $231,500 +8.8% |
| 2015 | $2,971 +1.8% | $212,697 +6.6% |
| 2014 | $2,919 +11.1% | $199,617 +5.1% |
| 2013 | $2,628 +9.1% | $189,916 |
| 2012 | $2,409 -2.2% | -- |
| 2011 | $2,462 +1.1% | -- |
| 2010 | $2,436 -14% | -- |
| 2009 | $2,832 +3% | -- |
| 2008 | $2,748 -7.4% | -- |
| 2007 | $2,969 +17.4% | -- |
| 2006 | $2,528 +45.5% | -- |
| 2004 | $1,738 +13.3% | -- |
| 2003 | $1,534 +19.3% | -- |
| 2002 | $1,285 -25% | -- |
| 2001 | $1,713 | -- |
Find assessor info on the county website
Monthly payment
Est. payment
Payment breakdown
Explore the cost of this home by adjusting the details. Changes won't be saved.Climate risks
Neighborhood: 55044
Similar homes

- $460,0003 bd3 ba1.9k sqft16205 Logarto Ln, Lakeville, MN 55044For Sale
 MLS ID #7145430, Barbara A. Briant, Edina Realty, Inc.. NorthstarMLS as distributed by MLS GRID
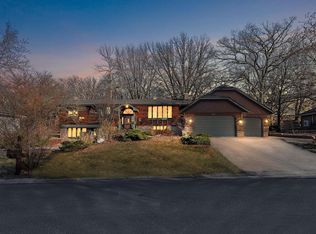
 - $469,9004 bd3 ba2.2k sqft18741 Highview Ave, Lakeville, MN 55044For Sale
 MLS ID #7141999, Andrew Voyen, Edina Realty, Inc.. NorthstarMLS as distributed by MLS GRID
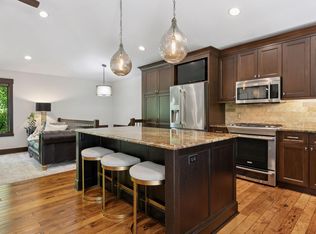
 - $475,0003 bd2 ba2.3k sqft17781 Jasper Ct, Lakeville, MN 55044For Sale
 MLS ID #7136039, Lori Shimota Pistulka, Edina Realty, Inc.. NorthstarMLS as distributed by MLS GRID
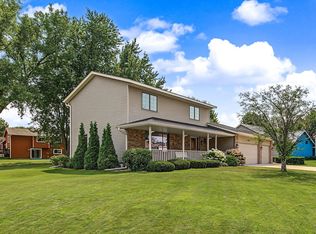
 - $460,0005 bd4 ba2.6k sqft17330 Ipswich Way, Lakeville, MN 55044For Sale
 MLS ID #7135121, Megan Moreau, Kris Lindahl Real Estate. NorthstarMLS as distributed by MLS GRID
 - $425,0004 bd3 ba2.2k sqft17314 Greentree Path, Lakeville, MN 55044For SaleMLS ID #7122134, Joe Mack, RE/MAX Results. NorthstarMLS as distributed by MLS GRID
- $535,0004 bd2 ba2.3k sqft23045 Plateau Dr, Lakeville, MN 55044For SaleMLS ID #7146372, Benjamin Paul Steiner, Set Apart Realty. NorthstarMLS as distributed by MLS GRID
- $387,9004 bd2 ba1.8k sqft20749 Italy Ave, Lakeville, MN 55044For SaleMLS ID #7137368, Kimberly K Lemaire, Edina Realty, Inc.. NorthstarMLS as distributed by MLS GRID
- $415,0003 bd3 ba2.2k sqft15001 Park Ave, Burnsville, MN 55306For SaleMLS ID #7118017, Thomas Edelstein, CRS, ABR, Coldwell Banker Realty. NorthstarMLS as distributed by MLS GRID
- $425,0003 bd3 ba2.2k sqft5364 W 132nd St, Savage, MN 55378For SaleMLS ID #7146460, Hillary J Slama, Engel & Volkers Prior Lake. NorthstarMLS as distributed by MLS GRID
- $420,0004 bd3 ba2k sqft2313 E 114th St, Burnsville, MN 55337For SaleMLS ID #7137567, Nancy L Walker, Coldwell Banker Realty - Southwest Regional. NorthstarMLS as distributed by MLS GRID
- $400,0004 bd3 ba2.6k sqft14011 Hayes Rd, Apple Valley, MN 55124For SaleMLS ID #7118068, The Huerkamp Home Group, Keller Williams Preferred Rlty. NorthstarMLS as distributed by MLS GRID
- $449,9004 bd2 ba2.4k sqft12725 Ethelton Way, Apple Valley, MN 55124For SaleMLS ID #7134384, John M Cameron, Lakes Sotheby's International Realty. NorthstarMLS as distributed by MLS GRID
- $450,0004 bd3 ba2k sqft14631 Meadowood Dr, Savage, MN 55378For SaleMLS ID #7127090, Karissa W. White, RE/MAX Advantage Plus. NorthstarMLS as distributed by MLS GRID
- $309,0003 bd2 ba1.7k sqft17627 Ionia Ct, Lakeville, MN 55044For SaleMLS ID #7095365, Jesse A Hendricks, Edina Realty, Inc.. NorthstarMLS as distributed by MLS GRID
- $375,0003 bd2 ba1.5k sqft16595 Harwell Ave, Lakeville, MN 55044For SaleMLS ID #7119413, Desrochers Realty Group, eXp Realty. NorthstarMLS as distributed by MLS GRID
- $435,0003 bd3 ba2.3k sqft5765 150th St SE, Prior Lake, MN 55372For SaleMLS ID #7087744, Lyndon L Smith, Edina Realty, Inc.. NorthstarMLS as distributed by MLS GRID
- $400,0004 bd2 ba2.3k sqft8746 Highwood Way, Apple Valley, MN 55124For SaleMLS ID #7142163, Justin DuChemin, RE/MAX Professionals. NorthstarMLS as distributed by MLS GRID
- $399,9003 bd2 ba2.4k sqft1094 Lowell Dr, Apple Valley, MN 55124For SaleMLS ID #7131475, Stephanie Rechtzigel, RE/MAX Results. NorthstarMLS as distributed by MLS GRID
- $399,9004 bd3 ba2.2k sqft916 Whitney Dr, Apple Valley, MN 55124For SaleMLS ID #7106738, Crystal Vedder, Re/Max Advantage Plus. NorthstarMLS as distributed by MLS GRID
- $415,0004 bd2 ba2.1k sqft5855 W 140th St, Savage, MN 55378For SaleMLS ID #7140598, John P. Sorenson, eXp Realty. NorthstarMLS as distributed by MLS GRID
