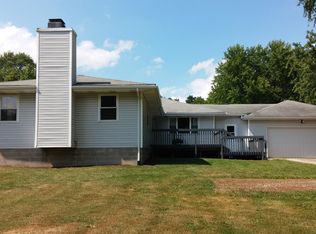
Welcome to 1743 Raber Rd! This charming 3-bedroom, 2-bath ranch offers the perfect blend of comfortable living and peaceful country space, situated on 1.82 acres in the desirable Green Local School District. Step inside to a spacious living room that flows into the kitchen, featuring newer appliances and plenty of room for everyday living and entertaining. The master bedroom includes a private full bath, with two additional bedrooms, a bonus room, and a dining area just off the kitchen with newer carpet throughout. A convenient utility room includes the washer and dryer. Outside, enjoy your private, expansive lot complete with a 2-car detached garage and two storage sheds, offering plenty of room for parking, hobbies, and storage. Numerous updates throughout the years include new siding with a transferable 15-year warranty, newer front porch with composite decking, newer water heater, gas line from meter to home, water softener with iron-out system, and more. This is a great opportunity to enjoy the space and privacy of nearly 2 acres while being apart of highly sought out City of Green. Schedule your showing today!
Pending
$259,900
1743 Raber Rd, Uniontown, OH 44685
3beds
1,536sqft
Single Family Residence
Built in 1954
1.82 Acres Lot
$-- Zestimate®
$169/sqft
$-- HOA
What's special
Two storage shedsBonus roomPrivate expansive lotNewer appliancesNewer carpet throughout
- 41 days
- 201
- 2
Likely to sell faster than
Zillow last checked:
Listing updated:
Listed by:
Jaren T Fink 330-413-7625 emma@thejarenfinkgroup.com,
RE/MAX Infinity,
Emma Allen 330-413-7625,
RE/MAX Infinity
Source: MLS Now,MLS#: 5230814
Originating MLS: Akron Cleveland Association of REALTORS
Facts & features
Interior
Bedrooms & bathrooms
- Bedrooms: 3
- Bathrooms: 2
- Full bathrooms: 2
- Main level bathrooms: 2
- Main level bedrooms: 3
Heating
- Forced Air, Gas
Cooling
- Central Air
Appliances
- Included: Dryer, Dishwasher, Microwave, Range, Refrigerator, Washer
- Laundry: Main Level
Features
- Basement: Crawl Space
- Has fireplace: No
Interior area
- Total structure area: 1,536
- Total interior livable area: 1,536 sqft
- Finished area above ground: 1,536
Video & virtual tour
Property
Parking
- Total spaces: 2
- Parking features: Driveway, Detached, Garage
- Garage spaces: 2
Features
- Levels: One
- Stories: 1
- Patio & porch: Front Porch, Patio
Lot
- Size: 1.82 Acres
Details
- Additional structures: Shed(s)
- Parcel number: 2803045
Construction
Type & style
- Home type: SingleFamily
- Architectural style: Ranch
- Property subtype: Single Family Residence
Materials
- Vinyl Siding
- Roof: Asphalt,Fiberglass
Condition
- Year built: 1954
Utilities & green energy
- Sewer: Public Sewer
- Water: Well
Community & HOA
Community
- Subdivision: Green Sec 10
HOA
- Has HOA: No
Location
- Region: Uniontown
Financial & listing details
- Price per square foot: $169/sqft
- Tax assessed value: $179,370
- Annual tax amount: $3,159
- Date on market: 7/27/2026
- Cumulative days on market: 42 days
- Listing terms: Cash,Conventional,FHA,VA Loan
Estimated market value
Not available
Estimated sales range
Not available
Not available
Price history
| Date | Event | Price |
|---|---|---|
| 8/4/2026 | Pending sale | $259,900$169/sqft |
Source: | ||
| 7/27/2026 | Listed for sale | $259,900+105.5%$169/sqft |
Source: | ||
| 7/17/2018 | Sold | $126,500+10%$82/sqft |
Source: MLS Now #4007654 Report a problem | ||
| 7/12/2018 | Pending sale | $115,000$75/sqft |
Source: Howard Hanna - Green / Uniontown #4007654 Report a problem | ||
| 6/13/2018 | Listed for sale | $115,000-15.4%$75/sqft |
Source: Howard Hanna #4007654 Report a problem | ||
| 6/8/2005 | Sold | $135,900+69.9%$88/sqft |
Source: MLS Now #1346049 Report a problem | ||
| 8/25/2003 | Sold | $80,000$52/sqft |
Source: Public Record Report a problem | ||
Public tax history
| Year | Property taxes | Tax assessment |
|---|---|---|
| 2025 | $3,159 +0.4% | $62,780 |
| 2024 | $3,145 +4.6% | $62,780 |
| 2023 | $3,008 +12.1% | $62,780 +25.1% |
| 2022 | $2,683 +6.5% | $50,180 |
| 2021 | $2,519 | $50,180 -3.5% |
| 2020 | -- | $52,024 +20.9% |
| 2019 | $2,268 -2.1% | $43,033 0% |
| 2018 | $2,317 -1.2% | $43,040 |
| 2017 | $2,346 | $43,040 +5.2% |
| 2016 | $2,346 | $40,920 |
| 2015 | $2,346 +0.6% | $40,920 |
| 2014 | $2,331 -1.1% | $40,920 -0.4% |
| 2013 | $2,356 -0.5% | $41,080 |
| 2012 | $2,368 +2.8% | $41,080 +0% |
| 2011 | $2,303 +11.8% | $41,073 -6.2% |
| 2010 | $2,059 | $43,789 |
| 2009 | -- | $43,789 |
| 2008 | $2,134 +22% | $43,789 +17.4% |
| 2007 | $1,749 +1.3% | $37,314 |
| 2006 | $1,727 +0.9% | $37,314 |
| 2005 | $1,712 | $37,314 +18% |
| 2004 | -- | $31,623 |
| 2003 | $1,505 -0.6% | $31,623 |
| 2002 | $1,514 -64% | $31,623 +24.6% |
| 2001 | $4,207 +57.7% | $25,383 |
| 2000 | $2,668 | $25,383 |
Find assessor info on the county website
Monthly payment
Est. payment
Payment breakdown
Explore the cost of this home by adjusting the details. Changes won't be saved.Climate risks
Neighborhood: 44685
Nearby schools
Schools provided by the listing agent
- District: Green LSD (Summit)- 7707
Source: MLS Now. This data may not be complete. We recommend contacting the local school district to confirm school assignments for this home.


