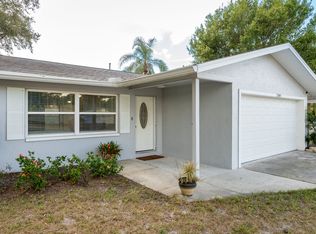
Virtually Staged. Don't miss this fantastic home with an IMPRESSIVE NEW PRICE! Welcome to 1743 Sunset Point Road in Clearwater — a beautifully refreshed ranch-style home offering timeless appeal, flexible living space, and a subtle mid-century modern influence with its clean roof lines, expansive front windows, and classic low-profile design. Fresh interior and exterior paint, new carpet in the bedrooms, and mature shade trees help create warm curb appeal while giving the home a light, inviting feel from the moment you arrive. Inside, the versatile floorplan offers a spacious living and dining room combination along with an additional family room, allowing flexibility for entertaining, relaxing, hobbies, work-from-home space, or everyday living. The kitchen has been updated over the years and features granite countertops, rich-toned cabinetry, stainless steel appliances, and an eating space perfect for casual dining or morning coffee. Both bathrooms have also seen updates over time and include granite counters for a cohesive look throughout the home. Step outside to enjoy the fenced backyard complete with a patio area and sparkling pool enhanced by a child safety fence. The outdoor space offers room for entertaining, grilling, gardening, recreation, or simply enjoying Florida’s sunshine and outdoor lifestyle. The 2-car garage provides a laundry area and additional storage, and the circular drive offers plenty of additional parking space. Located in a central Clearwater location, this home offers convenient access to everyday amenities including shopping, dining, parks, schools, and recreation. Downtown Dunedin with its waterfront parks, restaurants, breweries, boutiques, and community events is approximately 4 miles away. Clearwater Beach is approximately 8 miles away, while Tampa International Airport is roughly 18 miles away, making travel and commuting convenient. The property is also near major thoroughfares providing access to Downtown Tampa, Downtown St. Petersburg, Countryside area shopping and entertainment, the Pinellas Trail, golf courses, and numerous local parks and waterfront destinations. All information is believed to be accurate but is not guaranteed. Buyers and buyer’s agents are responsible for verifying all facts and information pertinent to their purchase decision.
Sold for $385,000
Zillow last checked:
Listing updated:
Bought with:
Susan Ross, 3283805
INVESTMENT REALTY
Source: Stellar MLS,MLS#: TB8508061 Originating MLS: Suncoast Tampa
Originating MLS: Suncoast Tampa
Price history
| Date | Event | Price |
|---|---|---|
| 8/18/2026 | Sold | $385,000-3.7%$242/sqft |
Source:  Stellar MLS #TB8508061 Report a problem Stellar MLS #TB8508061 Report a problem | ||
| 7/23/2026 | Pending sale | $399,900$252/sqft |
Source: Stellar MLS #TB8508061 Report a problem | ||
| 7/13/2026 | Price change | $399,900-2%$252/sqft |
Source: Stellar MLS #TB8508061 Report a problem | ||
| 6/27/2026 | Price change | $407,900-1.7%$257/sqft |
Source: Stellar MLS #TB8508061 Report a problem | ||
| 6/8/2026 | Price change | $414,900-2.9%$261/sqft |
Source: Stellar MLS #TB8508061 Report a problem | ||
| 5/27/2026 | Listed for sale | $427,500$269/sqft |
Source: Stellar MLS #TB8508061 Report a problem | ||
| 5/22/2026 | Pending sale | $427,500$269/sqft |
Source: Stellar MLS #TB8508061 Report a problem | ||
| 5/13/2026 | Listed for sale | $427,500+58.3%$269/sqft |
Source: Stellar MLS #TB8508061 Report a problem | ||
| 3/17/2025 | Listing removed | $2,699$2/sqft |
Source: Zillow Rentals Report a problem | ||
| 3/5/2025 | Listed for rent | $2,699+4%$2/sqft |
Source: Zillow Rentals Report a problem | ||
| 2/27/2024 | Listing removed | -- |
Source: Zillow Rentals Report a problem | ||
| 2/14/2024 | Price change | $2,595-3.7%$2/sqft |
Source: Zillow Rentals Report a problem | ||
| 1/30/2024 | Listed for rent | $2,695+6.7%$2/sqft |
Source: Zillow Rentals Report a problem | ||
| 11/19/2023 | Listing removed | -- |
Source: Zillow Rentals Report a problem | ||
| 11/17/2023 | Listed for rent | $2,525$2/sqft |
Source: Zillow Rentals Report a problem | ||
| 2/15/2019 | Sold | $270,000-1.8%$170/sqft |
Source: Public Record Report a problem | ||
| 1/15/2019 | Pending sale | $274,900$173/sqft |
Source: Keller Williams Gulfside Realty #U8029012 Report a problem | ||
| 1/10/2019 | Price change | $274,900-3.5%$173/sqft |
Source: Keller Williams Gulfside Realty #U8029012 Report a problem | ||
| 12/29/2018 | Listed for sale | $284,900+68.6%$179/sqft |
Source: Keller Williams Gulfside Realty #U8029012 Report a problem | ||
| 6/2/2014 | Sold | $169,000$106/sqft |
Source: Public Record Report a problem | ||
| 4/25/2014 | Price change | $169,000-4.5%$106/sqft |
Source: NEW WEALTH REALTY LLC #T2611508 Report a problem | ||
| 4/20/2014 | Price change | $176,900-0.3%$111/sqft |
Source: NEW WEALTH REALTY LLC #T2611508 Report a problem | ||
| 3/14/2014 | Price change | $177,400-0.3%$112/sqft |
Source: NEW WEALTH REALTY LLC #T2611508 Report a problem | ||
| 3/9/2014 | Price change | $177,900-0.6%$112/sqft |
Source: NEW WEALTH REALTY LLC #T2611508 Report a problem | ||
| 3/5/2014 | Price change | $178,900-0.6%$113/sqft |
Source: NEW WEALTH REALTY LLC #T2611508 Report a problem | ||
| 2/27/2014 | Listed for sale | $179,900+48.7%$113/sqft |
Source: NEW WEALTH REALTY LLC #T2611508 Report a problem | ||
| 11/29/2013 | Sold | $121,000+45.8%$76/sqft |
Source: Stellar MLS #U7590809 Report a problem | ||
| 8/12/2013 | Sold | $83,000-62.3%$52/sqft |
Source: Public Record Report a problem | ||
| 12/5/2005 | Sold | $220,000$139/sqft |
Source: Public Record Report a problem | ||
Nearby homes
- $339,200-- bd2 ba1.3k sqft1737 Sunset Point Rd, Clearwater, FL 33755Off Market
- $397,5003 bd2 ba1.4k sqft1749 Sunset Point Rd, Clearwater, FL 33755Off Market
- $336,900-- bd2 ba1.7k sqft1740 Townsend St, Clearwater, FL 33755Off Market
- $411,1004 bd2 ba1.6k sqft1736 Townsend St, Clearwater, FL 33755Off Market
Get a cash offer in 3 minutes
Find out how much your home could sell for in as little as 3 minutes with a no-obligation cash offer.
Estimated market value
$392,600
