Welcome to 18644 Seaforth Street, a beautifully maintained original-owner home being offered for sale for the very first time! Set high on a spacious lot in a fantastic Mesa location, this special property offers beautiful views of the Mariana Mountains and a peaceful setting that immediately feels like home. A private, winding driveway leads you up to the residence, creating a wonderful sense of privacy and separation from the street. Inside, the home is comfortable, warm, and welcoming, with a spacious family room anchored by a classic brick fireplace and French doors that open to the covered backyard patio—perfect for relaxing and enjoying the High Desert surroundings. The large country-style kitchen offers an abundance of rich wood cabinetry, generous workspace, and an adjoining dining area filled with natural light, featuring newer flooring and a new ceiling fan. The thoughtfully designed floor plan includes three spacious bedrooms, including a primary suite with a large walk-in closet, plus the convenience of indoor laundry. Outside, the expansive backyard provides plenty of room to enjoy, along with rear RV access gates offering added flexibility for vehicles, toys, trailers, or additional parking. A durable tile roof and attached two-car garage complete the package. Lovingly cared for by its original owner and never before offered on the market, this is a wonderful opportunity to own a well-maintained home with character, space, views, and an exceptional location in one of Hesperia's desirable Mesa neighborhoods.
For sale
Listed by: KW Mojave • Stefanie Angel • Contact: Stefaniejangel@gmail.com
$485,000
18644 Seaforth St, Hesperia, CA 92345
3beds
1,626sqft
Single Family Residence
Built in 1995
0.46 Acres Lot
$484,000 Zestimate®
$298/sqft
$-- HOA
What's special
- 3 days |
- 255 |
- 10 |
Likely to sell faster than
Zillow last checked:
Listing updated:
Listed by:
Stefanie Angel DRE #01761634 Stefaniejangel@gmail.com,
KW Mojave
Source: CRMLS,MLS#: HD26175480 Originating MLS: California Regional MLS
Originating MLS: California Regional MLSFacts & features
Interior
Bedrooms & bathrooms
- Bedrooms: 3
- Bathrooms: 2
- Full bathrooms: 2
- Main level bathrooms: 2
- Main level bedrooms: 3
Rooms
- Room types: Bedroom, Kitchen, Laundry, Living Room, Other
Bedroom
- Features: All Bedrooms Down
Kitchen
- Features: Tile Counters
Other
- Features: Walk-In Closet(s)
Heating
- Central
Cooling
- Central Air
Appliances
- Included: Dishwasher, Gas Oven, Gas Range, Refrigerator
- Laundry: Washer Hookup, Gas Dryer Hookup
Features
- Ceiling Fan(s), All Bedrooms Down, Walk-In Closet(s)
- Flooring: Carpet, Laminate, Vinyl
- Has fireplace: Yes
- Fireplace features: Living Room
- Common walls with other units/homes: No Common Walls
Interior area
- Total interior livable area: 1,626 sqft
Property
Parking
- Total spaces: 2
- Parking features: Garage Faces Front
- Attached garage spaces: 2
Features
- Levels: One
- Stories: 1
- Entry location: Front
- Patio & porch: Covered
- Pool features: None
- Spa features: None
- Has view: Yes
- View description: Desert, Mountain(s)
Lot
- Size: 0.46 Acres
- Features: 0-1 Unit/Acre, Rectangular Lot
Details
- Parcel number: 0398326020000
- Special conditions: Standard,Trust
Construction
Type & style
- Home type: SingleFamily
- Architectural style: Ranch
- Property subtype: Single Family Residence
Condition
- New construction: No
- Year built: 1995
Utilities & green energy
- Sewer: Septic Tank
- Water: Public
- Utilities for property: Electricity Available, Natural Gas Available, Water Available
Community & HOA
Community
- Features: Suburban
Location
- Region: Hesperia
Financial & listing details
- Price per square foot: $298/sqft
- Tax assessed value: $171,573
- Annual tax amount: $1,820
- Date on market: 8/12/2026
- Cumulative days on market: 3 days
- Listing terms: Cash,Conventional,FHA,VA Loan
Estimated market value
$484,000
$460,000 - $508,000
$2,591/mo
Price history
| Date | Event | Price |
|---|---|---|
| 8/12/2026 | Listed for sale | $485,000$298/sqft |
Source:  CRMLS #HD26175480 Report a problem CRMLS #HD26175480 Report a problem | ||
Public tax history
| Year | Property taxes | Tax assessment |
|---|---|---|
| 2025 | $1,820 +2.5% | $171,573 +2% |
| 2024 | $1,776 +1.2% | $168,209 +2% |
| 2023 | $1,755 +2.5% | $164,911 +2% |
| 2022 | $1,712 +2% | $161,677 +2% |
| 2021 | $1,679 +1.3% | $158,507 +1% |
| 2020 | $1,658 +2.2% | $156,882 +2% |
| 2019 | $1,622 | $153,806 +2% |
| 2018 | -- | $150,790 +2% |
| 2017 | $1,558 | $147,833 +2% |
| 2016 | $1,558 +2.3% | $144,934 +1.5% |
| 2015 | $1,523 +1.4% | $142,757 +2% |
| 2014 | $1,502 | $139,961 +0.5% |
| 2013 | -- | $139,328 +2% |
| 2012 | -- | $136,596 +2% |
| 2011 | -- | $133,917 +0.8% |
| 2010 | -- | $132,916 -0.2% |
| 2009 | -- | $133,231 +2% |
| 2008 | -- | $130,619 +2% |
| 2007 | -- | $128,058 +2% |
| 2006 | -- | $125,547 +2% |
| 2005 | -- | $123,085 +2% |
| 2004 | -- | $120,671 +1.9% |
| 2003 | -- | $118,460 +2% |
| 2002 | -- | $116,137 +7.5% |
| 2001 | -- | $108,000 +22.7% |
| 2000 | -- | $88,000 |
Find assessor info on the county website
Monthly payment
Est. payment
Payment breakdown
Explore the cost of this home by adjusting the details. Changes won't be saved.Climate risks
Neighborhood: 92345
Nearby schools
GreatSchools rating
- 4/10Kingston Elementary SchoolGrades: K-6Distance: 1.3 mi
- 2/10Ranchero Middle SchoolGrades: 7-8Distance: 1.7 mi
- 7/10Sultana High SchoolGrades: 9-12Distance: 2 mi
- $469,5004 bd2 ba1.6k sqft18630 Seaforth St, Hesperia, CA 92345Off Market

- $452,2003 bd2 ba1.6k sqft18660 Seaforth Ave, Hesperia, CA 92345Off Market
- $447,3003 bd2 ba1.3k sqft18620 Seaforth St, Hesperia, CA 92345Off Market

- $18,8390.46 acresSeaforth St, Hesperia, CA 92345Off Market
- $385,0003 bd2 ba1.3k sqft8078 Lassen Ave, Hesperia, CA 92345Sold
- $483,2004 bd3 ba2.3k sqft18612 Seaforth St, Hesperia, CA 92345Off Market
- $488,2003 bd2 ba2.3k sqft8101 Lassen Ave, Hesperia, CA 92345Off Market
- $471,4004 bd2 ba1.8k sqft8041 Gaylop Ave, Hesperia, CA 92345Off Market
A local agent can set up tours, give advice and negotiate with sellers.
Similar homes
- $465,0003 bd2 ba1.6k sqft7678 Montrose Ave, Hesperia, CA 92345For Sale
 MLS ID #CV26178489, John Hess, SHEAR REALTY. CRMLS
 - $509,9003 bd3 ba1.8k sqft7040 Kenyon Ave, Hesperia, CA 92345For Sale
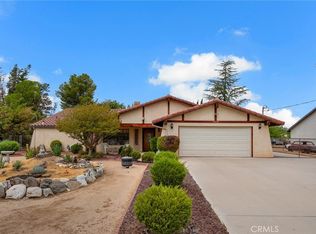 MLS ID #HD26176478, Kyle Zimbro, Coldwell Banker Home Source. CRMLS
 - $525,0003 bd2 ba2.1k sqft18166 Bangor Ave, Hesperia, CA 92345For Sale
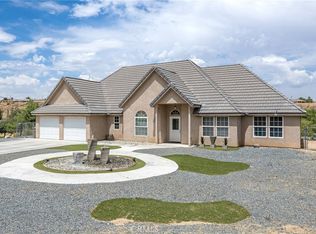 MLS ID #PW26177483, Lindsey Acton, BK Platinum Properties. CRMLS
 - $455,0003 bd2 ba1.9k sqft7313 Newhall Ave, Hesperia, CA 92345For Sale
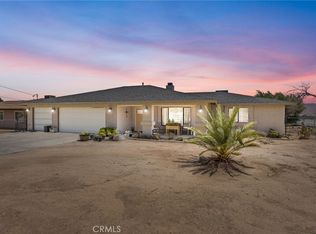 MLS ID #HD26173027, Shannon Micek, Coldwell Banker Home Source. CRMLS
 - $488,5004 bd2 ba1.6k sqft17952 Cherry St, Hesperia, CA 92345For SaleMLS ID #WS26175787, NEIDA ROMO, High Ten Partners, Inc.. CRMLS
- $425,0003 bd2 ba1.5k sqft18991 Madrone St, Hesperia, CA 92345For SaleMLS ID #SR26178924, Paquita Engle-Fiallos, Berkshire Hathaway HomeService. CRMLS
- $419,9003 bd2 ba1.1k sqft8197 Sherborn Ave, Hesperia, CA 92345For SaleMLS ID #HD26175822, Joanna Nassar, Coldwell Banker Envision. CRMLS
- $459,9003 bd2 ba1.4k sqft8333 Corona Ave, Hesperia, CA 92345For SaleMLS ID #CV26164662, Karen Cochran, FIRST TEAM REAL ESTATE. CRMLS
- $460,0003 bd2 ba1.7k sqft18822 Westlawn St, Hesperia, CA 92345For SaleMLS ID #OC26125522, Yanet Pineda DeOrozco, Marco Real Estate Group. CRMLS
- $497,0004 bd3 ba2.3k sqft18664 Plumas St, Hesperia, CA 92345For SaleMLS ID #HD26155574, Robyn Morgan, Coldwell Banker Home Source. CRMLS
- $428,8003 bd2 ba1.4k sqft7603 Peach Ave, Hesperia, CA 92345For SaleMLS ID #NP26167355, Todd Lurie, Tekoop Properties, Inc.. CRMLS
- $399,9993 bd2 ba1.3k sqft8262 Paisley Ave, Hesperia, CA 92345For SaleMLS ID #CV26172821, Aolany Gonzalez, RE/MAX TIME REALTY. CRMLS
- $498,0004 bd2 ba1.8k sqft18936 Rocksprings Rd, Hesperia, CA 92345For SaleMLS ID #IV26102591, CATALINA SERRANO, REALTY MASTERS & ASSOCIATES. CRMLS
- $475,0004 bd2 ba1.8k sqft7602 Newhall Ave, Hesperia, CA 92345For SaleMLS ID #IV26089798, NINA ERBST, KELLER WILLIAMS REALTY. CRMLS
- $438,9004 bd2 ba1.7k sqft18431 Westlawn St, Hesperia, CA 92345For SaleMLS ID #DW26090769, Jesus Gonzalez Lopez, Better Homes and Gardens RE. CRMLS
- $450,0003 bd2 ba1.3k sqft7648 Jenkins Ave, Hesperia, CA 92345For SaleMLS ID #DW26135217, Oralia Alvarado, Triunfo Realty. CRMLS
- $569,0003 bd2 ba2.2k sqft7692 Calpella Ave, Hesperia, CA 92345For SaleMLS ID #PW26166465, Ron Arnold, Keller Williams Realty. CRMLS
- $--3 bd2 ba1.6k sqft18080 Main St, Hesperia, CA 92345AuctionAuction.com 2
- $460,0003 bd3 ba1.8k sqft8899 Camphor Ave, Hesperia, CA 92345For SaleMLS ID #IG26143753, Theresa Valdez-Rubio, FAMILY TREE REALTY, INC.. CRMLS
- $450,0003 bd2 ba1.4k sqft8878 Sabina Ave, Hesperia, CA 92345For SaleMLS ID #PT26054110, Carlos Rodriguez Petersen, eXp Realty of Southern Calif.. CRMLS
Local buyer's agents are ready to help
