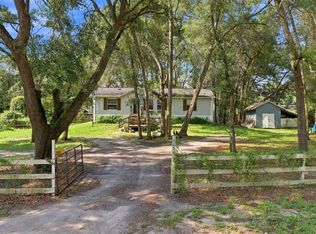
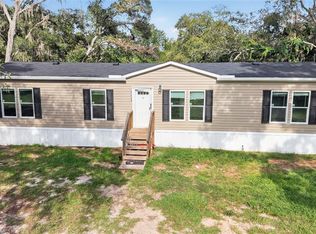
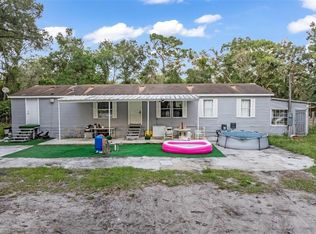
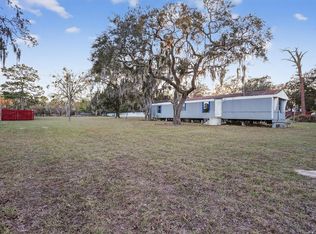
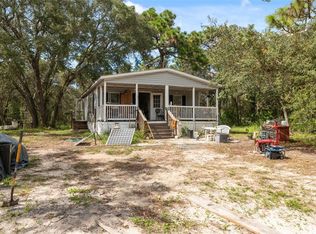
Virtually Staged. Escape the hustle and bustle and enjoy country living on 1.1 acres zoned AR! This three-bedroom, two-bath double-wide is situated on a spacious corner lot that is completely fenced and features a barn and pasture area, offering plenty of room for your animals to roam. Inside, you’ll find a desirable split-bedroom floor plan and cathedral ceilings that create an open and inviting feel. Step outside to the huge rear deck, perfect for relaxing or entertaining, and gather around the fire pit on those cool Florida evenings. With plenty of outdoor space and a peaceful setting, this property offers a great opportunity to enjoy a more relaxed lifestyle. Come take a look and see all this property has to offer! This property may qualify for Seller Financing (Vendee).
For sale
Price cut: $10.6K (9/29)
$204,900
17438 LAWLESS ROAD, SPRING HILL, FL 34610
3beds
1,431sqft
Manufactured Home, Single Family Residence
Built in 2005
1.1 Acres Lot
$196,800 Zestimate®
$143/sqft
$-- HOA
What's special
Completely fencedBarn and pasture areaHuge rear deckOpen and inviting feelSpacious corner lotDesirable split-bedroom floor planCathedral ceilings
- 49 days
- 2,060
- 217
Likely to sell faster than
Zillow last checked:
Listing updated:
Listed by:
Roy Barnhart 727-378-8585,
BAM REALTY ADVISORS INC 727-378-8585
Source: Stellar MLS,MLS#: W7888910 Originating MLS: West Pasco
Originating MLS: West Pasco
Facts & features
Interior
Bedrooms & bathrooms
- Bedrooms: 3
- Bathrooms: 2
- Full bathrooms: 2
Rooms
- Room types: Great Room, Utility Room
Primary bedroom
- Features: Walk-In Closet(s)
- Level: First
- Area: 182 Square Feet
- Dimensions: 14x13
Bedroom 2
- Features: Built-in Closet
- Level: First
- Area: 156 Square Feet
- Dimensions: 12x13
Bedroom 3
- Features: Built-in Closet
- Level: First
- Area: 117 Square Feet
- Dimensions: 13x9
Dining room
- Features: No Closet
- Level: First
- Area: 108 Square Feet
- Dimensions: 9x12
Kitchen
- Features: Built-in Closet
- Level: First
- Area: 144 Square Feet
- Dimensions: 12x12
Living room
- Features: No Closet
- Level: First
- Area: 294 Square Feet
- Dimensions: 21x14
Heating
- Central, Electric
Cooling
- Central Air
Appliances
- Included: Dishwasher, Range, Range Hood
- Laundry: Electric Dryer Hookup, Inside, Washer Hookup
Features
- Cathedral Ceiling(s), Ceiling Fan(s), Living Room/Dining Room Combo, Split Bedroom, Walk-In Closet(s)
- Flooring: Laminate, Vinyl
- Has fireplace: No
Interior area
- Total structure area: 1,431
- Total interior livable area: 1,431 sqft
Video & virtual tour
Property
Features
- Levels: One
- Stories: 1
- Patio & porch: Covered, Deck, Rear Porch
- Exterior features: Other
- Fencing: Wire
- Has view: Yes
- View description: Trees/Woods
Lot
- Size: 1.1 Acres
- Features: Pasture
- Residential vegetation: Oak Trees, Wooded
Details
- Additional structures: Barn(s)
- Parcel number: 182409005.0000.00001.0
- Zoning: AR
- Special conditions: Government Owned
Construction
Type & style
- Home type: MobileManufactured
- Property subtype: Manufactured Home, Single Family Residence
Materials
- Vinyl Siding
- Foundation: Raised
- Roof: Shingle
Condition
- New construction: No
- Year built: 2005
Utilities & green energy
- Sewer: Septic Tank
- Water: Well
- Utilities for property: Cable Available, Electricity Connected
Community & HOA
Community
- Pet fee: $0 monthly
- Subdivision: HIGHLAND MEADOWS
HOA
- Has HOA: No
Location
- Region: Spring Hill
Financial & listing details
- Price per square foot: $143/sqft
- Tax assessed value: $179,568
- Annual tax amount: $2,828
- Date on market: 8/25/2026
- Cumulative days on market: 49 days
- Ownership: Fee Simple
- Total actual rent: 0
- Electric utility on property: Yes
- Road surface type: Paved, Asphalt
- Body type: Double Wide
Estimated market value
$196,800
$187,000 - $207,000
Not available
Price history
| Date | Event | Price |
|---|---|---|
| 9/29/2026 | Price change | $204,900-4.9%$143/sqft |
Source:  Stellar MLS #W7888910 Report a problem Stellar MLS #W7888910 Report a problem | ||
| 8/26/2026 | Listed for sale | $215,500-1.4%$151/sqft |
Source: Stellar MLS #W7888910 Report a problem | ||
| 1/6/2026 | Sold | $218,530-12.6%$153/sqft |
Source: Public Record Report a problem | ||
| 11/13/2024 | Listing removed | $249,9000%$175/sqft |
Source: Stellar MLS #U8134402 Report a problem | ||
| 11/13/2023 | Listing removed | -- |
Source: Stellar MLS #U8134402 Report a problem | ||
| 11/24/2021 | Sold | $250,000+0%$175/sqft |
Source: Public Record Report a problem | ||
| 10/15/2021 | Pending sale | $249,900$175/sqft |
Source: Stellar MLS #U8134402 Report a problem | ||
| 10/12/2021 | Price change | $249,900-3.9%$175/sqft |
Source: Stellar MLS #U8134402 Report a problem | ||
| 8/25/2021 | Pending sale | $260,000$182/sqft |
Source: Stellar MLS #U8134402 Report a problem | ||
| 8/24/2021 | Price change | $260,000+4%$182/sqft |
Source: Stellar MLS #U8134402 Report a problem | ||
| 8/20/2021 | Listed for sale | $249,900+6.3%$175/sqft |
Source: Stellar MLS #U8134402 Report a problem | ||
| 8/8/2021 | Listing removed | -- |
Source:  HCMLS Report a problem HCMLS Report a problem | ||
| 7/5/2021 | Price change | $235,000-7.8%$164/sqft |
Source: HCMLS #2217390 Report a problem | ||
| 6/8/2021 | Listed for sale | $255,000+363.6%$178/sqft |
Source: HCMLS #2217390 Report a problem | ||
| 7/16/2018 | Sold | $55,000-8.3%$38/sqft |
Source: Public Record Report a problem | ||
| 1/26/2009 | Sold | $60,000-47.8%$42/sqft |
Source: Public Record Report a problem | ||
| 5/23/2008 | Listing removed | $114,900$80/sqft |
Source: Century 21 #2094445 Report a problem | ||
| 2/23/2008 | Price change | $114,900-3.4%$80/sqft |
Source: Century 21 #2094445 Report a problem | ||
| 2/3/2008 | Price change | $119,000-1.8%$83/sqft |
Source: Century 21 #2094445 Report a problem | ||
| 2/1/2008 | Listed for sale | $121,153+505.8%$85/sqft |
Source: Century 21 #2094445 Report a problem | ||
| 2/15/2005 | Sold | $20,000$14/sqft |
Source: Public Record Report a problem | ||
Public tax history
| Year | Property taxes | Tax assessment |
|---|---|---|
| 2025 | $2,828 +6.9% | $179,568 +5.4% |
| 2024 | $2,647 +15.7% | $170,425 +37.7% |
| 2023 | $2,288 +24.4% | $123,740 +20.2% |
| 2022 | $1,840 +29.9% | $102,968 +60.4% |
| 2021 | $1,416 +26.7% | $64,210 +10% |
| 2020 | $1,118 -2% | $58,375 -2.1% |
| 2019 | $1,141 | $59,632 +0.6% |
| 2018 | $1,141 +0.8% | $59,253 +29.4% |
| 2017 | $1,132 +130% | $45,801 +4.2% |
| 2016 | $492 +14.7% | $43,936 +0.7% |
| 2015 | $429 +5.2% | $43,631 +0.8% |
| 2014 | $408 | $43,285 -1.1% |
| 2013 | -- | $43,776 -8.1% |
| 2012 | -- | $47,617 -12.1% |
| 2011 | -- | $54,158 -14.3% |
| 2010 | -- | $63,204 -13.6% |
| 2009 | -- | $73,162 +0.2% |
| 2008 | -- | $73,008 -13.2% |
| 2007 | -- | $84,063 -1.3% |
| 2006 | -- | $85,207 +25.4% |
| 2005 | -- | $67,975 +679.1% |
| 1999 | -- | $8,725 |
Find assessor info on the county website
Monthly payment
Climate risks
Neighborhood: 34610
Nearby schools
Schools provided by the listing agent
- Elementary: Mary Giella Elementary-PO
- Middle: Crews Lake Middle-PO
- High: Hudson High-PO
Source: Stellar MLS. This data may not be complete. We recommend contacting the local school district to confirm school assignments for this home.
Similar homes
- $199,9993 bd2 ba1.5k sqft17538 EVELYN COURT, SPRING HILL, FL 34610For Sale
 MLS ID #TB8556429, Nicholas Saltzman, REAL BROKER, LLC. Stellar MLS
 - $255,0004 bd3 ba1.7k sqft15816 NORTHGATE LANE, SPRING HILL, FL 34610For Sale
 MLS ID #TB8535160, Cindy Ales, HOME PRIME REALTY LLC. Stellar MLS
 - $155,0002 bd2 ba896 sqft18441 RIGSBY ROAD, SPRING HILL, FL 34610For Sale
 MLS ID #TB8460242, Yanisleidy Gomez, FUTURE HOME REALTY. Stellar MLS
 - $299,0003 bd2 ba1.2k sqft17221 NICKS DRIVE, SPRING HILL, FL 34610For Sale
 MLS ID #W7882931, Danielle Harlib, SIRROM REALTY LLC. Stellar MLS
 - $184,0003 bd2 ba1.2k sqft16127 NARROW STREET, BROOKSVILLE, FL 34604For SaleMLS ID #W7888392, John Gibo, TROPIC SHORES REALTY LLC. Stellar MLS
- $235,0003 bd2 ba1.5k sqft7494 GORDON LOOP, BROOKSVILLE, FL 34601For SaleMLS ID #TB8487820, Dylan Miller, DALTON WADE INC. Stellar MLS
- $224,9003 bd2 ba1.5k sqft2973 KINGSWOOD CIRCLE, BROOKSVILLE, FL 34604For SaleMLS ID #W7889095, Jenn Ott, DALTON WADE INC. Stellar MLS
- $190,0003 bd2 ba943 sqft5550 MARINER BOULEVARD, SPRING HILL, FL 34609For SaleMLS ID #TB8554436, Colleen Nolan, OFFERPAD BROKERAGE FL, LLC. Stellar MLS
- $224,9992 bd2 ba1.4k sqft7422 BALSAM STREET, SPRING HILL, FL 34606For SaleMLS ID #W7890009, Jessica Schmidt, FLORIDA LUXURY REALTY INC. Stellar MLS
- $199,9003 bd2 ba1.4k sqft1252 GARRET AVENUE, SPRING HILL, FL 34606For SaleMLS ID #TB8506515, Bridd Bone, KELLER WILLIAMS SUBURBAN TAMPA. Stellar MLS
- $229,9003 bd2 ba1.5k sqft9343 SCEPTER AVENUE, BROOKSVILLE, FL 34613For SaleMLS ID #TB8538467, Anthony Howard, BHHS FLORIDA PROPERTIES GROUP. Stellar MLS
- $199,8883 bd2 ba1.1k sqft3219 WELSH STREET, SPRING HILL, FL 34606New ConstructionMLS ID #TB8508239, CJ Cornett, BAYSIDE REALTY GROUP INC. Stellar MLS
- $199,9002 bd2 ba832 sqft1733 LARKIN ROAD, SPRING HILL, FL 34608For SaleMLS ID #W7886240, Linda Berry, CENTURY 21 ALLIANCE REALTY. Stellar MLS
- $175,0004 bd2 ba1.3k sqft12610 ALEMEDO AVENUE, NEW PORT RICHEY, FL 34654For SaleMLS ID #TB8540766, Paul Virgadamo, DALTON WADE INC. Stellar MLS
- $217,0002 bd1 ba1.1k sqft6237 DALTON STREET, SPRING HILL, FL 34606For SaleMLS ID #TB8555802, Madeline Carriger, SMITH & ASSOCIATES REAL ESTATE. Stellar MLS
- $260,0003 bd2 ba1.6k sqft7876 RIDGE ROAD, WEEKI WACHEE, FL 34613For SaleMLS ID #TB8522315, Jon Powell, OPTIMA ONE REALTY. Stellar MLS
- $205,0003 bd1 ba912 sqft6816 TREEHAVEN DRIVE, SPRING HILL, FL 34606For SaleMLS ID #TB8511089, David Ferrara, LPT REALTY, LLC. Stellar MLS
