Set in the Oak Hills area of Hesperia, this single story 3 bedroom, 2 bathroom home offers 1,720 square feet of comfortable living space in an established residential neighborhood. The floor plan is centered around a spacious living and dining area, where large windows bring in natural light and a fireplace creates a natural gathering place.From there, the space flows into the kitchen and breakfast area with built in office giving the main living spaces an open connection while still allowing each room to have its own purpose.
The home's single level layout and interior laundry keeps everyday living simple and all thoughtfully arranged within the floor plan. Outside, the 7,770 square foot lot provides room to enjoy the outdoors while remaining manageable, with mature landscaping and RV/trailer/boat parking adding to the home's established setting. An attached 2 car garage adds parking and storage.
Part of what makes the property appealing is the opportunity to live in the Oak Hills Community Plan area without giving up convenient access to the places you use every day. Oak Hills High School is nearby, along with access to I 15 for travel through the Cajon Pass and toward the Inland Empire, while the shopping, restaurants and everyday conveniences along Hesperia's Main Street corridor are just a short drive away. It is a location that gives you the residential feel of Oak Hills while keeping the rest of the High Desert within easy reach
For sale
Listed by: Allstars Realty • Krystopher Benyamein • Contact: 714-588-1017
$439,900
8526 Valley View Dr, Hesperia, CA 92344
3beds
1,720sqft
:
Get pre-qualified$2,877/mo
Single Family Residence
Built in 1989
7,770 Square Feet Lot
$440,900 Zestimate®
$256/sqft
$-- HOA
What's special
- 3 days |
- 225 |
- 6 |
Likely to sell faster than
Zillow last checked:
Listing updated:
Listed by:
Krystopher Benyamein DRE #02071428 714-588-1017,
Allstars Realty
Source: CRMLS,MLS#: DW26174971 Originating MLS: California Regional MLS
Originating MLS: California Regional MLSFacts & features
Interior
Bedrooms & bathrooms
- Bedrooms: 3
- Bathrooms: 2
- Full bathrooms: 2
- Main level bathrooms: 2
- Main level bedrooms: 3
Rooms
- Room types: Bedroom
Bedroom
- Features: All Bedrooms Down
Bathroom
- Features: Bathtub, Separate Shower, Tub Shower
Kitchen
- Features: Butler's Pantry, Laminate Counters, Pots & Pan Drawers
Heating
- Central
Cooling
- Central Air
Appliances
- Included: 6 Burner Stove
- Laundry: Inside, Laundry Room
Features
- All Bedrooms Down
- Flooring: Carpet, Laminate
- Has fireplace: Yes
- Fireplace features: Living Room
- Common walls with other units/homes: No Common Walls
Interior area
- Total interior livable area: 1,720 sqft
Property
Parking
- Total spaces: 2
- Parking features: Garage - Attached
- Attached garage spaces: 2
Features
- Levels: One
- Stories: 1
- Entry location: front door
- Pool features: None
- Has view: Yes
- View description: None
Lot
- Size: 7,770 Square Feet
- Features: 0-1 Unit/Acre
Details
- Parcel number: 3046041520000
- Special conditions: Standard
Construction
Type & style
- Home type: SingleFamily
- Property subtype: Single Family Residence
Condition
- New construction: No
- Year built: 1989
Utilities & green energy
- Sewer: Public Sewer
- Water: Public
Community & HOA
Community
- Features: Biking, Curbs, Golf
Location
- Region: Hesperia
Financial & listing details
- Price per square foot: $256/sqft
- Tax assessed value: $215,171
- Annual tax amount: $2,725
- Date on market: 8/12/2026
- Cumulative days on market: 3 days
- Listing terms: Cash,Cash to New Loan,Conventional,Contract,FHA,Fannie Mae
Estimated market value
$440,900
$419,000 - $463,000
$2,437/mo
Price history
| Date | Event | Price |
|---|---|---|
| 8/12/2026 | Listed for sale | $439,900$256/sqft |
Source:  CRMLS #DW26174971 Report a problem CRMLS #DW26174971 Report a problem | ||
Public tax history
| Year | Property taxes | Tax assessment |
|---|---|---|
| 2025 | $2,725 +2.2% | $215,171 +2% |
| 2024 | $2,666 +4% | $210,952 +2% |
| 2023 | $2,563 +9.6% | $206,815 +2% |
| 2022 | $2,338 +1.8% | $202,759 +2% |
| 2021 | $2,296 +1.2% | $198,783 +1% |
| 2020 | $2,270 +2.1% | $196,745 +2% |
| 2019 | $2,224 +1.9% | $192,887 +2% |
| 2018 | $2,183 +1.8% | $189,105 +2% |
| 2017 | $2,145 | $185,397 +2% |
| 2016 | $2,145 +2.1% | $181,761 +1.5% |
| 2015 | $2,100 +1.3% | $179,030 +2% |
| 2014 | $2,074 | $175,523 +0.5% |
| 2013 | -- | $174,730 +2% |
| 2012 | -- | $171,304 +2% |
| 2011 | -- | $167,945 +0.8% |
| 2010 | -- | $166,690 -0.2% |
| 2009 | -- | $167,086 +2% |
| 2008 | -- | $163,810 +2% |
| 2007 | -- | $160,598 +2% |
| 2006 | -- | $157,449 +2% |
| 2005 | -- | $154,362 +2% |
| 2004 | -- | $151,335 +1.9% |
| 2003 | -- | $148,561 +30.8% |
| 2002 | -- | $113,569 |
| 2001 | -- | $113,569 |
| 2000 | -- | $113,569 |
Find assessor info on the county website
Monthly payment
Est. payment
Payment breakdown
Explore the cost of this home by adjusting the details. Changes won't be saved.Climate risks
Neighborhood: 92344
Nearby schools
GreatSchools rating
- 3/10Mission Crest Elementary SchoolGrades: K-6Distance: 0.6 mi
- 3/10Cedar Middle SchoolGrades: 7-8Distance: 0.3 mi
- 6/10Oak Hills High SchoolGrades: 9-12Distance: 1.4 mi
- $403,4003 bd2 ba1.5k sqft8534 Valley View Dr, Hesperia, CA 92344Off Market
- $460,0004 bd2 ba1.8k sqft8518 Valley View Dr, Hesperia, CA 92344Sold

- $461,1004 bd2 ba2.3k sqft8527 Daybreak Ct, Hesperia, CA 92344Off Market
- $500,1004 bd2 ba1.9k sqft8535 Daybreak Ct, Hesperia, CA 92344Off Market
- $530,6005 bd3 ba2.6k sqft8519 Daybreak Ct, Hesperia, CA 92344Off Market
- $418,8003 bd2 ba1.7k sqft8542 Valley View Dr, Hesperia, CA 92344Off Market
- $421,2003 bd2 ba1.5k sqft13374 Cedar St, Hesperia, CA 92344Off Market
- $443,8004 bd2 ba1.8k sqft13375 Buena Vista Dr, Hesperia, CA 92344Off Market
A local agent can set up tours, give advice and negotiate with sellers.
Similar homes
- $465,0003 bd2 ba1k sqft7824 Columbine Rd, Oak Hills, CA 92344For Sale
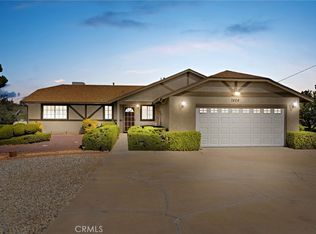 MLS ID #HD26172436, Heidi Gostanian, eXp Realty of Southern CA Inc.. CRMLS
 - $455,0003 bd2 ba1.9k sqft7313 Newhall Ave, Hesperia, CA 92345For Sale
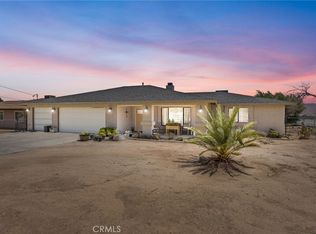 MLS ID #HD26173027, Shannon Micek, Coldwell Banker Home Source. CRMLS
 - $475,0003 bd2 ba1.4k sqft10387 Kern Rd, Hesperia, CA 92345For Sale
 MLS ID #TR26171949, Catherine Saravia, Saravia Realty. CRMLS
 - $599,0003 bd2 ba1.9k sqft8838 Lilac Rd, Oak Hills, CA 92344For Sale
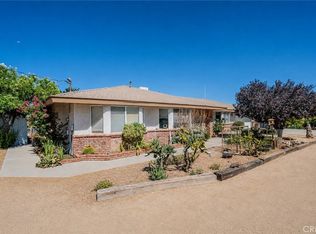 MLS ID #DW26164275, Jacqueline Malone, KW Mojave. CRMLS
 - $429,9003 bd2 ba1.6k sqft14347 Willow St, Hesperia, CA 92345For SaleMLS ID #NP26134608, David Alvarez, Nissi Agents. CRMLS
- $399,8883 bd3 ba1.7k sqft10715 3rd Ave, Hesperia, CA 92345For SaleMLS ID #CV26172155, Sofia Morales Santana, CENTURY 21 PRIMETIME REALTORS. CRMLS
- $449,9004 bd2 ba1.9k sqft7602 Montrose Ave, Hesperia, CA 92345For SaleMLS ID #CV26125755, Eduardo Rocha, LONESTAR REAL ESTATE SERVICES. CRMLS
- $425,0003 bd2 ba1.6k sqft16634 Lemon St, Hesperia, CA 92345For SaleMLS ID #CV26142999, Vanesa Zumaran, Century 21 Masters. CRMLS
- $419,9994 bd2 ba1.5k sqft15723 Halinor St, Hesperia, CA 92345For SaleMLS ID #26004922, Gustavo Rodriguez. GAVAR
- $469,8003 bd3 ba1.5k sqft11281 4th Ave, Hesperia, CA 92345For SaleMLS ID #HD26137026, Lisa Dunham, Coldwell Banker Home Source. CRMLS
- $514,9004 bd4 ba2.2k sqft11090 Pinon Ave, Hesperia, CA 92345For SaleMLS ID #CV26171978, Joseph Milliner, Saravia Realty. CRMLS
- $479,9004 bd2 ba2k sqft15129 Cedar St, Hesperia, CA 92345For SaleMLS ID #HD26123078, Abbey Palmerton, Realty ONE Group Empire. CRMLS
- $499,0003 bd2 ba1.8k sqft14348 Northpark Rd, Hesperia, CA 92345For SaleMLS ID #IV26158929, DIANA VARNER, RE/MAX ADVANTAGE-REDLANDS. CRMLS
- $449,0003 bd2 ba2k sqft8970 Silver Rock Rd, Pinon Hills, CA 92372For SaleMLS ID #HD26071410, Adan Aguilar, RE/MAX FREEDOM. CRMLS
- $425,0004 bd2 ba1.5k sqft14143 Dapple Ct, Victorville, CA 92394For SaleMLS ID #CV26174092, Jose Rodriguez, Coldwell Banker Envision. CRMLS
- $437,0003 bd2 ba1.8k sqft14310 Choco Rd, Apple Valley, CA 92307For SaleMLS ID #IG26170039, Dominic Cisneros, Elevate Real Estate Agency. CRMLS
- $465,0003 bd2 ba2.2k sqft8451 Sky Harbor Rd, Phelan, CA 92371For SaleMLS ID #HD26165630, Nichole Johnston, Wrightwood Mountain Realty. CRMLS
- $419,0003 bd2 ba1.5k sqft12744 Autumn Leaves Ave, Victorville, CA 92395For SaleMLS ID #IG26168828, Christine Mejias, REALTY ONE GROUP EMPIRE. CRMLS
- $639,0003 bd2 ba2.1k sqft7084 Aster Rd, Oak Hills, CA 92344For SaleMLS ID #CV26076611, Marina Barcena, MAINSTREET REALTORS. CRMLS
- $430,0003 bd2 ba1.7k sqft16949 Lorene Dr, Victorville, CA 92395For SaleMLS ID #TR26161623, James Olvera, eXp of Greater Los Angeles. CRMLS
Local buyer's agents are ready to help
