Picture this. You pull into the driveway and for the first time in a while, you actually feel like you can breathe.
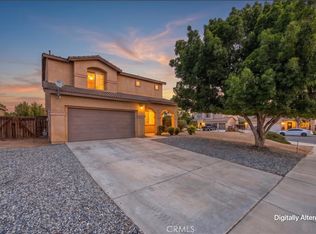
That's what this Hesperia home is about. Not just square footage. Room to live.
Here's what makes it work:
3 bedrooms, 2 baths, and a 3 car garage. Enough space for everyone to have their own corner, plus a garage that can actually fit your cars and your stuff. No more playing Tetris in the driveway.
Peace of mind built right in. There's an alarm system already installed. One less thing to think about when you're settling into a new place.
A backyard with real potential. There's a concrete pad already poured back there, ready for a pool or a shed. Whether you're dreaming of summer days in your own pool or a workshop, the groundwork is already done.
And here's the part I love. You're close to schools, close to shopping, and you've got easy freeway access. So whether it's the morning school run or a weekend errand run, you're not losing your whole day to it. This is Hesperia living at its best. Convenient, comfortable, and still got that room to grow.
In reality, homes like this don't come around checking every box very often.
If this one's speaking to you, let's go see it in person
For sale
Listed by: KELLER WILLIAMS VICTOR VALLEY • CURTIS HURST • Contact: 760 780-3977
$419,900
14400 Dartmouth St, Hesperia, CA 92344
3beds
1,536sqft
Single Family Residence
Built in 1994
7,000 Square Feet Lot
$421,900 Zestimate®
$273/sqft
$-- HOA
What's special
- 4 days |
- 382 |
- 50 |
Likely to sell faster than
Zillow last checked:
Listing updated:
Listed by:
CURTIS HURST DRE #01900005 760780-3977,
KELLER WILLIAMS VICTOR VALLEY
Source: CRMLS,MLS#: IG26172394 Originating MLS: California Regional MLS
Originating MLS: California Regional MLSFacts & features
Interior
Bedrooms & bathrooms
- Bedrooms: 3
- Bathrooms: 2
- Full bathrooms: 2
- Main level bathrooms: 2
- Main level bedrooms: 3
Rooms
- Room types: Bedroom, Family Room, Kitchen, Laundry, Living Room, Primary Bedroom
Primary bedroom
- Features: Main Level Primary
Bedroom
- Features: All Bedrooms Down
Bathroom
- Features: Bathtub, Separate Shower, Tub Shower
Heating
- Central, Natural Gas
Cooling
- Central Air
Appliances
- Included: Dishwasher, Disposal, Gas Oven, Gas Range, Gas Water Heater
- Laundry: Washer Hookup, Electric Dryer Hookup, Gas Dryer Hookup, Inside, Laundry Room
Features
- Built-in Features, Ceiling Fan(s), High Ceilings, Open Floorplan, Quartz Counters, Recessed Lighting, All Bedrooms Down, Main Level Primary
- Has fireplace: Yes
- Fireplace features: Family Room
- Common walls with other units/homes: No Common Walls
Interior area
- Total interior livable area: 1,536 sqft
Property
Parking
- Total spaces: 3
- Parking features: Garage - Attached
- Attached garage spaces: 3
Features
- Levels: One
- Stories: 1
- Entry location: Front
- Pool features: None
- Has view: Yes
- View description: Neighborhood
Lot
- Size: 7,000 Square Feet
- Features: 2-5 Units/Acre, Front Yard, Gentle Sloping, Sprinklers In Rear, Sprinklers In Front, Lawn, Landscaped, Paved, Sprinkler System
Details
- Parcel number: 3057241230000
- On leased land: Yes
- Lease amount: $0
- Special conditions: Standard
Construction
Type & style
- Home type: SingleFamily
- Property subtype: Single Family Residence
Condition
- New construction: No
- Year built: 1994
Utilities & green energy
- Sewer: Public Sewer
- Water: Public
Community & HOA
Community
- Features: Biking, Curbs, Gutter(s), Suburban
Location
- Region: Hesperia
Financial & listing details
- Price per square foot: $273/sqft
- Tax assessed value: $148,615
- Annual tax amount: $1,725
- Date on market: 8/11/2026
- Cumulative days on market: 4 days
- Listing terms: Cash,Cash to New Loan,Conventional,Cal Vet Loan,1031 Exchange,FHA,VA Loan
- Road surface type: Paved
Estimated market value
$421,900
$401,000 - $443,000
$2,502/mo
Price history
| Date | Event | Price |
|---|---|---|
| 8/11/2026 | Listed for sale | $419,900+262%$273/sqft |
Source:  CRMLS #IG26172394 Report a problem CRMLS #IG26172394 Report a problem | ||
| 10/28/2010 | Sold | $116,000+0.1%$76/sqft |
Source: Public Record Report a problem | ||
| 6/10/2010 | Listed for sale | $115,900-61.4%$75/sqft |
Source: Prudential California Realty #389145 Report a problem | ||
| 6/26/2007 | Sold | $300,000+242.9%$195/sqft |
Source: Public Record Report a problem | ||
| 12/5/1996 | Sold | $87,500-14.1%$57/sqft |
Source: Public Record Report a problem | ||
| 4/7/1995 | Sold | $101,909$66/sqft |
Source: Public Record Report a problem | ||
Public tax history
| Year | Property taxes | Tax assessment |
|---|---|---|
| 2025 | $1,725 +2.2% | $148,615 +2% |
| 2024 | $1,688 +1.1% | $145,701 +2% |
| 2023 | $1,669 +2.3% | $142,845 +2% |
| 2022 | $1,633 +1.8% | $140,044 +2% |
| 2021 | $1,604 +1.1% | $137,298 +1% |
| 2020 | $1,586 +2% | $135,890 +2% |
| 2019 | $1,555 +1.9% | $133,226 +2% |
| 2018 | $1,526 +1.7% | $130,614 +2% |
| 2017 | $1,500 | $128,053 +2% |
| 2016 | $1,500 +2.1% | $125,542 +1.5% |
| 2015 | $1,470 +1.2% | $123,656 +2% |
| 2014 | $1,452 | $121,234 +0.5% |
| 2013 | -- | $120,686 +2% |
| 2012 | -- | $118,320 +2% |
| 2011 | -- | $116,000 +7.5% |
| 2010 | -- | $107,900 -17% |
| 2009 | -- | $130,000 -41.2% |
| 2008 | -- | $221,000 +107.8% |
| 2007 | -- | $106,365 +2% |
| 2006 | -- | $104,279 +2% |
| 2005 | -- | $102,235 +2% |
| 2004 | -- | $100,231 +1.9% |
| 2003 | -- | $98,394 +2% |
| 2002 | -- | $96,465 +2% |
| 2001 | -- | $94,574 +2% |
| 2000 | -- | $92,719 |
Find assessor info on the county website
Monthly payment
Est. payment
Payment breakdown
Explore the cost of this home by adjusting the details. Changes won't be saved.Climate risks
Neighborhood: 92344
Nearby schools
GreatSchools rating
- 4/10Cottonwood Elementary SchoolGrades: K-6Distance: 0.6 mi
- 3/10Cedar Middle SchoolGrades: 7-8Distance: 1.3 mi
- 6/10Oak Hills High SchoolGrades: 9-12Distance: 2.8 mi
- $468,2004 bd3 ba2.1k sqft14386 Dartmouth St, Hesperia, CA 92344Off Market
- $495,0005 bd3 ba2.1k sqft14412 Dartmouth St, Hesperia, CA 92344Sold
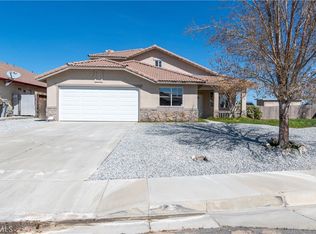
- $386,9003 bd2 ba1.1k sqft14399 Birchwood Dr, Hesperia, CA 92344Off Market
- $426,8004 bd2 ba1.5k sqft14374 Dartmouth St, Hesperia, CA 92344Off Market
- $395,9003 bd2 ba1.3k sqft14397 Birchwood Dr, Hesperia, CA 92344Sold
- $363,0002 bd2 ba874 sqft14411 Birchwood Dr, Hesperia, CA 92344Sold
- $350,8002 bd2 ba874 sqft14385 Birchwood Dr, Hesperia, CA 92344Off Market
- $457,6004 bd3 ba2.1k sqft9072 Harvard Ave, Hesperia, CA 92344Off Market
A local agent can set up tours, give advice and negotiate with sellers.
Similar homes
- $429,9993 bd2 ba1.8k sqft8935 Hydrangea Ave, Hesperia, CA 92344For Sale
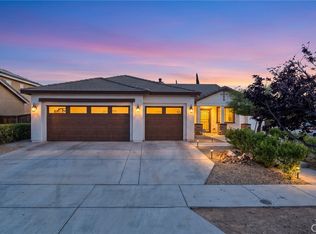 MLS ID #CV26163073, Stefania Tanori, NEXT Brokerage. CRMLS
 - $444,9994 bd3 ba2.2k sqft13896 Nettle St, Hesperia, CA 92344For Sale
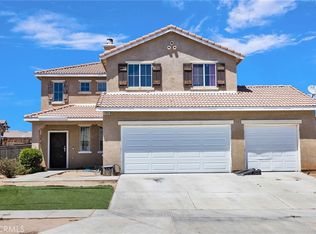 MLS ID #HD26170434, Kimberly Galvan, eXp Realty of Southern Califor. CRMLS
 - $490,0003 bd2 ba1.7k sqft13454 Elm St, Hesperia, CA 92344For Sale
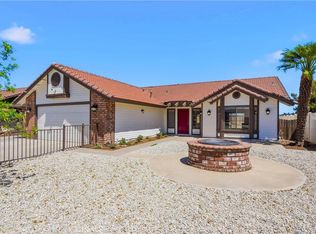 MLS ID #IV26171247, RODRIGO FRANCO, RE/MAX TIME REALTY. CRMLS
 - $459,9004 bd3 ba2.2k sqft14386 Pleasant Glen Ct, Hesperia, CA 92344For Sale
 MLS ID #IV26140057, CHELSEA VELEZ, KELLER WILLIAMS REALTY. CRMLS
 - $428,8003 bd2 ba1.4k sqft7603 Peach Ave, Hesperia, CA 92345For SaleMLS ID #NP26167355, Todd Lurie, Tekoop Properties, Inc.. CRMLS
- $419,9994 bd2 ba1.5k sqft15723 Halinor St, Hesperia, CA 92345For SaleMLS ID #26004922, Gustavo Rodriguez. GAVAR
- $445,0003 bd2 ba2.1k sqft8848 Palo Alto Ave, Hesperia, CA 92344For SaleMLS ID #TR26023419, Nuo Li, A + Realty & Mortgage. CRMLS
- $395,0003 bd2 ba1.7k sqft8405 Buckthorn Ave, Hesperia, CA 92345For SaleMLS ID #CV26159962, Erica Nunez, HAUS OF REAL ESTATE. CRMLS
- $449,9003 bd2 ba1.5k sqft13188 Red Cedar Ave, Victorville, CA 92392For SaleMLS ID #HD26136654, Nicole Luna, Realty ONE Group Empire. CRMLS
- $449,0004 bd2 ba1.2k sqft10707 Redwood Ave, Hesperia, CA 92345For SaleMLS ID #CV26127073, Yescenia Osorio, VISMAR REAL ESTATE. CRMLS
- $459,9003 bd2 ba1.4k sqft8333 Corona Ave, Hesperia, CA 92345For SaleMLS ID #CV26164662, Karen Cochran, FIRST TEAM REAL ESTATE. CRMLS
- $515,8883 bd2 ba1.8k sqft13502 Bentwood St, Hesperia, CA 92344For SaleMLS ID #CV26136476, Bryan Castellanos, DYNASTY REAL ESTATE. CRMLS
- $575,0004 bd3 ba1.9k sqft14732 Olive St, Hesperia, CA 92345For SaleMLS ID #HD26168970, Laura Abbott, Coldwell Banker Home Source. CRMLS
- $419,0003 bd2 ba1.4k sqft13085 Camden Ln, Victorville, CA 92392For SaleMLS ID #IV26172881, RON BLASCO, Price Real Estate Group, Inc. CRMLS
- $469,8003 bd3 ba1.5k sqft11281 4th Ave, Hesperia, CA 92345For SaleMLS ID #HD26137026, Lisa Dunham, Coldwell Banker Home Source. CRMLS
- $398,8883 bd2 ba1.5k sqft20255 Rimrock Rd, Apple Valley, CA 92307For SaleMLS ID #CV26175017, Alfredo Galban, CENTURY 21 PRIMETIME REALTORS. CRMLS
- $400,8883 bd2 ba1.7k sqft14016 Montecito Way, Victorville, CA 92395For SaleMLS ID #RS26162825, Ray Fernandez-Silva, Coldwell Banker Envision. CRMLS
- $494,0004 bd2 ba2.1k sqft14200 Notre Dame St, Hesperia, CA 92344For SaleMLS ID #SW26170633, Mayra Morales Ortega, Honest Realty Group. CRMLS
- $460,0003 bd2 ba1.7k sqft18822 Westlawn St, Hesperia, CA 92345For SaleMLS ID #OC26125522, Yanet Pineda DeOrozco, Marco Real Estate Group. CRMLS
- $419,0002 bd2 ba1k sqft18767 Albany St, Hesperia, CA 92345For SaleMLS ID #SB26159308, Constance Wenning, The Realestate Group. CRMLS
Local buyer's agents are ready to help
