WELCOME HOME! Desirable Maumee ranch with a spacious backyard made for entertaining! This 3-bedroom, 1.5-bath home has been freshly painted throughout and features a formal living room, eat-in kitchen with newer appliances, and a comfortable family room with fireplace. Both bathrooms have been remodeled, and the primary bedroom offers convenient access to the half bath. Step outside to a huge, freshly stained deck overlooking the above-ground pool and large fenced backyard—perfect for relaxing or entertaining. Attached 2-car garage. Updates include roof 2010, windows 2012, and HWT 2026. A Home to Love and a backyard to ENJOY!
Coming soon
$239,900
1744 Cass Rd, Maumee, OH 43537
3beds
1,428sqft
Single Family Residence
Built in 1974
0.28 Acres Lot
$232,100 Zestimate®
$168/sqft
$-- HOA
What's special
- 1 day
- 787
- 128
Zillow last checked:
Listing updated:
Listed by:
Joan M. Rauh 419-266-6660,
RE/MAX Preferred Associates
Source: NORIS,MLS#: 10013801
Facts & features
Interior
Bedrooms & bathrooms
- Bedrooms: 3
- Bathrooms: 2
- Full bathrooms: 1
- 1/2 bathrooms: 1
Bedroom 2
- Features: Ceiling Fan(s)
- Level: Main
- Dimensions: 11 x 12
Bedroom 3
- Features: Ceiling Fan(s)
- Level: Main
- Dimensions: 11 x 12
Other
- Features: Ceiling Fan(s)
- Level: Main
- Dimensions: 14 x 12
Family room
- Features: Ceiling Fan(s), Fireplace
- Level: Main
- Dimensions: 21 x 13
Kitchen
- Description: Eat In Kitchen
- Features: Ceiling Fan(s)
- Level: Main
- Dimensions: 13 x 12
Laundry
- Level: Main
- Dimensions: 7 x 5
Living room
- Features: Ceiling Fan(s)
- Level: Main
- Dimensions: 15 x 15
Heating
- Forced Air, Natural Gas
Cooling
- Central Air
Appliances
- Included: Dishwasher, Microwave, Disposal, Dryer, Gas Range, Refrigerator, Washer
- Laundry: Gas Dryer Hookup, Main Level
Features
- Ceiling Fan(s), Eat-in Kitchen, Primary Bathroom, Storage
- Flooring: Carpet, Luxury Vinyl, Laminate
- Has basement: No
- Number of fireplaces: 1
- Fireplace features: Family Room, Gas
- Common walls with other units/homes: No Common Walls
Interior area
- Total structure area: 1,428
- Total interior livable area: 1,428 sqft
Property
Parking
- Total spaces: 4
- Parking features: Asphalt, Attached Garage, Driveway, Garage Door Opener
- Garage spaces: 2
- Has uncovered spaces: Yes
Features
- Levels: One
- Patio & porch: Deck
- Exterior features: Private Yard
- Has private pool: Yes
- Pool features: Above Ground
- Fencing: Chain Link
Lot
- Size: 0.28 Acres
- Dimensions: 81X149
- Features: Landscaped
Details
- Parcel number: 3672707
Construction
Type & style
- Home type: SingleFamily
- Property subtype: Single Family Residence
Materials
- Aluminum Siding, Brick, Wood Siding
- Foundation: Crawl Space
- Roof: Shingle
Condition
- New construction: No
- Year built: 1974
Details
- Warranty included: Yes
Utilities & green energy
- Electric: 100 Amp Service, Circuit Breakers
- Sewer: Public Sewer
- Water: Public
- Utilities for property: Cable Available
Community & HOA
Community
- Subdivision: Fairfield Park
HOA
- Has HOA: No
Location
- Region: Maumee
Financial & listing details
- Price per square foot: $168/sqft
- Tax assessed value: $200,600
- Annual tax amount: $4,714
- Date on market: 9/23/2026
- Listing terms: Cash,Conventional,FHA,VA Loan
- Road surface type: Asphalt
Estimated market value
$232,100
$207,000 - $255,000
$2,036/mo
Price history
| Date | Event | Price |
|---|---|---|
| 11/19/1998 | Sold | $128,500$90/sqft |
Source: Public Record Report a problem | ||
Public tax history
| Year | Property taxes | Tax assessment |
|---|---|---|
| 2025 | $4,714 +2.1% | $70,210 |
| 2024 | $4,617 +5.4% | $70,210 +23.4% |
| 2023 | $4,380 +12.6% | $56,910 |
| 2022 | $3,891 -5.1% | $56,910 |
| 2021 | $4,102 +7.8% | $56,910 +20.2% |
| 2020 | $3,806 +2.5% | $47,355 |
| 2019 | $3,712 +0.4% | $47,355 |
| 2018 | $3,699 +13.9% | $47,355 +15.4% |
| 2017 | $3,248 +1.1% | $41,020 -65% |
| 2016 | $3,213 +0.5% | $117,200 |
| 2015 | $3,197 +8.5% | $117,200 +191.4% |
| 2014 | $2,947 | $40,220 |
| 2013 | $2,947 +3.9% | $40,220 |
| 2012 | $2,835 -16.3% | $40,220 -20.8% |
| 2011 | $3,386 +7.7% | $50,790 |
| 2010 | $3,145 +0.1% | $50,790 |
| 2009 | $3,141 +2.6% | $50,790 -9% |
| 2008 | $3,060 +2.5% | $55,830 |
| 2007 | $2,985 +2.1% | $55,830 |
| 2006 | $2,925 +27.5% | $55,830 +22% |
| 2004 | $2,294 +1.3% | $45,750 |
| 2003 | $2,264 +14.4% | $45,750 +15.1% |
| 2002 | $1,978 +13% | $39,760 |
| 2001 | $1,751 -50.2% | $39,760 |
| 2000 | $3,519 | $39,760 |
Find assessor info on the county website
Monthly payment
Est. payment
Payment breakdown
Explore the cost of this home by adjusting the details. Changes won't be saved.Climate risks
Neighborhood: 43537
Nearby schools
Schools provided by the listing agent
- Elementary: Fairfield
- Middle: Maumee
- High: Maumee
Source: NORIS. This data may not be complete. We recommend contacting the local school district to confirm school assignments for this home.
Similar homes

- $--3 bd2 ba1.6k sqft4961 Merry Ln, Toledo, OH 43615AuctionAuction.com 2
- $239,0003 bd2 ba1.6k sqft1236 Richland St, Maumee, OH 43537For Sale
 MLS ID #10011734, Andrea Born, The Danberry Co.. NORIS
 - $--3 bd1 ba1.3k sqft601 E Indiana Ave, Maumee, OH 43537Auction
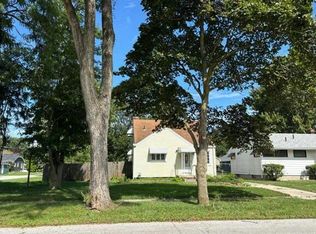 Auction.com 2
 - $250,0003 bd1 ba1.9k sqft1764 Parkway Dr N, Maumee, OH 43537For Sale
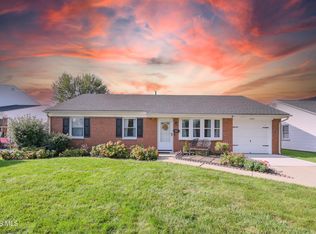 MLS ID #10012895, Amanda N Bialecki, J Bowen & Company. NORIS
