Skip main navigation
Closed
  • $340,000

    1744 Ranchview Dr, Naperville, IL 60565

    2beds
    1,193sqft
    Duplex, Single Family Residence
    Built in 1986
    -- sqft lot
    $347,500 Zestimate®
    $285/sqft
    $2,405 Estimated rent

    Home value

    $347,500

    $330,000 - $365,000

    $2,405/mo

    Zestimate® history
    Loading
    Loading...

    Owner options

    List your home for rent

    $2,405/mo

    Rent Zestimate®

    Find your next renter with Zillow Rental Manager. Plus, with online applications, you can quickly screen prospective tenants – for free.

    Learn more

    $2,405/mo

    Rent Zestimate®

    Refinance and save

    $1,984/mo

    Est. payment

    Refinancing to a lower rate could help reduce your monthly payments and save thousands over the life of the loan.

    See today's rates

    $1,984/mo

    Est. payment

    Explore your selling options

    Work with a Zillow partner agent

    Leverage their expertise and Zillow's premium Showcase listings to get your home seen by more buyers.

    Get started

    List with your own agent

    Get your home in front of millions of buyers by listing it on Zillow.

    Learn how to do it

    Sell it yourself

    Take full control of how buyers see your home on Zillow by listing For Sale by Owner (FSBO).

    List your home

    What's special

    Two generously sized bedroomsInviting open-concept floor planSoaring vaulted ceilingsAdjoining dining areaWalk-in closetsPantry closet
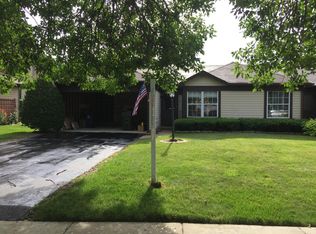
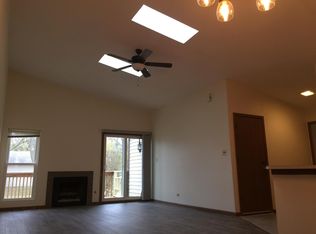
    Welcome to 1744 Ranchview Dr. This beautifully maintained ranch half duplex offering the perfect blend of comfort, convenience, and low-maintenance living-with no HOA! Step inside to an inviting open-concept floor plan featuring wood plank vinyl flooring throughout the main living areas, soaring vaulted ceilings, and skylights that fill the home with an abundance of natural light. The spacious living room is centered around a stunning gas fireplace with a newly updated stone surround and mantel, while sliding glass doors provide seamless access to the side yard. The adjoining dining area flows into the kitchen, which offers ample wooden cabinetry, a pantry closet, and a separate eating area perfect for casual dining. The home features two generously sized bedrooms, each complete with walk-in closets. The spacious primary suite includes a private full bathroom. Step outside to enjoy the newer concrete patio overlooking the backyard, complete with a new storage shed for added convenience. An attached two-car garage provides plenty of space for parking and additional storage. Ideally located just minutes from downtown Naperville, major expressways, scenic walking and biking trails, beautiful forest preserves, shopping, dining, and so much more, and feeds into sought after Naperville 203 schools. This home offers an exceptional combination of location, functionality, and value.

    Zillow last checked:

    Listing updated:

    Listed by:

    Nicholas Donato (630)465-2875,

    Keller Williams Infinity

    Bought with:

    Mary Anne D'Ambrosio

    RE/MAX of Naperville

    Source: MRED as distributed by MLS GRID,MLS#: 12710309MLS Logo

    Facts & features

    Interior

    Bedrooms & bathrooms
    • Bedrooms: 2
    • Bathrooms: 2
    • Full bathrooms: 2
    Rooms
    • Room types: No additional rooms
    Primary bedroom
    • Features: Flooring (Vinyl), Window Treatments (Curtains/Drapes), Bathroom (Full)
    • Level: Main
    • Area: 165 Square Feet
    • Dimensions: 15X11
    Bedroom 2
    • Features: Flooring (Vinyl), Window Treatments (Curtains/Drapes)
    • Level: Main
    • Area: 165 Square Feet
    • Dimensions: 15X11
    Dining room
    • Features: Flooring (Vinyl)
    • Level: Main
    • Area: 100 Square Feet
    • Dimensions: 10X10
    Kitchen
    • Features: Kitchen (Eating Area-Table Space, Pantry-Closet), Flooring (Vinyl), Window Treatments (Blinds)
    • Level: Main
    • Area: 140 Square Feet
    • Dimensions: 10X14
    Laundry
    • Features: Flooring (Other)
    • Level: Main
    • Area: 18 Square Feet
    • Dimensions: 3X6
    Living room
    • Features: Flooring (Vinyl), Window Treatments (Curtains/Drapes)
    • Level: Main
    • Area: 196 Square Feet
    • Dimensions: 14X14
    Heating
    • Natural Gas, Forced Air
    Cooling
    • Central Air
    Appliances
    • Included: Range, Dishwasher, Refrigerator, Washer, Dryer
    • Laundry: In Unit
    Features
    • Basement: None
    • Number of fireplaces: 1
    • Fireplace features: Gas Starter, Family Room
    Interior area
    • Total structure area: 0
    • Total interior livable area: 1,193 sqft

    Property

    Parking
    • Total spaces: 2
    • Parking features: Asphalt, Yes, Garage Owned, Attached, Garage
    • Attached garage spaces: 2
    Accessibility
    • Accessibility features: No Disability Access
    Features
    • Patio & porch: Patio
    Lot
    • Dimensions: 40X126X40X130
    Details
    • Additional structures: Shed(s)
    • Parcel number: 0828411060
    • Special conditions: None

    Construction

    Type & style
    • Home type: MultiFamily
    • Property subtype: Duplex, Single Family Residence
    Materials
    • Aluminum Siding
    • Roof: Asphalt
    Condition
    • New construction: No
    • Year built: 1986

    Utilities & green energy

    • Sewer: Public Sewer, Storm Sewer
    • Water: Lake Michigan

    Community & HOA

    HOA
    • Services included: None
    Location
    • Region: Naperville

    Financial & listing details

    • Price per square foot: $285/sqft
    • Tax assessed value: $93,047
    • Annual tax amount: $5,210
    • Date on market: 8/1/2026
    • Listing terms: Cash
    • Ownership: Fee Simple

    Price history

    DateEventPrice
    8/31/2026Sold$340,000-2.9%$285/sqft
    Source: MRED as distributed by MLS GRID #12710309 Report a problem
    8/9/2026Contingent$350,000$293/sqft
    Source: MRED as distributed by MLS GRID #12710309 Report a problem
    8/6/2026Price change$350,000-2.8%$293/sqft
    Source: MRED as distributed by MLS GRID #12710309 Report a problem
    8/1/2026Listed for sale$360,000+50%$302/sqft
    Source: MRED as distributed by MLS GRID #12710309 Report a problem
    8/11/2023Sold$240,000+0.8%$201/sqft
    Source: Public Record Report a problem
    8/18/2006Sold$238,000$199/sqft
    Source: Public Record Report a problem

    Public tax history

    YearProperty taxesTax assessment
    2024$5,210 +16.3%$93,047 +9.6%
    2023$4,478 +1.8%$84,920 +7.5%
    2022$4,400 +4.3%$78,990 +3.9%
    2021$4,220 +2.4%$76,010 +1.8%
    2020$4,120 +3.6%$74,640 +4.5%
    2019$3,976 +9.3%$71,410 +7.8%
    2018$3,638 +2.6%$66,250 +3.5%
    2017$3,546 +2.7%$64,020 +3.8%
    2016$3,453 +1.7%$61,700 +6.2%
    2015$3,395 +1.3%$58,100 +3.7%
    2014$3,350 -9.6%$56,010 -9.2%
    2013$3,707 +0.7%$61,690 -3.7%
    2012$3,681 +0.8%$64,090 -5.9%
    2011$3,653 -1.1%$68,140 -6.2%
    2010$3,695 +0.6%$72,670 -5%
    2009$3,672 +2.5%$76,490 +1.4%
    2008$3,581 +4.2%$75,430 +5.9%
    2007$3,436 +1.5%$71,230 +7%
    2006$3,384 +1.4%$66,570 +6.7%
    2005$3,337 +2.7%$62,390 +5.9%
    2004$3,250 +4.6%$58,920 +8.4%
    2003$3,108 +4.7%$54,350 +5.3%
    2002$2,967 +7.7%$51,630 +7.5%
    2001$2,755 +13.9%$48,020 +5.9%
    2000$2,419 $45,350
    Find assessor info on the county website

    Neighborhood: University Heights

    Nearby schools

    GreatSchools rating
    Schools provided by the listing agent
    • Elementary: Ranch View Elementary School
    • Middle: Kennedy Junior High School
    • High: Naperville Central High School
    • District: 203

    Source: MRED as distributed by MLS GRID. This data may not be complete. We recommend contacting the local school district to confirm school assignments for this home.

    Get a cash offer in 3 minutes
    Find out how much your home could sell for in as little as 3 minutes with a no-obligation cash offer.
    Estimated market value
    $347,500
    Get a cash offer in 3 minutes
    Find out how much your home could sell for in as little as 3 minutes with a no-obligation cash offer.
    Estimated market value
    $347,500