Welcome to this well-maintained 3 bedroom, 2 bathroom home offering comfort, space, and easy living in Lake Shastina. The open-concept main living area features a vaulted ceiling that creates a bright, airy feel, perfect for everyday living and entertaining. Stay comfortable year-round with central heating and air, plus a cozy wood stove for cooler evenings. The primary suite offers a private retreat with its own bathroom and spacious walk-in closet, while the additional bedrooms are well-sized and versatile. A large bonus room provides even more flexibility for a playroom, media room, or guests. The utility room adds convenience, and the oversized garage offers ample room for vehicles, storage, or hobbies. Outside, enjoy a fully fenced backyard ideal for pets, play, or relaxing outdoors. The front yard features low-maintenance, drought-resistant landscaping for easy upkeep and water efficiency. With a Mt. Shasta view, this home blends functionality, comfort, and practicality. Schedule a showing today to make it your own!
Sold for $359,000
Zestimate®
$359,000
17440 Jack Rabbit Rd, Weed, CA 96094
3beds
2baths
1,791sqft
Single Family Residence
Built in ----
10,018 Square Feet Lot
$359,000 Zestimate®
$200/sqft
$2,214 Estimated rent
Home value
$359,000
$305,000 - $424,000
$2,214/mo
Zestimate® history
Owner options
List your home for rent
$2,214/mo
Rent Zestimate®
Find your next renter with Zillow Rental Manager. Plus, with online applications, you can quickly screen prospective tenants – for free.
$2,214/mo
Rent Zestimate®
Refinance and save
$2,261/mo
Est. payment
Refinancing to a lower rate could help reduce your monthly payments and save thousands over the life of the loan.
$2,261/mo
Est. payment
Explore your selling options
Work with a Zillow partner agent
Leverage their expertise and Zillow's premium Showcase listings to get your home seen by more buyers.
Get startedList with your own agent
Get your home in front of millions of buyers by listing it on Zillow.
Learn how to do itSell it yourself
Take full control of how buyers see your home on Zillow by listing For Sale by Owner (FSBO).
List your homeWhat's special
Spacious walk-in closetCozy wood stoveVaulted ceilingUtility roomLarge bonus roomCentral heating and air
Zillow last checked:
Listing updated:
Listed by:
Stace Jankowski 530-598-5967,
Coldwell Banker-Mtn Gate Properties
Bought with:
Greg Ford, DRE #:01801980
West Coast Real Estate & Appraisals
Source: SMLS,MLS#: 20260089
Facts & features
Interior
Bedrooms & bathrooms
- Bedrooms: 3
- Bathrooms: 2
Bathroom
- Features: Shower Enclosure, Tile Floors, Tub/Shower Enclosure
Kitchen
- Features: Tile Counters
Heating
- HP Electric, Wood Stove
Cooling
- Central Air
Appliances
- Included: Dishwasher, Electric Range
- Laundry: Laundry Room
Features
- Pantry, Vaulted Ceiling(s), Walk-In Closet(s), High Speed Internet
- Flooring: Carpet, Tile
- Has fireplace: Yes
- Fireplace features: Living Room
Interior area
- Total structure area: 1,791
- Total interior livable area: 1,791 sqft
Property
Parking
- Parking features: Attached, Concrete
- Has attached garage: Yes
- Has uncovered spaces: Yes
Features
- Fencing: Chain Link
- Has view: Yes
- View description: Mt Shasta, Trees/Woods
Lot
- Size: 10,018 Square Feet
- Topography: Varies
Construction
Type & style
- Home type: SingleFamily
- Architectural style: Ranch
- Property subtype: Single Family Residence
Materials
- T-111
- Foundation: Slab
- Roof: Composition
Condition
- 21 - 30 yrs
Utilities & green energy
- Utilities for property: Cell Service, Electricity
Community & HOA
Location
- Region: Weed
Financial & listing details
- Price per square foot: $200/sqft
- Date on market: 2/5/2026
- Cumulative days on market: 89 days
- Road surface type: Paved
Price history
| Date | Event | Price |
|---|---|---|
| 7/14/2026 | Sold | $359,000+1.1%$200/sqft |
Source:  SMLS #20260089 Report a problem SMLS #20260089 Report a problem | ||
| 5/6/2026 | Contingent | $355,000$198/sqft |
Source: SMLS #20260089 Report a problem | ||
| 3/22/2026 | Price change | $355,000-2.7%$198/sqft |
Source: SMLS #20260089 Report a problem | ||
| 2/5/2026 | Listed for sale | $365,000+2.2%$204/sqft |
Source: SMLS #20260089 Report a problem | ||
| 9/8/2025 | Listing removed | $2,200$1/sqft |
Source: Zillow Rentals Report a problem | ||
| 7/4/2025 | Listed for rent | $2,200$1/sqft |
Source: Zillow Rentals Report a problem | ||
| 5/1/2023 | Listing removed | -- |
Source:  bridgeMLS/CCAR/Bay East AOR #41018076 Report a problem bridgeMLS/CCAR/Bay East AOR #41018076 Report a problem | ||
| 3/1/2023 | Price change | $357,000-2.2%$199/sqft |
Source: bridgeMLS/CCAR/Bay East AOR #41018076 Report a problem | ||
| 2/16/2023 | Price change | $365,000-2.7%$204/sqft |
Source: bridgeMLS/CCAR/Bay East AOR #41018076 Report a problem | ||
| 1/28/2023 | Listed for sale | $375,000$209/sqft |
Source: bridgeMLS/CCAR/Bay East AOR #41018076 Report a problem | ||
Public tax history
Tax history is unavailable.
Neighborhood: Lake Shastina
Nearby homes
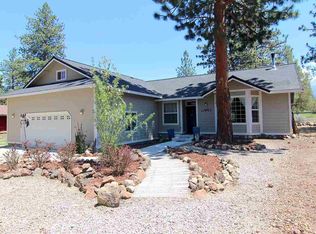
- $368,1003 bd2 ba1.7k sqft17440 Jackrabbit Rd, Weed, CA 96094Off Market
- $294,5003 bd2 ba1.5k sqft17500 Jackrabbit Rd, Weed, CA 96094Off Market
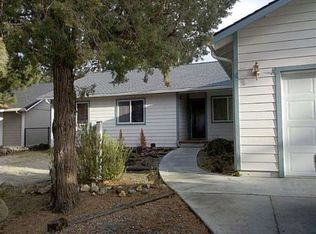
- $295,8003 bd3 ba2.1k sqft17438 Jackrabbit Rd, Weed, CA 96094Off Market
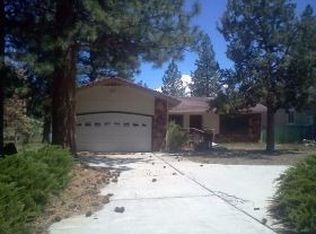
- $317,5003 bd2 ba1.3k sqft17445 Jackrabbit Rd, Weed, CA 96094Sold
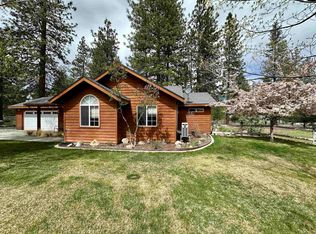
- $316,4003 bd2 ba1.3k sqft17445 Jack Rabbit Rd, Weed, CA 96094Off Market
- $--0.49 AcresJackrabbit Rd, Weed, CA 96094Off Market
- $306,3003 bd2 ba1.5k sqft17604 Jackrabbit Rd, Weed, CA 96094Off Market
- $237,4343 bd2 ba1.5k sqft17604 Jack Rabbit Rd, Weed, CA 96094Off Market
Nearby schools
GreatSchools rating
- 7/10Butteville Elementary SchoolGrades: K-8Distance: 4.4 mi
- 3/10Weed High SchoolGrades: 9-12Distance: 5 mi


Get pre-qualified for a loan
At Zillow Home Loans, we can pre-qualify you in as little as 5 minutes with no impact to your credit score.An equal housing lender. NMLS #10287.
Sell for more on Zillow
Get a Zillow Showcase℠ listing at no additional cost and you could sell for .
$359,000
2% more
+$7,180
With Zillow Showcase(estimated)
$366,180
- California
- Siskiyou County
- Weed
- 96094
- Lake Shastina
- 17440 Jack Rabbit Rd
Nearby cities
Nearby neighborhoods
Nearby zip codes
Other Weed Topics
