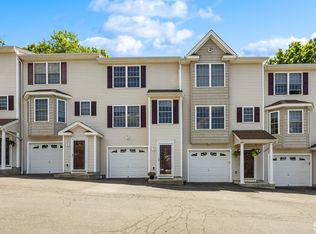
Welcome to this beautifully maintained, move-in-ready condominium offering the perfect combination of comfort, convenience, and modern updates. Whether you're searching for your next home or an investment opportunity, this property has so much to offer. Inside, you'll find recently replaced hardwood flooring and carpet throughout, granite bathroom countertops, and a beautifully refinished primary bathroom, giving the home a fresh, updated feel. The kitchen features stainless steel appliances. The lower level provides endless possibilities and can be used as an additional bedroom, family room, playroom, home office, or gym with a walk out to a patio. One of the home's standout features is its generous backyard, perfect for relaxing or entertaining family and friends. A trail located directly behind the property leads to a public park featuring basketball courts, tennis courts, baseball fields, soccer fields, and a playground, making outdoor recreation just steps away. A nearby country club offers even more options for golf, dining, and leisure. For buyers seeking flexibility, the association allows owners to rent the property, making this an excellent option for both owner-occupants and investors. Don't miss your chance to own this well-maintained, updated home in a desirable location with outstanding amenities nearby. Schedule your private showing today and bring your offers!
Accepting backups
$225,000
925 Oronoke Road #25D, Waterbury, CT 06708
2beds
1,330sqft
:
Get pre-qualified$1,961/mo
Condominium, Townhouse
Built in 1986
-- sqft lot
$-- Zestimate®
$169/sqft
$365/mo HOA
What's special
Granite bathroom countertopsRecently replaced hardwood flooringCarpet throughoutBeautifully refinished primary bathroomBeautifully maintained
- 19 days |
- 421 |
- 16 |
Zillow last checked:
Listing updated:
Listed by:
Daniel J. Kane (203)530-8319,
Century 21 AllPoints Realty 860-621-8378
Source: Smart MLS,MLS#: 24187520
Facts & features
Interior
Bedrooms & bathrooms
- Bedrooms: 2
- Bathrooms: 2
- Full bathrooms: 1
- 1/2 bathrooms: 1
Primary bedroom
- Level: Main
Bedroom
- Level: Upper
Primary bathroom
- Level: Upper
Bathroom
- Level: Main
Kitchen
- Level: Main
Living room
- Level: Main
Heating
- Baseboard, Electric
Cooling
- Wall Unit(s)
Appliances
- Included: Oven/Range, Microwave, Refrigerator, Dishwasher, Electric Water Heater, Water Heater
- Laundry: Lower Level
Features
- Basement: Partial
- Attic: None
- Number of fireplaces: 1
Interior area
- Total structure area: 1,330
- Total interior livable area: 1,330 sqft
- Finished area above ground: 1,330
Property
Parking
- Total spaces: 1
- Parking features: Attached
- Attached garage spaces: 1
Features
- Stories: 3
Lot
- Features: Few Trees, Level
Details
- Parcel number: 2357540
- Zoning: RM
Construction
Type & style
- Home type: Condo
- Architectural style: Townhouse
- Property subtype: Condominium, Townhouse
Materials
- Vinyl Siding
Condition
- New construction: No
- Year built: 1986
Utilities & green energy
- Sewer: Public Sewer
- Water: Public
Community & HOA
Community
- Subdivision: Country Club
HOA
- Has HOA: Yes
- Services included: Maintenance Grounds, Trash, Snow Removal
- HOA fee: $365 monthly
Location
- Region: Waterbury
Financial & listing details
- Price per square foot: $169/sqft
- Tax assessed value: $107,590
- Annual tax amount: $4,938
- Date on market: 7/8/2026
Estimated market value
Not available
Estimated sales range
Not available
Not available
Price history
| Date | Event | Price |
|---|---|---|
| 7/8/2026 | Listed for sale | $225,000+114.3%$169/sqft |
Source:  Smart MLS #24187520 Report a problem Smart MLS #24187520 Report a problem | ||
| 9/24/2020 | Sold | $105,000$79/sqft |
Source: Smart MLS #170314301 Report a problem | ||
| 8/18/2020 | Pending sale | $105,000$79/sqft |
Source: Clockhouse Realty, Inc. #170314301 Report a problem | ||
| 8/7/2020 | Price change | $105,000-12.4%$79/sqft |
Source: Clockhouse Realty, Inc. #170314301 Report a problem | ||
| 7/10/2020 | Listed for sale | $119,900+39.4%$90/sqft |
Source: Clockhouse Realty, Inc. #170314301 Report a problem | ||
| 1/31/2001 | Sold | $86,000+33.3%$65/sqft |
Source: Smart MLS #W2005004 Report a problem | ||
| 3/22/1999 | Sold | $64,500-46.7%$48/sqft |
Source: Public Record Report a problem | ||
| 4/22/1988 | Sold | $120,900$91/sqft |
Source: Public Record Report a problem | ||
Public tax history
| Year | Property taxes | Tax assessment |
|---|---|---|
| 2025 | $4,839 -9% | $107,590 |
| 2024 | $5,319 -8.8% | $107,590 |
| 2023 | $5,830 +58.7% | $107,590 +76.3% |
| 2022 | $3,673 | $61,010 |
| 2021 | $3,673 | $61,010 |
| 2020 | $3,673 | $61,010 |
| 2019 | $3,673 | $61,010 |
| 2018 | $3,673 -9% | $61,010 -9% |
| 2017 | $4,037 | $67,050 |
| 2016 | $4,037 +3.4% | $67,050 |
| 2015 | $3,904 | $67,050 |
| 2014 | $3,904 +2.2% | $67,050 |
| 2013 | $3,821 -17.8% | $67,050 -39.7% |
| 2012 | $4,646 0% | $111,130 |
| 2011 | $4,647 | $111,130 |
| 2010 | $4,647 +4.8% | $111,130 |
| 2009 | $4,436 | $111,130 |
| 2008 | $4,436 | $111,130 |
| 2005 | -- | -- |
Find assessor info on the county website
Monthly payment
Est. payment
Payment breakdown
Explore the cost of this home by adjusting the details. Changes won't be saved.Climate risks
Neighborhood: Town Plot
Nearby schools
GreatSchools rating
- 5/10B. W. Tinker SchoolGrades: PK-5Distance: 1.1 mi
- 4/10West Side Middle SchoolGrades: 6-8Distance: 1.6 mi
- 1/10John F. Kennedy High SchoolGrades: 9-12Distance: 1.7 mi
Schools provided by the listing agent
- Elementary: B. W. Tinker
- Middle: West Side
- High: John F. Kennedy
Source: Smart MLS. This data may not be complete. We recommend contacting the local school district to confirm school assignments for this home.
- $235,0002 bd2 ba1.3k sqft925 Oronoke Rd UNIT 11D, Waterbury, CT 06708Sold
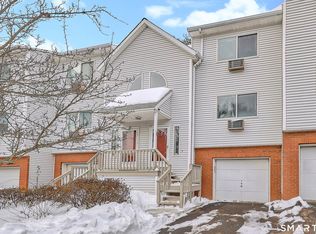
- $245,0002 bd2 ba1.3k sqft925 Oronoke Rd UNIT 12G, Waterbury, CT 06708Sold
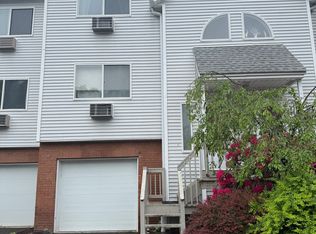
- $239,0002 bd2 ba1.3k sqft925 Oronoke Rd UNIT 12H, Waterbury, CT 06708Sold
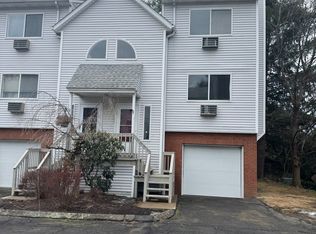
- $240,0002 bd2 ba1.3k sqft925 Oronoke Rd UNIT 13E, Waterbury, CT 06708Sold
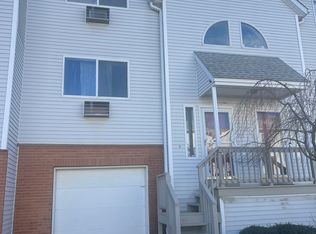
- $184,9002 bd2 ba1.3k sqft925 Oronoke Rd UNIT 13J, Waterbury, CT 06708Pending
- $245,0002 bd2 ba1.3k sqft925 Oronoke Rd UNIT 14B, Waterbury, CT 06708Sold
- $210,0002 bd2 ba1.3k sqft925 Oronoke Rd UNIT 14F, Waterbury, CT 06708Sold
- $210,0002 bd2 ba1.3k sqft925 Oronoke Rd UNIT 16I, Waterbury, CT 06708Sold
- $208,0002 bd2 ba1.5k sqft925 Oronoke Rd UNIT 17F, Waterbury, CT 06708Sold
A local agent can set up tours, give advice and negotiate with sellers.
Similar homes
- $240,0002 bd2 ba1.2k sqftTaft Pointe, Waterbury, CT 06708For Sale

 MLS ID #24186402, Nataliya Honcharenko, Century 21 Scala Group. Smart MLS
 - $219,0002 bd2 ba1.1k sqftMohican Court Condominiums, Waterbury, CT 06708For Sale
 MLS ID #24030107, Jennifer A. Mayo, William Raveis Real Estate. Smart MLS
 - $269,0002 bd2 ba1.1k sqftTaft View, Waterbury, CT 06708For Sale
 MLS ID #24185402, Norinne M. Byrne, Calcagni Real Estate. Smart MLS
 - $214,9003 bd2 ba1k sqftLantern Park, Naugatuck, CT 06770For Sale
 MLS ID #24189251, Larry Boada, Carbutti & Co., Realtors. Smart MLS
 - $179,9902 bd2 ba950 sqftCongress Avenue, Waterbury, CT 06708For SaleMLS ID #24159103, Ana P. Anderson, Coldwell Banker Realty. Smart MLS
- $190,0002 bd2 ba1.1k sqftMeadow Brook East, Waterbury, CT 06705For SaleMLS ID #24188727, Jane Spino, Showcase Realty, Inc.. Smart MLS
- $175,0002 bd2 ba1.3k sqftBoulevard South, Waterbury, CT 06706For SaleMLS ID #24175739, Stephanie Kinkel, Berkshire Hathaway NE Prop.. Smart MLS
- $274,9002 bd2 ba1.7k sqftVictorian Court, Waterbury, CT 06708For SaleMLS ID #24175208, Fernando Barreiro, Lamacchia Realty. Smart MLS
- $189,0002 bd2 ba944 sqftBoulevard South, Waterbury, CT 06706For SaleMLS ID #24184071, Sara Gifford, West View Properties, LLC. Smart MLS
- $169,9002 bd2 ba1k sqftRidgeview Terrace, Waterbury, CT 06708For SaleMLS ID #24165204, Lynn LaForme, Regency Real Estate, LLC. Smart MLS
- $259,0003 bd2 ba1.9k sqftDevonshire Manor, Waterbury, CT 06704For SaleMLS ID #24182382, Lavanya Bobba, William Raveis Real Estate. Smart MLS
- $189,0002 bd2 ba1k sqftEast Park, Waterbury, CT 06705For SaleMLS ID #24171127, Zach Pranger, Group Realty LLC. Smart MLS
- $250,0002 bd2 ba1.5k sqftCountrywood Hills, Waterbury, CT 06705For SaleMLS ID #24179199, Beata Molnar, eRealty Advisors, Inc.. Smart MLS
- $230,0002 bd2 ba1k sqftHighgate, Watertown, CT 06795For SaleMLS ID #24186305, Montanna Lambrecht, RE/MAX RISE. Smart MLS
- $179,0002 bd2 ba1k sqftEast Park, Waterbury, CT 06705For SaleMLS ID #24171126, Zach Pranger, Group Realty LLC. Smart MLS
- $324,9003 bd2 ba1.3k sqft33 Maplewood Street, Waterbury, CT 06708For SaleMLS ID #24184914, Lynn LaForme, Regency Real Estate, LLC. Smart MLS
- $244,9952 bd2 ba1.1k sqftDeepwood, Cheshire, CT 06410For SaleMLS ID #24188652, Josh B. Arkenbout, Coldwell Banker Realty. Smart MLS
- $205,0003 bd2 ba1.4k sqft31 Winchester Street, Waterbury, CT 06704For SaleMLS ID #24182323, Linda Lopez, Coldwell Banker Realty. Smart MLS
- $235,0002 bd2 ba1k sqftHeritage Village, Southbury, CT 06488For SaleMLS ID #24188160, Macey Mazzella, RE/MAX RISE. Smart MLS
- $225,0002 bd2 ba1k sqftWoodward Hill, New Haven, CT 06512For SaleMLS ID #24188384, Kim Dawson, Real Broker CT, LLC. Smart MLS
