Spacious Colonial situated on approximately 0.56 acres in the established Cove Point Woods community of Lusby. This detached home offers 4 bedrooms, 3 full baths, 1 half bath, and approximately 2,552 square feet of above-grade living space, plus a finished walkout basement. Additional features include an attached two-car garage, covered front porch, and rear deck. Conveniently located near shopping, dining, schools, and major commuter routes. Property is being sold strictly AS-IS. Seller makes no warranties or representations regarding property condition, systems, utilities, square footage, or other property information. Buyers are responsible for independently verifying all information. PROPERTY IS OCCUPIED. DO NOT DISTURB OCCUPANTS. NO TRESPASSING, DRIVE-BYS ON PRIVATE PROPERTY, OR UNAUTHORIZED ACCESS. DO NOT APPROACH THE HOME, KNOCK ON DOORS, OR ATTEMPT TO CONTACT OCCUPANTS.
Foreclosure
$508,000
1745 Rudolph Ln, Lusby, MD 20657
4beds
3,518sqft
Single Family Residence
Built in 2003
0.56 Acres Lot
$503,600 Zestimate®
$144/sqft
$-- HOA
What's special
Finished walkout basementAttached two-car garageRear deckCovered front porch
- 15 days
- 208
- 6
Likely to sell faster than
Zillow last checked:
Listing updated:
Listed by:
Mike McCarthy 301-684-8576,
Metro DMV Realty 3016848576,
Co-Listing Agent: Oluwakemi A Hahn 301-917-4818,
Metro DMV Realty
Source: Bright MLS,MLS#: MDCA2031140
Facts & features
Interior
Bedrooms & bathrooms
- Bedrooms: 4
- Bathrooms: 4
- Full bathrooms: 3
- 1/2 bathrooms: 1
- Main level bathrooms: 4
- Main level bedrooms: 4
Basement
- Area: 1136
Heating
- Heat Pump, Other
Cooling
- Other
Appliances
- Included: Water Heater
Features
- Basement: Connecting Stairway,Improved,Rear Entrance,Walk-Out Access
- Number of fireplaces: 1
Interior area
- Total structure area: 3,688
- Total interior livable area: 3,518 sqft
- Finished area above ground: 2,552
- Finished area below ground: 966
Property
Parking
- Total spaces: 2
- Parking features: Garage Faces Front, Attached
- Attached garage spaces: 2
Accessibility
- Accessibility features: None
Features
- Levels: Three
- Stories: 3
- Pool features: None
Lot
- Size: 0.56 Acres
Details
- Additional structures: Above Grade, Below Grade
- Parcel number: 0501190105
- Zoning: R
- Special conditions: Real Estate Owned
Construction
Type & style
- Home type: SingleFamily
- Architectural style: Colonial
- Property subtype: Single Family Residence
Materials
- Vinyl Siding
- Foundation: Other
Condition
- New construction: No
- Year built: 2003
Utilities & green energy
- Sewer: Septic < # of BR
- Water: Well
Community & HOA
Community
- Subdivision: Cove Point Woods
HOA
- Has HOA: No
Location
- Region: Lusby
Financial & listing details
- Price per square foot: $144/sqft
- Tax assessed value: $509,200
- Annual tax amount: $5,904
- Date on market: 10/16/2026
- Listing agreement: Exclusive Right To Sell
- Listing terms: Cash
- Ownership: Fee Simple
Foreclosure details
Estimated market value
$503,600
$478,000 - $529,000
$3,035/mo
Price history
| Date | Event | Price |
|---|---|---|
| 9/28/2026 | Sold | $348,159-17.3%$99/sqft |
Source: Public Record Report a problem | ||
| 12/2/2020 | Sold | $421,000-2.1%$120/sqft |
Source: Public Record Report a problem | ||
| 11/3/2020 | Pending sale | $429,900$122/sqft |
Source: Bright MLS #MDCA178362 Report a problem | ||
| 10/23/2020 | Price change | $429,900-4.4%$122/sqft |
Source: Bright MLS #MDCA178362 Report a problem | ||
| 10/7/2020 | Listed for sale | $449,900$128/sqft |
Source: Bright MLS #MDCA178362 Report a problem | ||
| 10/6/2020 | Pending sale | $449,900$128/sqft |
Source: Bright MLS #MDCA178362 Report a problem | ||
| 9/28/2020 | Price change | $449,900-2%$128/sqft |
Source: Bright MLS #MDCA178362 Report a problem | ||
| 9/7/2020 | Listed for sale | $459,000+9%$130/sqft |
Source: Bright MLS #MDCA178362 Report a problem | ||
| 1/1/2020 | Sold | $421,000+9.9%$120/sqft |
Source: Agent Provided Report a problem | ||
| 8/18/2017 | Sold | $383,000$109/sqft |
Source: Public Record Report a problem | ||
| 8/4/2017 | Price change | $383,000-0.5%$109/sqft |
Source: PAX Real Estate #CA9938587 Report a problem | ||
| 7/17/2017 | Pending sale | $384,900$109/sqft |
Source: PAX Real Estate #CA9938587 Report a problem | ||
| 6/14/2017 | Price change | $384,900-3.8%$109/sqft |
Source: PAX Real Estate #CA9938587 Report a problem | ||
| 5/5/2017 | Listed for sale | $399,900+60.1%$114/sqft |
Source: PAX Real Estate #CA9938587 Report a problem | ||
| 3/20/2017 | Sold | $249,800-12%$71/sqft |
Source: Public Record Report a problem | ||
| 1/12/2017 | Sold | $283,900+11.4%$81/sqft |
Source: Public Record Report a problem | ||
| 12/31/2016 | Listed for sale | $254,800-48.5%$72/sqft |
Source: Classic Realty Ltd. #CA9832786 Report a problem | ||
| 11/28/2006 | Sold | $495,000+450%$141/sqft |
Source: Public Record Report a problem | ||
| 9/15/2003 | Sold | $90,000$26/sqft |
Source: Public Record Report a problem | ||
Public tax history
| Year | Property taxes | Tax assessment |
|---|---|---|
| 2026 | $5,720 +6.4% | $509,200 +6.6% |
| 2025 | $5,377 +11.7% | $477,767 +7% |
| 2024 | $4,816 +11.7% | $446,333 +7.6% |
| 2023 | $4,311 +4.6% | $414,900 |
| 2022 | $4,119 +4.9% | $414,900 +9.8% |
| 2021 | $3,928 +4.6% | $378,033 +5.1% |
| 2020 | $3,754 +1.4% | $359,600 |
| 2019 | $3,703 +1.9% | $359,600 +3.8% |
| 2018 | $3,634 +0.5% | $346,400 +1.9% |
| 2017 | $3,615 -6.5% | $339,800 |
| 2016 | $3,866 | $339,800 |
| 2015 | $3,866 | $339,800 -1.8% |
| 2014 | $3,866 | $345,900 |
| 2013 | -- | $345,900 |
| 2012 | -- | $345,900 -6.7% |
| 2011 | -- | $370,780 |
| 2010 | -- | $370,780 |
| 2009 | -- | $370,780 -6.9% |
| 2008 | -- | $398,430 +14.5% |
| 2007 | -- | $347,832 +17% |
| 2006 | -- | $297,236 +20.5% |
| 2005 | -- | $246,640 +6.6% |
| 2004 | -- | $231,272 +498.3% |
| 2003 | -- | $38,653 +6.1% |
| 2002 | -- | $36,420 +25.5% |
| 2001 | -- | $29,020 |
Find assessor info on the county website
Monthly payment
Climate risks
Neighborhood: 20657
Nearby schools
Schools provided by the listing agent
- District: Calvert County Public Schools
Source: Bright MLS. This data may not be complete. We recommend contacting the local school district to confirm school assignments for this home.
Similar homes
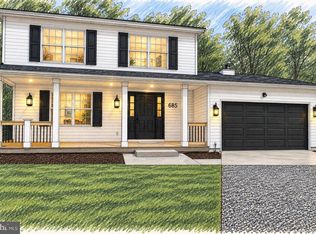
- $495,0004 bd4 ba3k sqft685 Hickok Trl, Lusby, MD 20657For Sale
 MLS ID #MDCA2030908, Larry Lessin, Save 6, Incorporated. Bright MLS
- $499,9004 bd3 ba3k sqft1805 Rudolph Ln, Lusby, MD 20657For Sale
 MLS ID #MDCA2030688, Mrs. Pamela Scrivener, O'Brien Realty ERA Powered. Bright MLS
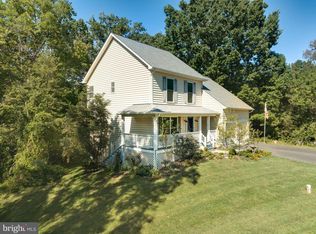
- $480,0004 bd4 ba2.7k sqft1770 Rudolph Ln, Lusby, MD 20657For Sale
 MLS ID #MDCA2030608, Jen Anderson, Samson Properties. Bright MLS
- $494,9004 bd3 ba2.8k sqft12470 Dalton Trl, Lusby, MD 20657Auction
 MLS ID #MDCA2031300, Jeanette O'Neill Rodriguez, Vylla Home. Bright MLS
- $524,9004 bd4 ba3.6k sqft11008 Comet Ln, Lusby, MD 20657For SaleMLS ID #MDCA2030658, Connie Gunn, CENTURY 21 New Millennium. Bright MLS
- $499,9004 bd3 ba2.8k sqft811 Cove Point Rd, Lusby, MD 20657For SaleMLS ID #MDCA2029918, Edward Tully, RE/MAX One. Bright MLS
- $484,9004 bd3 ba2.6k sqft490 Dogwood Dr, Lusby, MD 20657New ConstructionMLS ID #MDCA2031236, Laura Peruzzi, RE/MAX One. Bright MLS
- $437,0004 bd4 ba2.7k sqft701 Hickok Trl, Lusby, MD 20657For SaleMLS ID #MDCA2030500, Jessica Shipman, CENTURY 21 New Millennium. Bright MLS
- $625,0005 bd4 ba3.7k sqft11215 Dancer Ct, Lusby, MD 20657For SaleMLS ID #MDCA2031154, Jeffrey Lewis, Berkshire Hathaway HomeServices PenFed Realty. Bright MLS
- $412,0004 bd3 ba1.8k sqft11685 Cowpoke Cir, Lusby, MD 20657For SaleMLS ID #MDCA2030582, Farrah Fuchs, Redfin Corp. Bright MLS
- $485,0004 bd3 ba2.2k sqft9927 Hg Trueman Rd, Lusby, MD 20657For SaleMLS ID #MDCA2030986, Terri McClain, RE/MAX One. Bright MLS
- $499,9003 bd2 ba2.7k sqft12379 Algonquin Trl, Lusby, MD 20657For SaleMLS ID #MDCA2030846, Yolanda Taylor, Berkshire Hathaway HomeServices PenFed Realty. Bright MLS
- $623,0004 bd5 ba4.1k sqft11011 Comet Ln, Lusby, MD 20657For SaleMLS ID #MDCA2030272, Kimberly Hayes, CENTURY 21 New Millennium. Bright MLS
- $369,9005 bd3 ba2k sqft654 Grenada Ln, Lusby, MD 20657For SaleMLS ID #MDCA2031338, Muhammad mir, First American Real Estate. Bright MLS
- $364,9004 bd3 ba2.2k sqft12466 Dalton Trl, Lusby, MD 20657For SaleMLS ID #MDCA2031150, Belinda Taylor, EXP Realty, LLC. Bright MLS
- $374,9004 bd2 ba2.1k sqft713 Alamo Ln, Lusby, MD 20657For SaleMLS ID #MDCA2029774, Kelly Niland Mahaffee, Home Towne Real Estate. Bright MLS
- $410,0005 bd3 ba2.4k sqft475 Cardinal Dr, Lusby, MD 20657For SaleMLS ID #MDCA2030858, Gabriela Montgomery, RE/MAX Realty Group. Bright MLS
- $465,0004 bd2 ba1.7k sqft12641 Calvert Ct, Lusby, MD 20657For SaleMLS ID #MDCA2030976, Ryan Hutchins, Hutchins Properties. Bright MLS
- $525,0004 bd3 ba2.6k sqft278 Valerie Ln, Lusby, MD 20657For SaleMLS ID #MDCA2026996, Ari Musliu, Redfin Corp. Bright MLS
