Don't let this home pass you by ! Lovingly maintained 4 bedroom home with tons of updates throughout; The full bath on the main floor has been completely redone with new flooring, new vanity, new toilet, new light, and new mirror; The kitchen offers newer cabinets, fresh paint, and newer flooring; stove and fridge will remain with the home; spacious dining room and a spacious living room offer a nice flow , making entertaining a breeze; 3 bedrooms are on the main floor; Upstairs is the master bedroom, with a tandem bonus room to use however you'd like; the basement has been partially waterproofed, and the washer and dryer will remain with the home, along with a home generator; Newer ceiling fans, some newer windows, and newer flooring throughout the home; Window air conditioners , as well as a stand alone air conditioner remain with the home; Spacious backyard is fully fenced in with plenty of room for entertaining or even adding a garden area; Nothing to do here except move in ! Schedule your private tour today !
Pending
$79,900
1745 Wayside Rd, Cleveland, OH 44112
4beds
1,152sqft
Single Family Residence
Built in 1926
7,200 Square Feet Lot
$-- Zestimate®
$69/sqft
$-- HOA
What's special
New vanityTandem bonus roomSpacious dining roomNew flooringNewer ceiling fansSome newer windowsNew mirror
- 17 days
- 1,390
- 161
Likely to sell faster than
Zillow last checked:
Listing updated:
Listed by:
Susan E Provoznik 440-506-0827 susysells@ymail.com,
Russell Real Estate Services,
Joe O'Connor 419-577-7526,
Russell Real Estate Services
Source: MLS Now,MLS#: 5246888 Originating MLS: Lorain County Association Of REALTORS
Originating MLS: Lorain County Association Of REALTORSFacts & features
Interior
Bedrooms & bathrooms
- Bedrooms: 4
- Bathrooms: 2
- Full bathrooms: 1
- 1/2 bathrooms: 1
- Main level bathrooms: 1
- Main level bedrooms: 3
Primary bedroom
- Description: Flooring: Carpet
- Level: Second
- Dimensions: 25 x 10
Bedroom
- Description: Flooring: Laminate
- Level: First
- Dimensions: 12 x 10
Bedroom
- Description: Flooring: Carpet
- Level: First
- Dimensions: 13 x 11
Bedroom
- Description: Flooring: Carpet
- Level: First
- Dimensions: 10 x 10
Bonus room
- Description: Flooring: Carpet
- Level: Second
- Dimensions: 23 x 10
Dining room
- Description: Flooring: Laminate
- Level: First
- Dimensions: 14 x 13
Kitchen
- Description: Flooring: Luxury Vinyl Tile
- Level: First
- Dimensions: 11 x 9
Living room
- Description: Flooring: Laminate
- Features: Bookcases
- Level: First
- Dimensions: 23 x 11
Heating
- Forced Air, Gas
Cooling
- Ceiling Fan(s), Window Unit(s)
Appliances
- Included: Dryer, Range, Refrigerator, Washer
- Laundry: In Basement
Features
- Bookcases, Ceiling Fan(s)
- Basement: Full,Sump Pump
- Number of fireplaces: 1
- Fireplace features: Decorative
Interior area
- Total structure area: 1,152
- Total interior livable area: 1,152 sqft
- Finished area above ground: 1,152
Video & virtual tour
Property
Parking
- Parking features: Driveway
Features
- Levels: One and One Half,One
- Stories: 1
- Patio & porch: Side Porch
- Exterior features: None
- Pool features: None
- Fencing: Chain Link,Fenced
- Has view: Yes
- View description: City
Lot
- Size: 7,200 Square Feet
- Dimensions: 50' x 145'
- Features: City Lot
Details
- Additional structures: None
- Parcel number: 11707088
Construction
Type & style
- Home type: SingleFamily
- Architectural style: Bungalow
- Property subtype: Single Family Residence
Materials
- Vinyl Siding
- Foundation: Block
- Roof: Asphalt,Fiberglass
Condition
- Year built: 1926
Utilities & green energy
- Sewer: Public Sewer
- Water: Public
Community & HOA
Community
- Subdivision: Denison
HOA
- Has HOA: No
Location
- Region: Cleveland
Financial & listing details
- Price per square foot: $69/sqft
- Tax assessed value: $47,900
- Annual tax amount: $1,763
- Date on market: 9/22/2026
- Cumulative days on market: 17 days
- Listing terms: Cash,Conventional,FHA,VA Loan
Estimated market value
Not available
Estimated sales range
Not available
Not available
Price history
| Date | Event | Price |
|---|---|---|
| 9/30/2026 | Pending sale | $79,900$69/sqft |
Source:  MLS Now #5246888 Report a problem MLS Now #5246888 Report a problem | ||
| 9/22/2026 | Listed for sale | $79,900+9691.7%$69/sqft |
Source: MLS Now #5246888 Report a problem | ||
| 8/16/1994 | Sold | $816$1/sqft |
Source: Public Record Report a problem | ||
Public tax history
| Year | Property taxes | Tax assessment |
|---|---|---|
| 2025 | $1,100 +0% | $16,770 |
| 2024 | $1,099 +11.3% | $16,770 +28.8% |
| 2023 | $988 +0.6% | $13,020 |
| 2022 | $982 +208% | $13,020 |
| 2021 | $319 +75% | $13,020 +20% |
| 2020 | $182 -79.5% | $10,850 |
| 2019 | $888 +429% | $10,850 |
| 2018 | $168 +1355.3% | $10,850 +22% |
| 2017 | $12 +0.9% | $8,890 |
| 2016 | $11 | $8,890 |
| 2015 | $11 -67.6% | $8,890 -3.2% |
| 2014 | $35 +1.8% | $9,180 |
| 2013 | $35 -95.2% | $9,180 |
| 2012 | $718 -47.6% | $9,180 -59.7% |
| 2011 | $1,370 +0.2% | $22,790 |
| 2010 | $1,368 +0.8% | $22,790 |
| 2009 | $1,357 -7.5% | $22,790 -12% |
| 2008 | $1,468 +3.3% | $25,900 |
| 2007 | $1,420 +0.1% | $25,900 |
| 2006 | $1,419 +6.1% | $25,900 +11.6% |
| 2005 | $1,338 +1.2% | $23,210 |
| 2004 | $1,322 +1.1% | $23,210 |
| 2003 | $1,308 +3.6% | $23,210 +2.7% |
| 2002 | $1,263 -42.8% | $22,610 |
| 2001 | $2,209 +4.5% | $22,610 |
| 2000 | $2,114 | $22,610 |
Find assessor info on the county website
Monthly payment
Est. payment
Payment breakdown
Explore the cost of this home by adjusting the details. Changes won't be saved.Climate risks
Neighborhood: Euclid Green
Nearby schools
Schools provided by the listing agent
- District: Cleveland Municipal - 1809
Source: MLS Now. This data may not be complete. We recommend contacting the local school district to confirm school assignments for this home.
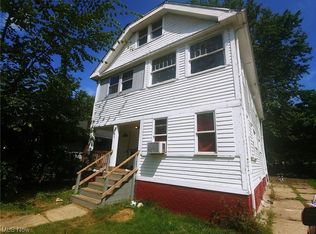
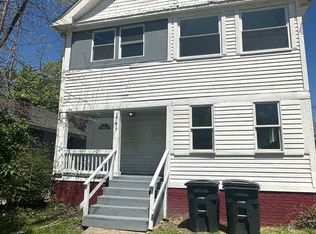
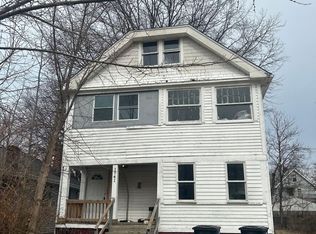
Similar homes
- $80,0003 bd1 ba1.6k sqft1261 E 134th St, East Cleveland, OH 44112For Sale
 MLS ID #5250594, Portia Sharp, SRG Realty. MLS Now
 - $85,0003 bd1 ba1.1k sqft1735 Clarkstone Rd, Cleveland, OH 44112For Sale
 MLS ID #5228912, Marcus Ezzone, McDowell Homes Real Estate Services. MLS Now
 - $74,9002 bd1 ba973 sqft1734 Hillview Rd, Cleveland, OH 44112For Sale
 MLS ID #5225209, Ebony D Bethea, EXP Realty, LLC.. MLS Now
 - $83,0004 bd2 ba1.4k sqft13511 Beaumont St, East Cleveland, OH 44112For Sale
 MLS ID #5240446, Christine Revay, Real of Ohio. MLS Now
