Skip main navigation
Accepting backups
  • $229,900

    17455 E OLD CHERRY Road, Dewey, AZ 86327

    3beds
    1,729sqft
    Manufactured Home
    Built in 2001
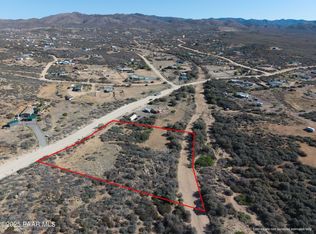
    2.15 Acres Lot
    $-- Zestimate®
    $133/sqft
    $-- HOA

    What's special

    Cozy wood-burning fireplaceOpen-concept kitchenDark cabinetry
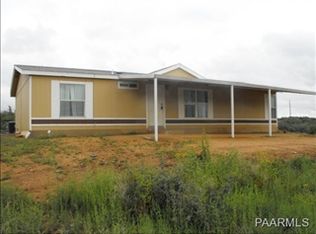
    Escape to the High Desert! This charming 3-bedroom plus office, 2-bath ranch home in Dewey, AZ is nestled on over an acre with breathtaking Bradshaw Mountain views in every direction. Inside, enjoy a spacious living room with a cozy wood-burning fireplace, an open-concept kitchen featuring dark cabinetry,
    23 days
    |
    803
    |
    94
    |

    Likely to sell faster than

    Zillow last checked:

    Listing updated:

    Listed by:

    Desiree Basua 928-377-0425,

    Keller Williams Arizona Realty,

    Jon-Paul Basua 928-710-3047,

    Keller Williams Arizona Realty

    Source: ARMLS,MLS#: 7051470MLS Logo

      Facts & features

      Interior

      Bedrooms & bathrooms
      • Bedrooms: 3
      • Bathrooms: 2
      • Full bathrooms: 2
      Heating
      • Forced Air, Propane
      Cooling
      • Central Air
      Appliances
      • Included: Dishwasher, Gas Range
      Features
      • Vaulted Ceiling(s), Full Bth Master Bdrm, Separate Shwr & Tub, Laminate Counters
      • Flooring: Laminate, Tile
      • Windows: Screens, Double Pane Windows
      • Has basement: No
      • Number of fireplaces: 1
      • Fireplace features: Wood Burning
      Interior area
      • Total structure area: 1,729
      • Total interior livable area: 1,729 sqft

      Property

      Parking
      • Parking features: RV Access/Parking, Circular Driveway
      Features
      • Stories: 1
      • Exterior features: Rain Gutters, Storage
      • Spa features: None
      • Fencing: None
      • Has view: Yes
      • View description: Panoramic, Trees/Woods, Mountain(s)
      Lot
      • Size: 2.15 Acres
      • Features: Rural, Gravel/Stone Front, Gravel/Stone Back
      Details
      • Additional structures: Shed(s)
      • Parcel number: 40215075H
      • Horses can be raised: Yes

      Construction

      Type & style
      • Home type: MobileManufactured
      • Architectural style: See Remarks
      • Property subtype: Manufactured Home
      Materials
      • Wood Siding, Steel Frame, Wood Frame
      • Foundation: Pillar/Post/Pier, Block
      • Roof: Composition
      Condition
      • Year built: 2001

      Utilities & green energy

      • Sewer: Septic Tank
      • Water: Private Well, Hauled
      • Utilities for property: Propane

      Community & HOA

      Community
      • Subdivision: White Horse Ranch
      HOA
      • Has HOA: No
      • Services included: No Fees
      Location
      • Region: Dewey

      Financial & listing details

      • Price per square foot: $133/sqft
      • Tax assessed value: $75,786
      • Annual tax amount: $570
      • Date on market: 7/8/2026
      • Cumulative days on market: 24 days
      • Listing terms: Cash,Conventional,1031 Exchange,VA Loan
      • Ownership: Fee Simple
      • Road surface type: Dirt
      • Body type: Double Wide

        Estimated market value

        Not available

        Estimated sales range

        Not available

        Not available

        Price history

        DateEventPrice
        7/14/2026Contingent$229,900$133/sqft
        Source: PAAR as distributed by MLS GRID #1083504 Report a problem
        7/8/2026Listed for sale$229,900-8%$133/sqft
        Source: PAAR as distributed by MLS GRID #1083504 Report a problem
        6/1/2026Listing removed$250,000$145/sqft
        Source: PAAR as distributed by MLS GRID #1072763 Report a problem
        5/16/2026Listed for sale$250,000$145/sqft
        Source: PAAR as distributed by MLS GRID #1072763 Report a problem
        5/6/2026Contingent$250,000$145/sqft
        Source: PAAR as distributed by MLS GRID #1072763 Report a problem
        3/28/2026Price change$250,000-7.4%$145/sqft
        Source: PAAR as distributed by MLS GRID #1072763 Report a problem
        11/14/2025Price change$270,000-8.4%$156/sqft
        Source: PAAR as distributed by MLS GRID #1072763 Report a problem
        7/17/2025Price change$294,900-1.7%$171/sqft
        Source: PAAR as distributed by MLS GRID #1072763 Report a problem
        4/27/2025Listed for sale$299,900+172.6%$173/sqft
        Source: PAAR as distributed by MLS GRID #1072763 Report a problem
        3/24/2021Listing removed--
        Source: Owner Report a problem
        4/24/2015Sold$110,000-7.6%$64/sqft
        Source: Public Record Report a problem
        3/14/2015Listed for sale$119,000$69/sqft
        Source: Owner Report a problem

        Public tax history

        YearProperty taxesTax assessment
        2025$566 +9.1%$6,389 +5%
        2024$519 +1.7%$6,084 -39.4%
        2023$510 -4.3%$10,040 +13%
        2022$533 +4%$8,886 +5.9%
        2021$512 -11.1%$8,391 +11.8%
        2020$577 -4%$7,508
        2019$600 --
        2018-- --
        2017-- --
        2016-- --
        2015-- --
        2014-- --
        2013-- --
        2012-- --
        2011$243 $2,319
        2010-- --
        2009$271 +14.2%--
        2008$238 --
        2007-- --
        2006-- --
        2005-- --
        2004-- --
        Find assessor info on the county website

        Monthly payment

        Estimated monthly payment$1,822
        All calculations are estimates and provided by Zillow, Inc. for informational purposes only. Actual amounts may vary.
        HOA fees may include property taxes on listings classified as Co-Ops. Contact the listing agent and/or owner for fee details.
        Mortgage interest rates are dependent on a number of factors, including credit score, down payment, and repayment length. Interest rate data provided by Zillow Group Marketplace, Inc. as of 1/1/1970 from various mortgage lenders with which we have lead or other similar arrangements; the Estimated Payment is an average of those rates.
        See how much you could borrow to make a competitive offer.

        Climate risks

        Neighborhood: 86327

        Getting around

        0 / 100
        Car-Dependent
        19 / 100
        Somewhat Bikeable

        Nearby schools

        GreatSchools rating
        Schools provided by the listing agent
        • Elementary: Humboldt Elementary School
        • Middle: Bradshaw Mountain Middle School
        • District: Humboldt Unified District

        Source: ARMLS. This data may not be complete. We recommend contacting the local school district to confirm school assignments for this home.

        A local agent can set up tours, give advice and negotiate with sellers.

        Browse local experts

        Similar homes