This custom-built home boasts many desirable features. Entering via the charming brick-lined entrance, you are struck by it's spaciousness. A ceramic-tiled doorway opens to a large living room complete with a bay window and brick fireplace (currently woodburning, but can be converted to electric). A hall off the living room reveals a linen closet, a full bath with ceramic tile floor and 2 generous size bedrooms, each with double windows & double door closets. The living room also opens to a formal dining room that is adjacent to the eat in kitchen. The kitchen has hardwood flooring, lots of cupboard and counter space and a view of the property thru a bay window in the eating area. Both the kitchen and the dining room have entry into the spacious great room. The great room features hardwood flooring, a wood burning stove, a walk-in closet, and full bath. This bathroom can also access the pool area thru a special door. The kidney shaped pool and the adjoining spa are beautiful additions to the home. Lit at night the heated pool glimmers. There is a large screen enclosed area for entertaining. From the pool, there is a French door entrance into the spacious master bedroom, en-suite bath with double vanity and walk-in closet. The home also has a washroom with utility sink and cabinets over the washer and dryer. This room leads to the oversized garage which has built-in ceiling-to-floor cabinets on one side and its own separate tool/hobby room with cabinetry as well. The outside features 2 one-half acre lots. Entry to the back yard is via a charming, custom made, heart shaped wrought iron gate joined on both sides by a brick wall flanked with matching carriage lamps. The yard is very private and surrounded by woods. There is an adorable shed that most mistake for a guest house. The shed is very large (20 X20 ft.) and ideal for storage as well as housing lawn equipment.
For sale
$399,900
17455 SW 26TH TERRACE ROAD, OCALA, FL 34473
3beds
2,554sqft
Single Family Residence
Built in 1987
1 Acres Lot
$387,100 Zestimate®
$157/sqft
$-- HOA
What's special
Kidney shaped poolAdjoining spaBay windowGenerous size bedroomsDouble windowsBrick fireplaceWood burning stove
- 19 days
- 720
- 68
Likely to sell faster than
Zillow last checked:
Listing updated:
Listed by:
Cheryl Walters 352-239-8653,
RE/MAX FOXFIRE - HWY200/103 S 352-479-0123
Source: Stellar MLS,MLS#: OM734269 Originating MLS: Ocala - Marion
Facts & features
Interior
Bedrooms & bathrooms
- Bedrooms: 3
- Bathrooms: 3
- Full bathrooms: 3
Rooms
- Room types: Dining Room, Living Room, Great Room
Primary bedroom
- Features: Walk-In Closet(s)
- Level: First
- Area: 186.16 Square Feet
- Dimensions: 14.2x13.11
Bedroom 1
- Features: Built-in Closet
- Level: First
- Area: 141.12 Square Feet
- Dimensions: 11.2x12.6
Bedroom 2
- Features: Built-in Closet
- Level: First
- Area: 130.68 Square Feet
- Dimensions: 12.1x10.8
Balcony porch lanai
- Level: First
- Area: 162.63 Square Feet
- Dimensions: 13.9x11.7
Dining room
- Level: First
- Area: 142.74 Square Feet
- Dimensions: 12.2x11.7
Family room
- Level: First
- Area: 520.72 Square Feet
- Dimensions: 18.4x28.3
Kitchen
- Level: First
- Area: 262.6 Square Feet
- Dimensions: 10.1x26
Living room
- Features: Coat Closet
- Level: First
- Area: 294.92 Square Feet
- Dimensions: 20.2x14.6
Heating
- Central, Electric, Heat Pump
Cooling
- Central Air
Appliances
- Included: Dishwasher, Dryer, Electric Water Heater, Range, Refrigerator, Washer
- Laundry: Electric Dryer Hookup, Inside, Laundry Room, Washer Hookup
Features
- Ceiling Fan(s), Eating Space In Kitchen, Primary Bedroom Main Floor, Split Bedroom, Walk-In Closet(s)
- Flooring: Carpet, Engineered Hardwood, Tile
- Doors: French Doors
- Windows: Window Treatments
- Has fireplace: Yes
- Fireplace features: Family Room, Living Room
Interior area
- Total structure area: 4,787
- Total interior livable area: 2,554 sqft
Video & virtual tour
Property
Parking
- Total spaces: 2
- Parking features: Driveway, Garage Door Opener, Garage Faces Side
- Attached garage spaces: 2
- Has uncovered spaces: Yes
Features
- Levels: One
- Stories: 1
- Patio & porch: Enclosed, Screened
- Exterior features: Sidewalk
- Has private pool: Yes
- Pool features: In Ground, Gunite, Heated, Outside Bath Access, Screen Enclosure
- Has spa: Yes
- Spa features: Heated, In Ground
- Has view: Yes
- View description: Trees/Woods
Lot
- Size: 1 Acres
- Dimensions: 250 x 175
- Residential vegetation: Trees/Landscaped
Details
- Parcel number: 8004051812
- Zoning: R1
- Special conditions: None
Construction
Type & style
- Home type: SingleFamily
- Architectural style: Ranch
- Property subtype: Single Family Residence
Materials
- Block, Stucco
- Foundation: Slab
- Roof: Shingle
Condition
- New construction: No
- Year built: 1987
Utilities & green energy
- Sewer: Septic Tank
- Water: Public
- Utilities for property: Cable Available, Electricity Connected, Underground Utilities, Water Connected
Community & HOA
Community
- Features: Deed Restrictions, Dog Park, Fitness Center, Tennis Court(s)
- Pet fee: $0 monthly
- Subdivision: MARION OAKS
HOA
- Has HOA: No
Location
- Region: Ocala
Financial & listing details
- Price per square foot: $157/sqft
- Tax assessed value: $364,652
- Annual tax amount: $1,978
- Date on market: 10/19/2026
- Cumulative days on market: 19 days
- Listing terms: Cash,Conventional
- Ownership: Fee Simple
- Total actual rent: 0
- Electric utility on property: Yes
- Road surface type: Asphalt
Estimated market value
$387,100
$368,000 - $406,000
$2,998/mo
Price history
| Date | Event | Price |
|---|---|---|
| 10/19/2026 | Listed for sale | $399,900$157/sqft |
Source:  Stellar MLS #OM734269 Report a problem | ||
Public tax history
| Year | Property taxes | Tax assessment |
|---|---|---|
| 2025 | $6,805 +243.9% | $364,652 +187.2% |
| 2024 | $1,979 +2.6% | $126,958 +3% |
| 2023 | $1,929 +2.8% | $123,260 +3% |
| 2022 | $1,877 +0.7% | $119,670 +3% |
| 2021 | $1,864 +0.9% | $116,184 +1.4% |
| 2020 | $1,847 +1.7% | $114,580 +2.3% |
| 2019 | $1,817 | $112,004 +1.9% |
| 2018 | $1,817 +6.4% | $109,916 +2.1% |
| 2017 | $1,708 +1.5% | $107,655 +2.1% |
| 2016 | $1,682 | $105,441 +0.7% |
| 2015 | $1,682 +4.2% | $104,708 +0.8% |
| 2014 | $1,615 -1.8% | $103,877 -2.2% |
| 2013 | $1,644 -10.3% | $106,254 -9.5% |
| 2012 | $1,833 +1.7% | $117,355 +1% |
| 2011 | $1,802 -24.3% | $116,232 -23.1% |
| 2010 | $2,380 +3.8% | $151,060 +1.7% |
| 2009 | $2,293 +1.3% | $148,601 +0.1% |
| 2008 | $2,262 -5.9% | $148,453 +3% |
| 2007 | $2,405 -7.8% | $144,130 +2.5% |
| 2006 | $2,608 +3% | $140,615 +3% |
| 2005 | $2,531 | $136,520 +3% |
| 2004 | $2,531 +7.4% | $132,544 +4.3% |
| 2002 | $2,357 +4.9% | $127,025 +2.7% |
| 2001 | $2,246 | $123,721 |
| 2000 | $2,246 | $123,721 |
Find assessor info on the county website
Monthly payment
Est. payment
Payment breakdown
Explore the cost of this home by adjusting the details. Changes won't be saved.Climate risks
Neighborhood: 34473
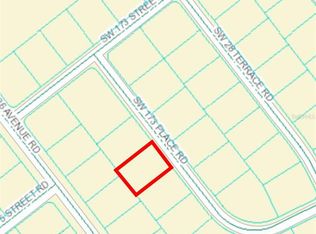


Similar homes
- $259,9003 bd2 ba1.4k sqft2219 SW 146TH LOOP, OCALA, FL 34473For Sale
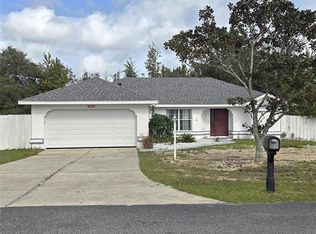
 MLS ID #G5119778, Carolyn Biddle, CLEAR CHOICE REAL ESTATE. Stellar MLS
- $364,9903 bd2 ba2k sqft13620 SW 48TH COURT, OCALA, FL 34473For Sale
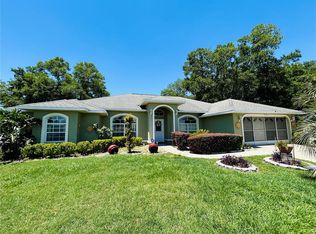 MLS ID #O6406136, Alex Arias, Jr, ZEAL REALTY. Stellar MLS
- $325,0003 bd2 ba1.6k sqft14628 SW 4TH AVENUE, OCALA, FL 34473For Sale
 MLS ID #OM731768, Miguel Nieves Cruz, GLOBALWIDE REALTY LLC. Stellar MLS
- $425,0003 bd2 ba2.5k sqft2143 SE 3RD STREET, OCALA, FL 34471For Sale
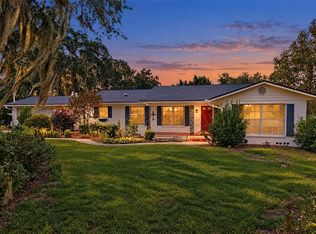 MLS ID #OM734847, Jamie Arnold, HOMERUN REALTY. Stellar MLS
- $387,9003 bd2 ba1.8k sqft5464 SW 100TH LOOP, OCALA, FL 34476For SaleMLS ID #OM730752, Dava Peters, WEICHERT REALTORS HALLMARK PROPERTIES. Stellar MLS
- $279,9003 bd3 ba2k sqft13718 SW 40TH CIRCLE, OCALA, FL 34473For SaleMLS ID #OM733054, Julie Inman, HOMERUN REALTY. Stellar MLS
- $350,0003 bd3 ba2.7k sqft6160 N Misty Oak TER, BEVERLYHILLS FL 34465, Beverly Hills, FL 34465For SaleMLS ID #CC857490, Kirk Johnson, CITRUS RIDGE REALTY. Stellar MLS
- $312,0003 bd2 ba2k sqft4298 SW 139 STREET ROAD, OCALA, FL 34473For SaleMLS ID #O6354474, Julio Ramos, DIAMOND 2000 REALTY, INC. Stellar MLS
- $390,0004 bd2 ba1.8k sqft12942 SW 70TH TERRACE, OCALA, FL 34473For SaleMLS ID #OM729282, Jose Perez, REAL BROKER LLC - OCALA. Stellar MLS
- $399,9003 bd2 ba1.8k sqft3974 SE 24TH COURT, OCALA, FL 34480For SaleMLS ID #OM733298, Desiree Barbazon, DESIREE BARBAZON REALTY. Stellar MLS
- $475,0003 bd3 ba2.5k sqft15121 SE 175TH STREET, WEIRSDALE, FL 32195For SaleMLS ID #O6449953, Julia Thompson, OLYMPUS EXECUTIVE REALTY INC. Stellar MLS
- $365,0004 bd3 ba2.4k sqft1848 NE 40TH CIRCLE, OCALA, FL 34470For SaleMLS ID #OM733365, Rhonda Cox, RE/MAX FOXFIRE - HWY 40. Stellar MLS
- $499,9995 bd3 ba2.3k sqft600 SE 52ND AVENUE, OCALA, FL 34471For SaleMLS ID #OM735338, Nichole Roberts, ALL FLORIDA HOMES REALTY LLC. Stellar MLS
- $499,0003 bd3 ba2.4k sqft244 W Massachusetts ST, HERNANDO FL 34442, Hernando, FL 34442For SaleMLS ID #CC856161, Linda Cridland, CRIDLAND REAL ESTATE. Stellar MLS
- $439,8993 bd2 ba1.4k sqft9300 COUNTY ROAD 128C, WILDWOOD, FL 34785For SaleMLS ID #W7881466, John Coleman, III, HOME LAND REAL ESTATE INC. Stellar MLS
- $369,9994 bd3 ba2.1k sqft8262 SE 158TH PLACE, SUMMERFIELD, FL 34491For SaleMLS ID #OM724582, Lucy Martins, DALTON WADE INC. Stellar MLS
- $319,9003 bd2 ba2k sqft5904 SW 107TH STREET, OCALA, FL 34476For SaleMLS ID #OM716704, Roy Wagner, Jr., KELLER WILLIAMS CORNERSTONE RE. Stellar MLS
- $380,0003 bd2 ba1.4k sqft4691 CR 118, WILDWOOD, FL 34785For SaleMLS ID #G5113180, Darlene Cutter, FOUR STAR HOME BROKERS, INC.. Stellar MLS
- $350,0004 bd4 ba2.2k sqft1783 108TH LANE #A & B, OCALA, FL 34476For SaleMLS ID #O6392930, Jessica Barrios, AFFINITY HOMES LLC. Stellar MLS
