Skip main navigation
Active
  • $396,000

    1746 Camperdown Cir, Decatur, GA 30035

    4beds
    2,825sqft
    : Get pre-qualified
    Single Family Residence
    Built in 1966
    0.3 Acres Lot
    $388,000 Zestimate®
    $140/sqft
    $-- HOA

    What's special

    Finished basementPeaceful koi pondHome gymHigh-end stainless steel appliancesSpacious corner lotQuartz countertopsCurated garden areas
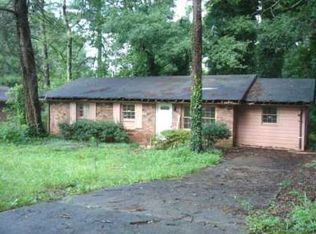
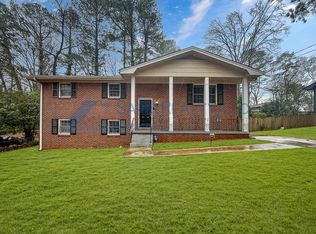
    Stunning 4-sided brick ranch on a spacious corner lot with a finished basement, thoughtfully updated to blend modern design, comfort, and flexible living. From the moment you walk in, you feel the light, the flow, and the attention to detail that makes this home stand out. The main level features three bedrooms and two full bathrooms, including a spacious primary suite with a walk-in closet and a beautifully updated bathroom with a large modern shower. Beautiful hardwood flooring runs throughout the main level, complemented by recessed lighting that creates a warm, bright, and elevated feel in every room. At the heart of the home is a fully renovated kitchen with a large island, quartz countertops, high-end stainless steel appliances, modern cabinetry, and stylish finishes. The kitchen opens seamlessly into the living and dining areas, making it perfect for both quiet evenings at home and entertaining guests. Downstairs, the finished basement adds incredible versatility with three large rooms currently set up as a home gym, an entertainment space with a built-in bar, and a den/media room. With its own private entrance, the basement is ideal for extended living, guests, or a potential income-producing setup. The media room also offers flexibility and could potentially function as an additional bedroom with private access. Step outside into a private, Zen-inspired backyard that feels like an escape from the city. Surrounded by mature evergreen landscaping that stays green year-round, the outdoor space offers complete privacy. Enjoy the peaceful koi pond, curated garden areas, cozy fire pit setting, and fully fenced backyard, perfect for relaxing, entertaining, or simply enjoying a quiet morning outside. Additional features include a clean, well-organized garage with a sleek epoxy-coated floor and ample storage, along with security features for peace of mind and thoughtful updates throughout. Conveniently located just minutes from downtown Decatur and downtown Avondale Estates, with easy access to I-285, Hwy 20, downtown Atlanta, the CDC, and Emory, and just a short drive to the popular Your DeKalb Farmers Market. This is more than a home, it's a feeling. Come experience it in person.
    28 days
    |
    4,740
    |
    573
    |

    Zillow last checked:

    Listing updated:

    Listed by:

    Luay Sami 404-952-4161,

    Keller Williams Realty

    Source: GAMLS,MLS#: 10754643MLS Logo

    Tour with a local agent

      Facts & features

      Interior

      Bedrooms & bathrooms
      • Bedrooms: 4
      • Bathrooms: 2
      • Full bathrooms: 2
      • Main level bathrooms: 2
      • Main level bedrooms: 3
      Rooms
      • Room types: Bonus Room, Den, Exercise Room, Great Room
      Kitchen
      • Features: Breakfast Area, Kitchen Island
      Heating
      • Central
      Cooling
      • Central Air
      Appliances
      • Included: Dishwasher, Disposal, Dryer, Gas Water Heater, Microwave, Refrigerator, Washer
      • Laundry: In Hall, Laundry Closet
      Features
      • Master On Main Level, Separate Shower, Tile Bath, Walk-In Closet(s)
      • Flooring: Hardwood, Tile, Vinyl
      • Windows: Storm Window(s)
      • Basement: Daylight,Exterior Entry,Finished,Interior Entry
      • Number of fireplaces: 1
      • Fireplace features: Basement
      • Common walls with other units/homes: No Common Walls
      Interior area
      • Total structure area: 2,825
      • Total interior livable area: 2,825 sqft
      • Finished area above ground: 1,597
      • Finished area below ground: 1,228
      Video & virtual tour

      Property

      Parking
      • Total spaces: 2
      • Parking features: Attached, Garage, Garage Door Opener, Kitchen Level
      • Has attached garage: Yes
      Features
      • Levels: One
      • Stories: 1
      • Patio & porch: Patio
      • Exterior features: Garden
      • Fencing: Back Yard,Fenced,Privacy,Wood
      • Waterfront features: No Dock Or Boathouse
      • Body of water: None
      Lot
      • Size: 0.3 Acres
      • Features: Corner Lot, Private
      Details
      • Parcel number: 15 189 05 002
      • Special conditions: Agent Owned

      Construction

      Type & style
      • Home type: SingleFamily
      • Architectural style: Brick 4 Side,Ranch
      • Property subtype: Single Family Residence
      Materials
      • Brick
      • Foundation: Block
      • Roof: Composition
      Condition
      • Updated/Remodeled
      • New construction: No
      • Year built: 1966
      Details
      • Warranty included: Yes

      Utilities & green energy

      • Electric: 220 Volts
      • Sewer: Public Sewer
      • Water: Public
      • Utilities for property: Sewer Available, Water Available

      Community & HOA

      Community
      • Features: None
      • Security: Carbon Monoxide Detector(s), Security System, Smoke Detector(s)
      • Subdivision: Glenwood Estates
      HOA
      • Has HOA: No
      • Services included: None
      Location
      • Region: Decatur

      Financial & listing details

      • Price per square foot: $140/sqft
      • Tax assessed value: $218,300
      • Annual tax amount: $4,282
      • Date on market: 4/30/2026
      • Cumulative days on market: 21 days
      • Listing agreement: Exclusive Right To Sell
      • Listing terms: Cash,Conventional,FHA,VA Loan
      Get pre-qualifiedBe ready to make an offer.
      Connect with an agentGet info on this home, tour, and more.
      Calculate monthly paymentSee if you can afford this home.

        Estimated market value

        $388,000

        $369,000 - $407,000

        $2,270/mo

        Price history

        DateEventPrice
        5/27/2026Listed for sale$396,000$140/sqft
        Source: FMLS GA #7759920 Report a problem
        5/25/2026Pending sale$396,000$140/sqft
        Source: FMLS GA #7759920 Report a problem
        5/1/2026Listed for sale$396,000+509.2%$140/sqft
        Source: FMLS GA #7759920 Report a problem
        10/18/2017Sold$65,000-5.8%$23/sqft
        Source: Public Record Report a problem
        10/10/2017Pending sale$69,000$24/sqft
        Source: Gene Smith Inc. #8262149 Report a problem
        10/5/2017Price change$69,000-8%$24/sqft
        Source: Gene Smith Inc. #8262149 Report a problem
        9/28/2017Pending sale$75,000$27/sqft
        Source: Gene Smith Inc. #8262149 Report a problem
        9/23/2017Listed for sale$75,000+66.7%$27/sqft
        Source: Gene Smith Inc. #8262149 Report a problem
        3/21/2014Sold$45,000+12.5%$16/sqft
        Source: FMLS GA #5207244 Report a problem
        11/14/2013Pending sale$40,000$14/sqft
        Source: Drake Realty of GA, Inc #5207244 Report a problem
        10/11/2013Listed for sale$40,000-70.4%$14/sqft
        Source: Drake Realty of GA, Inc #5207244 Report a problem
        10/22/2001Sold$135,000$48/sqft
        Source: Public Record Report a problem

        Public tax history

        YearProperty taxesTax assessment
        2025$4,282 -3.7%$87,320 -4.2%
        2024$4,445 +2.7%$91,120 +1.6%
        2023$4,329 +19.5%$89,680 +20.4%
        2022$3,623 +40.2%$74,480 +46.6%
        2021$2,583 +11%$50,800 +13%
        2020$2,327 +1.4%$44,960 +4.7%
        2019$2,294 +49.6%$42,960 +65.2%
        2018$1,534 -8.6%$26,000 -10.7%
        2017$1,677 +6.3%$29,120 +5.1%
        2016$1,579 $27,720 +114.6%
        2014$1,579 $12,920
        2013-- $12,920 +32.9%
        2012-- $9,720 -36.7%
        2011-- $15,360 -69.9%
        2010$2,398 +48.5%$51,000
        2009$1,615 +19.6%$51,000 -0.1%
        2008$1,350 -0.4%$51,040
        2007$1,356 $51,040
        2006$1,356 -0.6%$51,040
        2005$1,364 +7.6%$51,040
        2004$1,268 +0.1%$51,040
        2003$1,267 +23.3%$51,040 +7%
        2002$1,027 +58.2%$47,680 +15.4%
        2001$649 $41,320

        Find assessor info on the county website

        Monthly payment

        Est. payment

          Payment breakdown

          Explore the cost of this home by adjusting the details. Changes won't be saved.
          All calculations are estimates and provided by Zillow, Inc. for informational purposes only. Actual amounts may vary.
          HOA fees may include property taxes on listings classified as Co-Ops. Contact the listing agent and/or owner for fee details.
          Mortgage interest rates are dependent on a number of factors, including credit score, down payment, and repayment length. Interest rate data provided by Zillow Group Marketplace, Inc. as of 1/1/1970 from various mortgage lenders with which we have lead or other similar arrangements; the Estimated Payment is an average of those rates.
          See how much you could borrow to make a competitive offer.

          Climate risks

          Neighborhood: 30035

          Getting around

          21 / 100
          Car-Dependent
          35 / 100
          Some Transit
          18 / 100
          Somewhat Bikeable

          Nearby schools

          GreatSchools rating
          Schools provided by the listing agent
          • Elementary: Snapfinger
          • Middle: Columbia
          • High: Columbia

          Source: GAMLS. This data may not be complete. We recommend contacting the local school district to confirm school assignments for this home.

          A local agent can set up tours, give advice and negotiate with sellers.

          Browse local experts

          Similar homes

          Skip to the end of the carouselSkip to the beginning of the carousel