Skip main navigation
Sold co op non member
  • $394,000

    1746 Fish Camp Rd, Chesnee, SC 29323

    3beds
    2,175sqft
    Single Family Residence
    Built in 2026
    0.59 Acres Lot
    $393,300 Zestimate®
    $181/sqft
    $2,275 Estimated rent

    Home value

    $393,300

    $374,000 - $413,000

    $2,275/mo

    Zestimate® history
    Loading...

    Owner options

    List your home for rent

    $2,275/mo

    Rent Zestimate®

    Find your next renter with Zillow Rental Manager. Plus, with online applications, you can quickly screen prospective tenants – for free.

    Learn more

    $2,275/mo

    Rent Zestimate®

    Refinance and save

    $2,487/mo

    Est. payment

    Refinancing to a lower rate could help reduce your monthly payments and save thousands over the life of the loan.

    See today's rates

    $2,487/mo

    Est. payment

    Explore your selling options

    Work with a Zillow partner agent

    Leverage their expertise and Zillow's premium Showcase listings to get your home seen by more buyers.

    Get started

    List with your own agent

    Get your home in front of millions of buyers by listing it on Zillow.

    Learn how to do it

    Sell it yourself

    Take full control of how buyers see your home on Zillow by listing For Sale by Owner (FSBO).

    List your home

    What's special

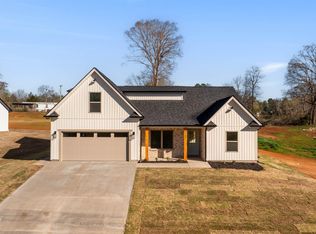
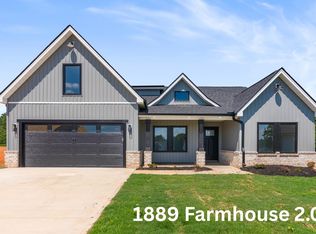
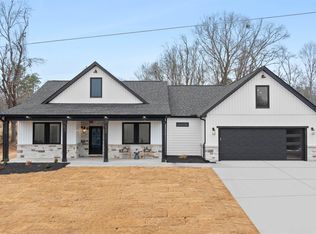
    Welcome to 1746 Fish Camp Rd, a SINGLE-STORY home featuring 3 bedrooms, 2 full bathrooms, and a dedicated office situated on 0.59 acres, providing flexible space to live, work, and unwind. From the moment you arrive, the covered front porch invites you to slow down—perfect for rocking chairs and morning coffee. Out back, a large covered rear porch offers privacy and a serene setting ideal for outdoor entertaining or quiet evenings at home. Inside, the open-concept layout seamlessly connects the kitchen, dining, and living areas, creating a warm and inviting space for everyday living and gatherings. Quality craftsmanship, thoughtful details, and designer finishes throughout elevate the home and make it truly stand out. Upgrades throughout the home include cabinets in the butler's pantry, soft close cabinets throughout the home, luxury vinyl plank flooring, and upgraded tile and backsplash. Don't miss the LARGE, WALK-IN PANTRY with access to the garage for easy of unloading groceries! Enjoy peace of mind with new construction warranties, including a 1-year workmanship warranty, 2-year mechanical warranty, and 10-year structural warranty. Located in the growing Chesnee area, Verde Farms offers a relaxed lifestyle with room to breathe—yet remains convenient to shopping, dining, and everyday essentials. Schedule your private showing today and experience the charm, space, and comfort this move-in-ready home has to offer.

    Zillow last checked:

    Listing updated:

    Listed by:

    Anne Nash 803-563-1056,

    EXP Realty LLC

    Bought with:

    Non-MLS Member

    NON MEMBER

    Source: SAR as distributed by MLS GRID,MLS#: 332303MLS Logo

    Facts & features

    Interior

    Bedrooms & bathrooms
    • Bedrooms: 3
    • Bathrooms: 2
    • Full bathrooms: 2
    • Main level bathrooms: 2
    • Main level bedrooms: 3
    Primary bedroom
    • Area: 247
    • Dimensions: 13x19
    Bedroom 2
    • Area: 144
    • Dimensions: 12x12
    Bedroom 3
    • Area: 144
    • Dimensions: 12x12
    Dining room
    • Area: 120
    • Dimensions: 12x10
    Great room
    • Area: 285
    • Dimensions: 15x19
    Kitchen
    • Area: 228
    • Dimensions: 12x19
    Laundry
    • Area: 72
    • Dimensions: 9x8
    Other
    • Description: Study
    • Area: 132
    • Dimensions: 12x11
    Patio
    • Area: 170
    • Dimensions: 17x10
    Heating
    • Forced Air, Electricity
    Cooling
    • Central Air, Electricity
    Appliances
    • Included: Dishwasher, Disposal, Range - Smooth Top, Range Hood, Electric Water Heater
    • Laundry: 1st Floor, Walk-In
    Features
    • Ceiling Fan(s), Ceiling - Smooth, Solid Surface Counters, Open Floorplan, Split Bedroom Plan, Walk-In Pantry
    • Flooring: Ceramic Tile, Luxury Vinyl
    • Has basement: No
    • Has fireplace: No
    Interior area
    • Total interior livable area: 2,175 sqft
    • Finished area above ground: 2,175
    • Finished area below ground: 0

    Property

    Parking
    • Total spaces: 2
    • Parking features: Attached, 2 Car Attached, Detached, Detached Garage - 1-2 Car, Garage Door Opener, Garage Faces Side, Attached Garage
    • Attached garage spaces: 2
    • Has uncovered spaces: Yes
    Features
    • Levels: One
    • Patio & porch: Porch
    Lot
    • Size: 0.59 Acres
    Details
    • Parcel number: 2180005704

    Construction

    Type & style
    • Home type: SingleFamily
    • Architectural style: Craftsman
    • Property subtype: Single Family Residence
    Materials
    • Brick Veneer, Stone, Vinyl Siding
    • Foundation: Slab
    • Roof: Architectural,Composition
    Condition
    • New construction: Yes
    • Year built: 2026
    Details
    • Builder name: Adrian B Homes Llc

    Utilities & green energy

    • Electric: Duke
    • Gas: n/a
    • Sewer: Septic Tank
    • Water: Public, LCF Water

    Community & neighborhood

    Community
    • Community features: Street Lights
    Location
    • Region: Chesnee
    • Subdivision: Verde Farms

    HOA & financial

    HOA
    • Has HOA: Yes
    • HOA fee: $200 annually
    • Amenities included: Street Lights

    Price history

    DateEventPrice
    5/8/2026Sold$394,000$181/sqft
    Source: SAR as distributed by MLS GRID #332303 Report a problem
    4/6/2026Pending sale$394,000$181/sqft
    Source: Greater Greenville AOR #1578416 Report a problem
    3/9/2026Price change$394,000-1.5%$181/sqft
    Source: Greater Greenville AOR #1578416 Report a problem
    1/6/2026Listed for sale$400,000$184/sqft
    Source: Greater Greenville AOR #1578416 Report a problem
    1/1/2026Listing removed$400,000$184/sqft
    Source: SAR as distributed by MLS GRID #329073 Report a problem
    9/24/2025Listed for sale$400,000$184/sqft
    Source: SAR as distributed by MLS GRID #329073 Report a problem
    9/24/2025Listing removed$400,000$184/sqft
    Source: SAR as distributed by MLS GRID #325645 Report a problem
    6/25/2025Listed for sale$400,000-20%$184/sqft
    Source: SAR as distributed by MLS GRID #325645 Report a problem
    6/24/2025Listing removed$500,000$230/sqft
    Source: Greater Greenville AOR #1553167 Report a problem
    3/7/2025Listed for sale$500,000$230/sqft
    Source: SAR as distributed by MLS GRID #320987 Report a problem

    Public tax history

    YearProperty taxesTax assessment
    2025-- $2,910 +538.2%
    2024$157 $456

    Find assessor info on the county website

    Neighborhood: 29323

    Nearby schools

    GreatSchools rating
    Schools provided by the listing agent
    • Elementary: 2-Chesnee Elem
    • Middle: 2-Chesnee Middle
    • High: 2-Chesnee High

    Source: SAR as distributed by MLS GRID. This data may not be complete. We recommend contacting the local school district to confirm school assignments for this home.

    Get a cash offer in 3 minutes
    Find out how much your home could sell for in as little as 3 minutes with a no-obligation cash offer.
    Estimated market value
    $393,300
    Get a cash offer in 3 minutes
    Find out how much your home could sell for in as little as 3 minutes with a no-obligation cash offer.
    Estimated market value
    $393,300