Welcome to this fully reimagined luxury home in the sought-after, gated Margaret's Walk. Extensively upgraded, this move-in-ready property offers a seamless blend of modern elegance and functional design. Inside, find continuous large-format marble-style tile flooring, high ceilings, crown molding, and plantation shutters. The beautifully updated kitchen features crisp white cabinetry, striking stone countertops, and SS appliances. Retreat to the spa-like primary bathroom boasting a freestanding soaking tub, frameless glass walk-in shower with mosaic accents, and white shaker vanities with LED mirrors. Entertain by the stacked stone fireplace or step outside to your private oasis featuring a stunning pool area with elegant pavers, an accessory Florida bonus room, and a pristine artificial grass playground. A true showcase of premium finishes! Upstairs, a private 4th bedroom with a full en-suite bath provides the perfect secluded space for out-of-town guests... see supplement section: ...a private home office, or a media room. Additional property highlights include a sophisticated courtyard-entry two-car garage, elegant French doors, a dedicated breakfast nook, and updated modern lighting fixtures throughout. Residents enjoy exclusive access to the Fleming Island Amenity Center, featuring resort-style pools, tennis courts, playgrounds, and walking trails. Located just minutes from top-rated schools, shopping, dining, and major roadways, this home delivers the complete lifestyle package and long-term opportunity today's Northeast Florida buyers are looking for.
Active
$650,000
1746 MARGARETS WALK Road, Fleming Island, FL 32003
4beds
2,639sqft
Single Family Residence
Built in 2002
0.26 Acres Lot
$-- Zestimate®
$246/sqft
$36/mo HOA
What's special
Stacked stone fireplacePrivate oasisBeautifully updated kitchenSophisticated courtyard-entry two-car garageHigh ceilingsElegant french doorsPristine artificial grass playground
- 2 days
- 322
- 32
Likely to sell faster than
Zillow last checked:
Listing updated:
Listed by:
JESSICA MENDEZ 954-512-0330,
RISE REALTY ADVISORS, LLC 386-855-0312,
JOEL GONZALEZ ROJAS 617-999-8878
Source: realMLS,MLS#: 2172054
Facts & features
Interior
Bedrooms & bathrooms
- Bedrooms: 4
- Bathrooms: 3
- Full bathrooms: 3
Heating
- Central
Cooling
- Central Air
Appliances
- Included: Dishwasher, Gas Oven, Gas Range, Gas Water Heater, Microwave, Refrigerator
Features
- Breakfast Bar, Primary Bathroom -Tub with Separate Shower, Walk-In Closet(s)
- Flooring: Marble
- Has fireplace: Yes
- Fireplace features: Other
Interior area
- Total structure area: 3,227
- Total interior livable area: 2,639 sqft
Property
Parking
- Total spaces: 2
- Parking features: Garage
- Garage spaces: 2
Features
- Stories: 2
- Pool features: In Ground, Waterfall
- Fencing: Wood
Lot
- Size: 0.26 Acres
Details
- Parcel number: 38052601426601615
- Zoning description: PUD
Construction
Type & style
- Home type: SingleFamily
- Property subtype: Single Family Residence
Condition
- New construction: No
- Year built: 2002
Utilities & green energy
- Water: Public
- Utilities for property: Cable Available, Natural Gas Connected
Community & HOA
Community
- Subdivision: Margarets Walk
HOA
- Has HOA: Yes
- Amenities included: Pool, Basketball Court, Jogging Path, Playground, Tennis Court(s)
- HOA fee: $435 annually
Location
- Region: Fleming Island
Financial & listing details
- Price per square foot: $246/sqft
- Tax assessed value: $480,508
- Annual tax amount: $6,275
- Date on market: 11/3/2026
- Listing terms: Cash,Conventional,FHA,VA Loan
Estimated market value
Not available
Estimated sales range
Not available
Not available
Price history
| Date | Event | Price |
|---|---|---|
| 11/3/2026 | Listed for sale | $650,000+145.3%$246/sqft |
Source:  realMLS #2172054 Report a problem | ||
| 11/1/2013 | Sold | $265,000-8.6%$100/sqft |
Source: realMLS #676639 Report a problem | ||
| 9/23/2013 | Price change | $290,000-3%$110/sqft |
Source: FM Realty #676639 Report a problem | ||
| 7/27/2013 | Listed for sale | $299,000-0.3%$113/sqft |
Source: FM Realty #676639 Report a problem | ||
| 9/26/2008 | Sold | $300,000+14.2%$114/sqft |
Source: Public Record Report a problem | ||
| 7/9/2002 | Sold | $262,600$100/sqft |
Source: Public Record Report a problem | ||
Public tax history
| Year | Property taxes | Tax assessment |
|---|---|---|
| 2025 | -- | $308,472 +2.9% |
| 2024 | $6,022 +2.6% | $299,779 +3% |
| 2023 | $5,870 +4.8% | $291,048 +3% |
| 2022 | $5,598 +2.1% | $282,571 +3% |
| 2021 | $5,482 +2.5% | $274,341 +1.4% |
| 2020 | $5,346 | $270,554 +2.3% |
| 2019 | $5,346 +1.4% | $264,472 +1.9% |
| 2018 | $5,274 +8.2% | $259,541 +2.1% |
| 2017 | $4,873 +0.7% | $254,203 +7.1% |
| 2016 | $4,837 +3.8% | $237,293 +0.7% |
| 2015 | $4,662 -1.6% | $235,643 +0.8% |
| 2014 | $4,738 | $233,773 +15.1% |
| 2013 | -- | $203,033 +1.7% |
| 2012 | -- | $199,639 -2.1% |
| 2011 | -- | $203,930 -4.9% |
| 2010 | -- | $214,327 -11.7% |
| 2009 | -- | $242,627 -10.7% |
| 2008 | -- | $271,681 -13.7% |
| 2007 | -- | $314,877 +11.1% |
| 2006 | -- | $283,425 +30% |
| 2005 | -- | $218,013 +3% |
| 2004 | -- | $211,663 +1.9% |
| 2003 | -- | $207,716 +406.6% |
| 2001 | -- | $41,000 +2.5% |
| 2000 | -- | $40,000 |
Find assessor info on the county website
Monthly payment
Est. payment
Payment breakdown
Explore the cost of this home by adjusting the details. Changes won't be saved.Climate risks
Neighborhood: 32003
Nearby schools
Schools provided by the listing agent
- Elementary: Paterson
- Middle: Green Cove Springs
- High: Fleming Island
Source: realMLS. This data may not be complete. We recommend contacting the local school district to confirm school assignments for this home.
- $541,2004 bd3 ba2.6k sqft1746 Margarets Walk Rd, Green Cv Spgs, FL 32043Off Market
- $493,6004 bd3 ba2.3k sqft1750 Margarets Walk Rd, Fleming Island, FL 32003Off Market
- $551,5004 bd4 ba2.9k sqft1740 Margarets Walk Rd, Fleming Island, FL 32003Off Market

- $496,5005 bd3 ba2.6k sqft1835 Sentry Oak Ct, Fleming Island, FL 32003Off Market
Similar homes
- $650,0004 bd3 ba2.5k sqft124 OAKWOOD PLANTATION Drive, Fleming Island, FL 32003For Sale
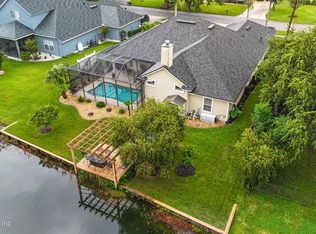 MLS ID #2168241, CHRISTINA WELCH. realMLS
- $550,0004 bd3 ba2.8k sqft1803 SENTRY OAK Court, Fleming Island, FL 32003For Sale
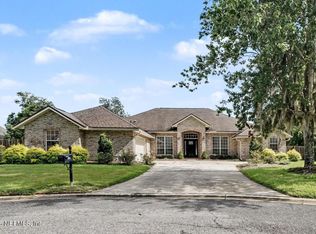 MLS ID #2160458, CHRISTINE MARIE LANDRAU. realMLS
- $440,0004 bd3 ba2.7k sqft1844 CHATHAM VILLAGE Drive, Fleming Island, FL 32003For Sale
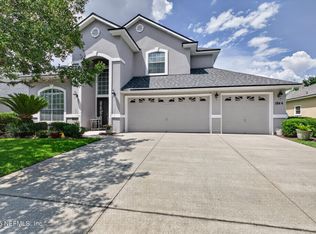 MLS ID #2172210, KYLE ANTHONY JUSTICE. realMLS
- $610,0004 bd3 ba2.6k sqft2411 GOLDEN BELL Lane, Fleming Island, FL 32003For Sale
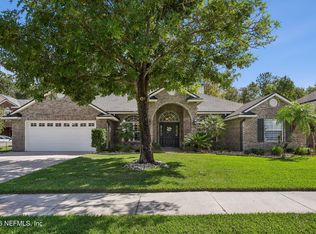 MLS ID #2167599, REBECCA PARKER. realMLS
