Skip main navigation
Off market
  • $686,200

    1746 Regal Mist Loop, New Port Richey, FL 34655

    5beds
    3,309sqft
    Single Family Residence
    Built in 2004
    8,742 Square Feet Lot
    $686,200 Zestimate®
    $207/sqft
    $4,084 Estimated rent

    Home value

    $686,200

    $645,000 - $727,000

    $4,084/mo

    Zestimate® history
    Loading
    Loading...

    Owner options

    List your home for rent

    $4,084/mo

    Rent Zestimate®

    Find your next renter with Zillow Rental Manager. Plus, with online applications, you can quickly screen prospective tenants – for free.

    Learn more

    $4,084/mo

    Rent Zestimate®

    Refinance and save

    $4,698/mo

    Est. payment

    Refinancing to a lower rate could help reduce your monthly payments and save thousands over the life of the loan.

    See today's rates

    $4,698/mo

    Est. payment

    Explore your selling options

    Work with a Zillow partner agent

    Leverage their expertise and Zillow's premium Showcase listings to get your home seen by more buyers.

    Get started

    List with your own agent

    Get your home in front of millions of buyers by listing it on Zillow.

    Learn how to do it

    Sell it yourself

    Take full control of how buyers see your home on Zillow by listing For Sale by Owner (FSBO).

    List your home

    What's special

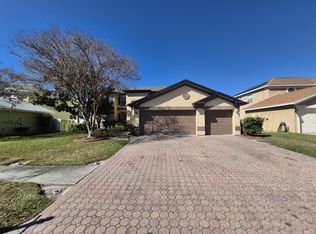
    Live like a king without paying a fortune!!! Immaculate pool home in the desirable and growing area of Trinity. Pride of ownership abounds in this one-owner, 5 bedrooms plus flex room, 2.5 bath, 3 car garage, 3,309 Sq Ft home. As you stroll up the brick paved driveway, you notice this home's curb appeal with it's majestic three columns and covered front entry way. The fenced in yard has been meticulously kept and offers mature tropical landscaping and curving. Upon entry, you walk into a two story foyer with both formal and living rooms. The family room offers a great space for entertaining and pocket sliding glass doors lead out to a covered in-ground pool. Outside deck was extended and covered for additional outdoor dining. The kitchen has a separate dining area, granite counter tops, mosaic glass backsplash, upgraded GE stainless steel appliances, and an island with additional storage and prep space. Laundry room is conveniently located next to kitchen, with a wash basin tub, wood cabinets for extra storage and access to the garage. Lower level and stairs is all tile with wood-plank and porcelain tile. There is an additional flex room downstairs for a home office or playroom and a half bath for guests. Travel up the dual access staircase to the second level. Upstairs are five bedrooms with a split plan for master bedroom and en suite. Master bath has dual sinks, soaking tub, separate shower stall and toilet closet. Seller recently replaced 40 gallon electric water heater, re-screened pool enclosure, freshly painted neutral color interior of home and professionally cleaned carpet Seller is also supplying recently renewed air conditioning maintenance contract for 2 A/C units, transferable to the lucky buyers!!!! Everything you need is within a two mile radius, conveniently located to nearby shopping centers, medical offices and Trinity Medical Center. This home is ready for the next family to give it the love and care it's received. Come and check out this lovely home in this wonderful neighborhood with an excellent school district. This gem will not last long, so call today for a viewing appointment or check out the virtual tour. Mrs. Clean lives here so please leave your shoes at foyer when you come in. Due to Covid-19, wearing a face mask while viewing would be greatly appreciated. NO CDD AND NOT IN A FLOOD ZONE !!!! HURRY....IT WON'T LAST !!!

    This property is off market, which means it's not currently listed for sale or rent on Zillow. This may be different from what's available on other websites or public sources.

    Originating MLS: Tampa

    Facts & features

    Interior

    Bedrooms & bathrooms
    • Bedrooms: 5
    • Bathrooms: 3
    • Full bathrooms: 2
    • 1/2 bathrooms: 1
    Heating
    • Forced air, Heat pump, Electric
    Cooling
    • Central
    Appliances
    • Included: Dishwasher, Garbage disposal, Microwave, Range / Oven
    • Laundry: Inside, Laundry Room
    Features
    • Ceiling Fans(s), Eating Space In Kitchen, Open Floorplan, Split Bedroom, Walk-In Closet(s), Solid Wood Cabinets
    • Flooring: Tile, Carpet
    Interior area
    • Structure area source: Public Records
    • Total interior livable area: 3,309 sqft

    Property

    Parking
    • Total spaces: 3
    • Parking features: Garage - Attached
    Features
    • Levels: Two
    • Patio & porch: Screened, Enclosed
    • Exterior features: Other, Stucco
    • Pool features: Gunite
    • Fencing: Vinyl
    Lot
    • Size: 8,742 Square Feet
    • Residential vegetation: Mature Landscaping
    Details
    • Parcel number: 3626160050000000550
    • Zoning: MPUD

    Construction

    Type & style
    • Home type: SingleFamily
    • Property subtype: Single Family Residence
    Materials
    • Frame
    • Roof: Asphalt
    Condition
    • Year built: 2004

    Utilities & green energy

    • Sewer: Public Sewer
    • Water: Public
    • Utilities for property: Electricity Connected, Sewer Connected, Street Lights, Underground Utilities, Cable Connected, Sprinkler Meter, Water Connected

    Community & HOA

    Community
    • Subdivision: THOUSAND OAKS EAST PH 02 & 03
    HOA
    • Has HOA: Yes
    • HOA fee: $21 monthly
    Location
    • Region: New Port Richey

    Financial & listing details

    • Price per square foot: $207/sqft
    • Tax assessed value: $586,531
    • Annual tax amount: $6,706
    • Listing terms: Cash, Conventional
    • Ownership: Fee Simple

    Price history

    DateEventPrice
    10/26/2024Listing removed$589,900$178/sqft
    Source: Stellar MLS #T3329428 Report a problem
    10/26/2023Listing removed--
    Source: Stellar MLS #T3329428 Report a problem
    10/29/2021Sold$589,900$178/sqft
    Source: Public Record Report a problem
    10/1/2021Pending sale$589,900$178/sqft
    Source: Stellar MLS #T3329428 Report a problem
    9/15/2021Listed for sale$589,900+37.2%$178/sqft
    Source: Stellar MLS #T3329428 Report a problem
    7/6/2020Sold$429,900$130/sqft
    Source: Public Record Report a problem
    6/2/2020Pending sale$429,900$130/sqft
    Source: RUSSELL ADAMS REALTY INC #T3242835 Report a problem
    5/27/2020Listed for sale$429,900+37.1%$130/sqft
    Source: RUSSELL ADAMS REALTY INC #T3242835 Report a problem
    11/8/2004Sold$313,630$95/sqft
    Source: Public Record Report a problem

    Public tax history

    YearProperty taxesTax assessment
    2024$6,706 +3.7%$422,370
    2023$6,468 +11.1%$422,370 +3%
    2022$5,824 +4.1%$410,070 +8.4%
    2021$5,597 +64.9%$378,386 +57.5%
    2020$3,395 +1.7%$240,320 +2.3%
    2019$3,338 $234,920 +1.9%
    2018$3,338 +1.9%$230,546
    2017$3,276 +0.4%$230,546 +4.2%
    2016$3,262 +0.9%$221,160 +0.7%
    2015$3,234 +2.8%$219,623 -13.9%
    2014$3,147 $255,122 +10.5%
    2013-- $230,892 +9.4%
    2012-- $211,072 -4.6%
    2011-- $221,347 -2.9%
    2010-- $228,003 -8.5%
    2009-- $249,299 -27.9%
    2008-- $345,990 -8%
    2007-- $376,121 +6.1%
    2006-- $354,386 +23.8%
    2005-- $286,284 +512.3%
    2004-- $46,754 +1324.6%
    2003-- $3,282
    Find assessor info on the county website

    Neighborhood: Trinity

    Nearby schools

    GreatSchools rating
    Schools provided by the listing agent
    • Elementary: Trinity Elementary-PO
    • Middle: Seven Springs Middle-PO
    • High: J.W. Mitchell High-PO

    Source: The MLS. This data may not be complete. We recommend contacting the local school district to confirm school assignments for this home.

    Get a cash offer in 3 minutes
    Find out how much your home could sell for in as little as 3 minutes with a no-obligation cash offer.
    Estimated market value
    $686,200
    Get a cash offer in 3 minutes
    Find out how much your home could sell for in as little as 3 minutes with a no-obligation cash offer.
    Estimated market value
    $686,200