PRIME TRINITY LOCATION + SOLAR & SCREENED POOL—welcome to this spacious 4-bedroom + loft, 2.5 baths pool home is located in the desirable GATED community of Foxwood! NO FLOOD ZONE. LOW HOA. NO CDD. Spanning 2,456 square feet on 2 stories with two-car garage, this inviting home combines a flexible floor plan with valuable improvements, including OWNED SOLAR, a 2018 HVAC system, new refrigerator and dishwasher, LED lighting, and a remodeled secondary bathroom. Step inside to a spacious layout with multiple living and gathering areas, abundant natural light and easy-care laminate flooring throughout much of the main living space. As you enter the cheerful double front doors, a formal living and dining room combo provide functionality and room to gather. The kitchen offers plentiful cabinetry and counter space along with stainless steel appliances, including the newer refrigerator and dishwasher, and opens conveniently to the surrounding living areas. A cafe dining nook offers a casual seating option. Adjacent is a family room full of natural light with sliders overlooking the pool. A convenient half bath serves as the pool bath. Upstairs, four generously sized bedrooms are complemented by a versatile loft/bonus area with built-in desk, cabinetry and workspace—ideal for a home office, homework station, creative space or additional lounge area. The remodeled secondary bathroom features contemporary tile, a glass-enclosed shower and updated finishes. The secluded, spacious primary suite provides plenty of room to unwind and features an ensuite bath with a sunken garden tub, separate walk-in shower and generous dual vanity space. A dedicated laundry room adds everyday functionality with cabinetry, a utility sink, and washer and dryer that remain with the home. The Florida lifestyle takes center stage out back. A large covered and screened lanai provides an expansive area for outdoor dining, entertaining and relaxing while overlooking the private swimming pool. Beyond the screen enclosure, the fully fenced backyard offers additional green space and mature landscaping, creating a comfortable and private outdoor setting to enjoy year-round. Additional features include owned solar panels for added energy efficiency and a leased Blair water softener. With 4 bedrooms + loft, 2.5 baths, 2-car garage, 2,456 square feet, owned solar, a private screened pool and fully fenced yard, this home delivers an excellent combination of space, flexibility and Florida living. Foxwood offers a desirable gated setting with 2 community parks and is conveniently located close to top-rated schools, shopping, restaurants, golf and beautiful Gulf Coast beaches, with Tampa International Airport approximately 30 minutes away. Bring your personal style and make this spacious Florida pool home your own!
For sale
$459,000
1746 ROSEROOT COURT, TRINITY, FL 34655
4beds
2,456sqft
Single Family Residence
Built in 2002
6,250 Square Feet Lot
$-- Zestimate®
$187/sqft
$140/mo HOA
What's special
Private swimming poolFour generously sized bedroomsAbundant natural lightSecluded spacious primary suiteCafe dining nookLed lightingStainless steel appliances
- 22 hours
- 323
- 23
Zillow last checked:
Listing updated:
Listed by:
Anne Bromberg 727-253-7000,
RE/MAX ACTION FIRST OF FLORIDA 813-749-0875
Source: Stellar MLS,MLS#: TB8544716 Originating MLS: Suncoast Tampa
Originating MLS: Suncoast Tampa
Facts & features
Interior
Bedrooms & bathrooms
- Bedrooms: 4
- Bathrooms: 4
- Full bathrooms: 3
- 1/2 bathrooms: 1
Rooms
- Room types: Dining Room, Living Room, Utility Room, Loft
Primary bedroom
- Features: Walk-In Closet(s)
- Level: Second
- Area: 418.52 Square Feet
- Dimensions: 18.11x23.11
Bedroom 2
- Features: Built-in Closet
- Level: Second
- Area: 145.77 Square Feet
- Dimensions: 12.9x11.3
Bedroom 3
- Features: Built-in Closet
- Level: Second
- Area: 105.84 Square Feet
- Dimensions: 10.8x9.8
Bedroom 4
- Features: Built-in Closet
- Level: Second
- Area: 139.38 Square Feet
- Dimensions: 10.1x13.8
Dining room
- Level: First
- Area: 139.44 Square Feet
- Dimensions: 16.6x8.4
Family room
- Level: First
- Area: 244.36 Square Feet
- Dimensions: 14.9x16.4
Kitchen
- Level: First
- Area: 181.26 Square Feet
- Dimensions: 11.4x15.9
Living room
- Level: First
- Area: 220.78 Square Feet
- Dimensions: 16.6x13.3
Loft
- Features: Walk-In Closet(s)
- Level: Second
- Area: 137.64 Square Feet
- Dimensions: 11.1x12.4
Heating
- Central
Cooling
- Central Air
Appliances
- Included: Dishwasher, Dryer, Microwave, Range, Refrigerator, Washer
- Laundry: Inside, Laundry Room
Features
- Ceiling Fan(s), Eating Space In Kitchen, High Ceilings, Walk-In Closet(s)
- Flooring: Carpet, Laminate, Tile
- Doors: Sliding Doors
- Has fireplace: No
Interior area
- Total structure area: 3,204
- Total interior livable area: 2,456 sqft
Video & virtual tour
Property
Parking
- Total spaces: 2
- Parking features: Garage - Attached
- Attached garage spaces: 2
Features
- Levels: Two
- Stories: 2
- Patio & porch: Covered, Patio, Screened
- Exterior features: Sidewalk
- Has private pool: Yes
- Pool features: In Ground, Screen Enclosure
- Fencing: Chain Link,Fenced
Lot
- Size: 6,250 Square Feet
- Features: Cul-De-Sac, Landscaped, Sidewalk
- Residential vegetation: Mature Landscaping, Trees/Landscaped
Details
- Parcel number: 1726310060000006860
- Zoning: MPUD
- Special conditions: None
Construction
Type & style
- Home type: SingleFamily
- Property subtype: Single Family Residence
Materials
- Block, Stucco, Wood Frame
- Foundation: Slab
- Roof: Shingle
Condition
- New construction: No
- Year built: 2002
Utilities & green energy
- Sewer: Public Sewer
- Water: Public
- Utilities for property: Cable Available, Electricity Connected, Public, Sewer Connected, Water Connected
Community & HOA
Community
- Features: Association Recreation - Owned, Clubhouse, Gated Community - No Guard, Park, Playground, Sidewalks, Tennis Court(s)
- Pet fee: $0 monthly
- Subdivision: FOX WOOD PH 05
HOA
- Has HOA: Yes
- Amenities included: Clubhouse, Gated, Park, Playground
- HOA fee: $140 monthly
- HOA name: Management & Assoc.
- HOA phone: 813-433-2000
- Second HOA name: Trinity Master
Location
- Region: New Port Richey
Financial & listing details
- Price per square foot: $187/sqft
- Tax assessed value: $430,503
- Annual tax amount: $7,520
- Date on market: 9/2/2026
- Cumulative days on market: 1 day
- Listing terms: Cash,FHA,VA Loan
- Ownership: Fee Simple
- Total actual rent: 0
- Electric utility on property: Yes
- Road surface type: Paved
Estimated market value
Not available
Estimated sales range
Not available
Not available
Price history
| Date | Event | Price |
|---|---|---|
| 9/2/2026 | Listed for sale | $459,000+8%$187/sqft |
Source:  Stellar MLS #TB8544716 Report a problem Stellar MLS #TB8544716 Report a problem | ||
| 8/28/2006 | Sold | $425,000+33.9%$173/sqft |
Source: Public Record Report a problem | ||
| 3/4/2005 | Sold | $317,500+179.6%$129/sqft |
Source: Stellar MLS #U7106080 Report a problem | ||
| 6/17/2002 | Sold | $113,571$46/sqft |
Source: Public Record Report a problem | ||
Public tax history
| Year | Property taxes | Tax assessment |
|---|---|---|
| 2025 | $7,520 +4.8% | $430,503 -0.7% |
| 2024 | $7,175 +5.5% | $433,750 +11.4% |
| 2023 | $6,799 +19.5% | $389,270 +10% |
| 2022 | $5,691 +15.2% | $353,890 +21% |
| 2021 | $4,939 +6% | $292,480 +6.3% |
| 2020 | $4,659 +5% | $275,095 +6.3% |
| 2019 | $4,437 | $258,854 +4.5% |
| 2018 | $4,437 +4% | $247,653 -0.5% |
| 2017 | $4,265 -1.3% | $248,806 +11.9% |
| 2016 | $4,319 +11.1% | $222,253 +3.9% |
| 2015 | $3,886 +8.7% | $213,861 +7.2% |
| 2014 | $3,575 | $199,587 +6.9% |
| 2013 | -- | $186,627 +4.3% |
| 2012 | -- | $178,999 -4.6% |
| 2011 | -- | $187,550 -4.5% |
| 2010 | -- | $196,426 -14.3% |
| 2009 | -- | $229,119 -13.8% |
| 2008 | -- | $265,681 -10.4% |
| 2007 | -- | $296,468 +6.2% |
| 2006 | -- | $279,060 +25.2% |
| 2005 | -- | $222,812 +14.3% |
| 2004 | -- | $194,892 +5.8% |
| 2003 | -- | $184,151 +636.6% |
| 2002 | -- | $25,000 |
Find assessor info on the county website
Monthly payment
Est. payment
Payment breakdown
Explore the cost of this home by adjusting the details. Changes won't be saved.Climate risks
Neighborhood: Trinity
Nearby schools
Schools provided by the listing agent
- Elementary: Trinity Elementary-PO
- Middle: Seven Springs Middle-PO
- High: J.W. Mitchell High-PO
Source: Stellar MLS. This data may not be complete. We recommend contacting the local school district to confirm school assignments for this home.
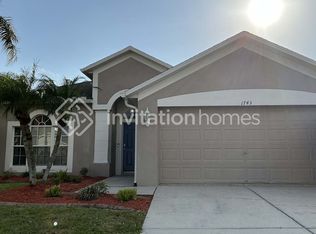
- $383,8003 bd2 ba1.8k sqft1752 Roseroot Ct, New Port Richey, FL 34655Off Market
- $417,1004 bd3 ba2.1k sqft1742 Roseroot Ct, New Port Richey, FL 34655Off Market
- $360,700-- bd2 ba1.6k sqft1738 Roseroot Ct, New Port Richey, FL 34655Off Market
- $373,6004 bd2 ba1.8k sqft1743 Roseroot Ct, New Port Richey, FL 34655Off Market
Similar homes
- $359,9004 bd3 ba2.1k sqft1734 LADY PALM COURT, NEW PORT RICHEY, FL 34655For Sale

 MLS ID #O6436157, Summer Brady, MAINSTAY BROKERAGE LLC. Stellar MLS
 - $449,0003 bd2 ba2.5k sqft10924 RAIN HOLLOW COURT, NEW PORT RICHEY, FL 34655For Sale
 MLS ID #TB8536994, Gina Poore', RE/MAX ACTION FIRST OF FLORIDA. Stellar MLS
 - $419,0003 bd2 ba1.9k sqft1004 SWEET JASMINE DRIVE, TRINITY, FL 34655For Sale
 MLS ID #W7888882, Justine Manousogiannakis PLLC, FUTURE HOME REALTY. Stellar MLS
 - $435,0004 bd2 ba1.8k sqft1821 ALVARA PLACE, TRINITY, FL 34655For Sale
 MLS ID #TB8514603, Thomas Pugh, Jr, KELLER WILLIAMS REALTY- PALM HARBOR. Stellar MLS
 - $515,0004 bd2 ba2.2k sqft2024 LARKSPUR COURT, TRINITY, FL 34655For SaleMLS ID #TB8519755, Curtis Rudolph, CHARLES RUTENBERG REALTY INC. Stellar MLS
- $419,9903 bd2 ba1.6k sqft10429 TECOMA DRIVE, TRINITY, FL 34655For SaleMLS ID #TB8536178, Skyler Warden, COLDWELL BANKER REALTY. Stellar MLS
- $450,0002 bd2 ba1.9k sqft1236 FLORA VISTA STREET, TRINITY, FL 34655For SaleMLS ID #TB8540758, Cyndi Olmstead, CONCI, REALTORS. Stellar MLS
- $470,0004 bd3 ba2.1k sqft10121 PORCH STREET, NEW PORT RICHEY, FL 34655For SaleMLS ID #W7886550, Jennifer Hatzistefanou, RE/MAX CHAMPIONS. Stellar MLS
- $469,0003 bd2 ba1.8k sqft11429 HIDDEN COVE CT., TRINITY, FL 34655For SaleMLS ID #W7882764, JACKIE Palmer, BHHS FLORIDA PROPERTIES GROUP. Stellar MLS
- $570,0004 bd3 ba2.1k sqft1810 WINSLOE DRIVE, TRINITY, FL 34655For SaleMLS ID #W7888147, Jennifer Miller-Kuhn, RE/MAX CHAMPIONS. Stellar MLS
- $459,9003 bd3 ba2.2k sqft10104 BALCONY STREET, NEW PORT RICHEY, FL 34655For SaleMLS ID #P4939238, Rachel Lovett, HEARTLAND REAL ESTATE CO.. Stellar MLS
- $555,0005 bd3 ba3.4k sqft10739 EVENINGWOOD COURT, TRINITY, FL 34655For SaleMLS ID #TB8528162, Cindy Greco, EXP REALTY LLC. Stellar MLS
- $449,7773 bd2 ba2k sqft9801 DIDRIKSON DRIVE, NEW PORT RICHEY, FL 34655For SaleMLS ID #TB8524035, Stephanie Goode, FLORIDA LUXURY REALTY INC. Stellar MLS
- $425,0003 bd2 ba1.7k sqft11428 HIDDEN COVE COURT, TRINITY, FL 34655For SaleMLS ID #W7885201, Denise Wooley, PA, RE/MAX ALLIANCE GROUP. Stellar MLS
- $449,9002 bd2 ba2k sqft10426 MOUNT DORA STREET, NEW PORT RICHEY, FL 34655For SaleMLS ID #W7885738, Justin Brandon, PA, RE/MAX ALLIANCE GROUP. Stellar MLS
- $515,0003 bd3 ba1.9k sqft11714 LAKE BOULEVARD, NEW PORT RICHEY, FL 34655For SaleMLS ID #TB8539599, Travis Hall, FLORIDA EXECUTIVE REALTY. Stellar MLS
- $594,9994 bd3 ba2.5k sqft2117 LARKSPUR COURT, TRINITY, FL 34655For SaleMLS ID #TB8527018, Angela Candiano, CHARLES RUTENBERG REALTY INC. Stellar MLS
- $479,0003 bd3 ba2.6k sqft12124 LAKE BOULEVARD, TRINITY, FL 34655For SaleMLS ID #TB8490724, Teri Mugnaini, REAL BROKER, LLC. Stellar MLS
- $530,0004 bd2 ba2.3k sqft1549 KISH BOULEVARD, NEW PORT RICHEY, FL 34655For SaleMLS ID #W7888319, Sharie Oakland, RE/MAX ALLIANCE GROUP. Stellar MLS
- $475,0003 bd2 ba1.9k sqft3639 HURSTON STREET, NEW PORT RICHEY, FL 34655For SaleMLS ID #TB8463358, Chuck Guth, AGILE GROUP REALTY. Stellar MLS
