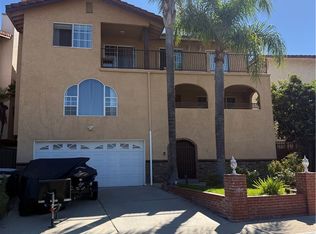
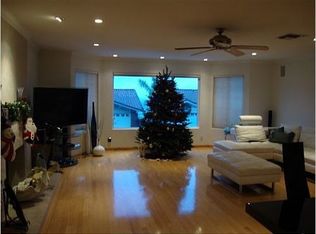
Welcome to this multi-level contemporary home, nestled in one of the most desirable Burbank Hills neighborhoods with breathtaking views. Tucked away in a quiet, upscale cul-de-sac, this stylish residence offers the perfect blend of comfort, functionality, and modern design. Enjoy the captivating views while relaxing in the living room, dining room or the expansive balcony that runs along the entire length of front of the home! You’ll be captivated with the numerous eclectic windows and doors throughout that allow natural light to flood every room. The chefs-inspired kitchen offers generous counter space, custom cabinetry and a built in wet bar, optimized for both everyday cooking and gourmet meal preparation, blending functionality, style, and comfort. This open-concept kitchen allows for uninterrupted sightlines and natural interaction between cooking and the living areas. The four large bedrooms including the lux primary suite with a lounge a focus on comfort and style. The primary bedroom retreat with on suite and lounge area has direct access to the expansive backyard; it provides a true private oasis providing both tranquility with its lush gardens and a sparkling water fountain, a true entertainer’s paradise or an appealing venue for relaxed al fresco leisure. Features like a unique wine cellar, upgraded landscaping and sprinklers, personal laundry room, fireplace, direct access 2-car garage and preserved architectural features add to the charm of this home. You don’t want to miss this gem!
For sale
Listed by: Coldwell Banker Realty • Angelica Miranda • Contact: angie@angieshomesandloans.com
Price cut: $100K (7/30)
$1,999,999
1746 Rudell Rd, Burbank, CA 91501
4beds
3,214sqft
Single Family Residence
Built in 1980
7,200 Square Feet Lot
$-- Zestimate®
$622/sqft
$200/mo HOA
What's special
- 85 days
- 418
- 15
Zillow last checked:
Listing updated:
Listed by:
Angelica Miranda DRE #02002510 angie@angieshomesandloans.com,
Coldwell Banker Realty
Source: CRMLS,MLS#: PW26124413 Originating MLS: California Regional MLS
Originating MLS: California Regional MLSFacts & features
Interior
Bedrooms & bathrooms
- Bedrooms: 4
- Bathrooms: 3
- Full bathrooms: 2
- 1/2 bathrooms: 1
Rooms
- Room types: Bonus Room, Bedroom, Entry/Foyer, Family Room, Kitchen, Laundry, Living Room, Primary Bathroom, Primary Bedroom, Dining Room
Primary bedroom
- Features: Primary Suite
Bedroom
- Features: All Bedrooms Up
Cooling
- Central Air
Appliances
- Included: Dishwasher, Electric Cooktop, Refrigerator, Dryer
- Laundry: Inside, Laundry Room
Features
- Wet Bar, Breakfast Bar, Balcony, Breakfast Area, Ceiling Fan(s), Dry Bar, Separate/Formal Dining Room, Eat-in Kitchen, Granite Counters, Recessed Lighting, All Bedrooms Up, Primary Suite
- Has fireplace: Yes
- Fireplace features: Living Room
- Common walls with other units/homes: No Common Walls
Interior area
- Total interior livable area: 3,214 sqft
Property
Parking
- Total spaces: 2
- Parking features: Garage - Attached
- Attached garage spaces: 2
Features
- Levels: Multi/Split
- Entry location: 1
- Patio & porch: Enclosed
- Pool features: None
- Has view: Yes
- View description: City Lights, Hills, Neighborhood, Pasture
Lot
- Size: 7,200 Square Feet
- Features: 0-1 Unit/Acre, Cul-De-Sac, Sprinklers In Rear, Sprinklers In Front, Sprinkler System
Details
- Parcel number: 5608002031
- Special conditions: Standard,Trust
Construction
Type & style
- Home type: SingleFamily
- Property subtype: Single Family Residence
Condition
- New construction: No
- Year built: 1980
Utilities & green energy
- Sewer: Public Sewer
- Water: Public
Community & HOA
Community
- Features: Curbs, Foothills, Storm Drain(s), Street Lights, Sidewalks
HOA
- Has HOA: Yes
- Amenities included: Call for Rules
- HOA fee: $200 monthly
- HOA name: Verdugo Hills Landscape Maintenance
- HOA phone: 818-568-7261
Location
- Region: Burbank
Financial & listing details
- Price per square foot: $622/sqft
- Tax assessed value: $580,061
- Date on market: 6/16/2026
- Cumulative days on market: 85 days
- Listing terms: Cash,Conventional,FHA,Submit,VA Loan
Estimated market value
Not available
Estimated sales range
Not available
Not available
Price history
| Date | Event | Price |
|---|---|---|
| 7/30/2026 | Price change | $1,999,999-4.8%$622/sqft |
Source:  CRMLS #PW26124413 Report a problem CRMLS #PW26124413 Report a problem | ||
| 6/22/2026 | Listed for sale | $2,099,999$653/sqft |
Source: CRMLS #PW26124413 Report a problem | ||
Public tax history
| Year | Property taxes | Tax assessment |
|---|---|---|
| 2026 | -- | $580,061 +2% |
| 2025 | $6,628 +3.4% | $568,711 +2% |
| 2024 | $6,413 +1.1% | $557,561 +2% |
| 2023 | $6,346 +4.7% | $546,630 +2% |
| 2022 | $6,062 +0.7% | $535,913 +2% |
| 2021 | $6,021 +1.1% | $525,406 +1% |
| 2020 | $5,953 | $520,020 +2% |
| 2019 | $5,953 +4.9% | $509,824 +2% |
| 2018 | $5,674 | $499,828 +2% |
| 2017 | $5,674 +2.1% | $490,029 +2% |
| 2016 | $5,556 +3.7% | $480,422 +1.5% |
| 2015 | $5,360 +2.3% | $473,206 +2% |
| 2014 | $5,241 | $463,938 +2.5% |
| 2012 | -- | $452,788 +2% |
| 2011 | -- | $443,911 +0.8% |
| 2010 | -- | $440,594 -0.2% |
| 2009 | -- | $441,641 +2% |
| 2008 | -- | $432,983 +2% |
| 2007 | -- | $424,494 +2% |
| 2006 | -- | $416,172 |
| 2005 | -- | $416,172 +4% |
| 2004 | -- | $400,014 +1.9% |
| 2003 | -- | $392,683 +2% |
| 2002 | -- | $384,984 +4% |
| 2000 | -- | $370,037 |
Find assessor info on the county website
Monthly payment
Est. payment
Payment breakdown
Explore the cost of this home by adjusting the details. Changes won't be saved.Climate risks
Neighborhood: 91501
Similar homes
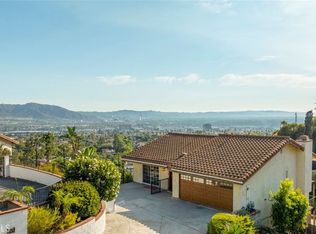
- $1,999,0004 bd4 ba3.6k sqft1218 E Tujunga Ave, Burbank, CA 91501For Sale
 MLS ID #GD26175146, Eva Julfayan, Coldwell Banker Hallmark. CRMLS
 - $1,900,0004 bd3 ba2.6k sqft604 N Sparks St, Burbank, CA 91506For Sale
 MLS ID #GD26151827, Garik Hadjinian, Prime Capital Group, Inc.. CRMLS
 - $2,295,0005 bd2 ba2.3k sqft3380 N Lamer St, Burbank, CA 91504For Sale
 MLS ID #BB26174878, Brett Howard, Howard Realty Group. CRMLS
 - $2,375,0004 bd3 ba2.4k sqft1523 Colina Dr, Glendale, CA 91208For Sale
 MLS ID #GD26149655, Harout Aloyan, Coldwell Banker Hallmark. CRMLS
Local buyer's agents are ready to help
