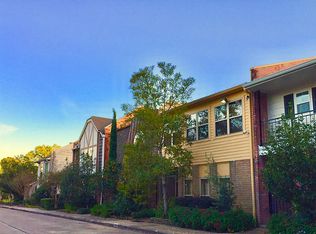
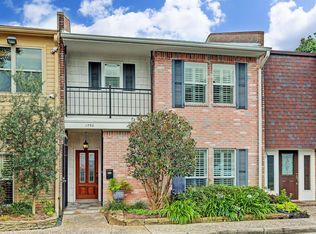
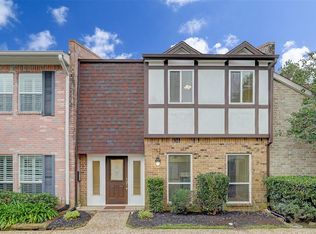
Welcome to this beautifully updated townhome offering an exceptional blend of space, style, and convenience. Fresh flooring, paint, and elegant gold fixtures and hardware create a warm, elevated feel throughout. The inviting kitchen features updated cabinetry, sleek countertops, and a classic layout that opens to generous living and dining areas defined by a cozy fireplace. Upstairs, three spacious bedrooms include remodeled baths with contemporary finishes and designer touches. A versatile flex space offers the perfect spot for a home office, breakfast area, or playroom, while the private patio provides an inviting space to relax or entertain. Additional highlights include a 2-car garage, full-size washer and dryer, wine refrigerator, and ample storage. Conveniently located near the Energy Corridor, Westchase, shopping, dining, and major highways, this move-in-ready townhome offers remarkable space and modern comfort in a desirable Houston location.
For sale
$345,000
1746 S Gessner Rd, Houston, TX 77063
3beds
2,428sqft
Townhouse
Built in 1973
2,400 Square Feet Lot
$335,700 Zestimate®
$142/sqft
$108/mo HOA
What's special
Cozy fireplaceUpdated cabinetryThree spacious bedroomsFresh flooringInviting kitchenSleek countertopsVersatile flex space
- 18 days
- 279
- 19
Likely to sell faster than
Zillow last checked:
Listing updated:
Listed by:
Melonee Piperi TREC #0410999 713-705-6029,
Keller Williams Memorial
Source: HAR,MLS#: 83054152
Facts & features
Interior
Bedrooms & bathrooms
- Bedrooms: 3
- Bathrooms: 3
- Full bathrooms: 2
- 1/2 bathrooms: 1
Primary bedroom
- Level: Second
- Area: 342.56
- Dimensions: 21'9x15'9
Bedroom
- Level: Second
- Area: 215.69
- Dimensions: 16'11x12'9
Bedroom
- Level: Second
- Area: 227.14
- Dimensions: 18'5x12'4
Dining room
- Level: First
- Area: 240.32
- Dimensions: 11'11x20'2
Other
- Level: First
- Area: 113.78
- Dimensions: 9'5x12'1
Living room
- Level: First
- Area: 341.18
- Dimensions: 14'2x24'1
Heating
- Natural Gas
Cooling
- Ceiling Fan(s), Electric
Appliances
- Included: Disposal, Electric Oven, Oven, Microwave, Electric Cooktop, Dishwasher
Features
- High Ceilings, All Bedrooms Up
- Flooring: Brick, Tile, Vinyl
- Number of fireplaces: 1
- Fireplace features: Wood Burning
Interior area
- Total structure area: 2,428
- Total interior livable area: 2,428 sqft
Property
Parking
- Parking features: Attached, Additional Parking, Auto Garage Door Opener
- Has attached garage: Yes
Features
- Levels: Levels 1 and 2
- Stories: 2
- Patio & porch: Patio/Deck
Lot
- Size: 2,400 Square Feet
- Features: Other
Details
- Parcel number: 1061600000005
Construction
Type & style
- Home type: Townhouse
- Architectural style: Traditional
- Property subtype: Townhouse
Materials
- Brick
- Foundation: Slab
- Roof: Composition
Condition
- New construction: No
- Year built: 1973
Utilities & green energy
- Sewer: Public Sewer
- Water: Public
Green energy
- Energy efficient items: Thermostat
Community & HOA
Community
- Features: Tennis Court(s)
- Subdivision: Woodlake T/H
HOA
- Has HOA: Yes
- Amenities included: Pool, Tennis Court(s)
- HOA fee: $1,300 annually
Location
- Region: Houston
Financial & listing details
- Price per square foot: $142/sqft
- Tax assessed value: $302,884
- Annual tax amount: $6,437
- Date on market: 9/1/2026
- Listing terms: Cash,Conventional,FHA,VA Loan
- Ownership: Full Ownership
- Road surface type: Concrete
Estimated market value
$335,700
$319,000 - $352,000
$2,371/mo
Price history
| Date | Event | Price |
|---|---|---|
| 9/1/2026 | Listed for sale | $345,000-1.4%$142/sqft |
Source:  HAR #83054152 Report a problem HAR #83054152 Report a problem | ||
| 7/9/2026 | Listing removed | $350,000$144/sqft |
Source: HAR #26903239 Report a problem | ||
| 6/4/2026 | Price change | $350,000-4.1%$144/sqft |
Source: HAR #26903239 Report a problem | ||
| 3/23/2026 | Price change | $365,000-3.7%$150/sqft |
Source: HAR #21693846 Report a problem | ||
| 2/3/2026 | Price change | $379,000-2.6%$156/sqft |
Source: HAR #21693846 Report a problem | ||
| 12/18/2025 | Price change | $389,000-2.8%$160/sqft |
Source: HAR #21693846 Report a problem | ||
| 12/7/2025 | Listed for sale | $400,000+66.7%$165/sqft |
Source: HAR #21693846 Report a problem | ||
| 6/24/2008 | Listing removed | $239,900$99/sqft |
Source: Homes.com #2974564 Report a problem | ||
| 4/22/2008 | Listed for sale | $239,900$99/sqft |
Source: Homes.com #2974564 Report a problem | ||
Public tax history
| Year | Property taxes | Tax assessment |
|---|---|---|
| 2025 | $3,929 -6.7% | $302,884 |
| 2024 | $4,210 -31% | $302,884 |
| 2023 | $6,103 +4.1% | $302,884 +13.8% |
| 2022 | $5,861 | $266,185 +7.4% |
| 2021 | -- | $247,865 -7.6% |
| 2020 | $4,880 -0.9% | $268,310 |
| 2019 | $4,927 -2.3% | $268,310 +2% |
| 2018 | $5,042 | $263,096 |
| 2017 | $5,042 -0.1% | $263,096 |
| 2016 | $5,047 +9.1% | $263,096 +8.5% |
| 2015 | $4,624 | $242,409 +4.3% |
| 2014 | $4,624 | $232,356 +5.3% |
| 2013 | -- | $220,594 |
| 2012 | -- | -- |
| 2011 | -- | $220,594 |
| 2010 | -- | $220,594 |
| 2009 | -- | $220,594 |
| 2008 | -- | $220,594 |
| 2007 | -- | $220,594 +11.8% |
| 2006 | -- | $197,380 +10% |
| 2005 | -- | $179,436 +0.3% |
| 2004 | -- | $178,900 |
| 2003 | -- | $178,900 |
| 2002 | -- | $178,900 +1.4% |
| 2001 | -- | $176,400 +10% |
| 2000 | -- | $160,400 |
Find assessor info on the county website
Monthly payment
Est. payment
Payment breakdown
Explore the cost of this home by adjusting the details. Changes won't be saved.Climate risks
Neighborhood: Woodlake - Briarmeadow
Nearby schools
Schools provided by the listing agent
- Elementary: Walnut Bend Elementary School (Houston)
- Middle: Revere Middle School
- High: Westside High School
Source: HAR. This data may not be complete. We recommend contacting the local school district to confirm school assignments for this home.
Similar homes
- $345,0003 bd4 ba2.4k sqft608 N Eldridge Pkwy, Houston, TX 77079For Sale
 MLS ID #19251638, Kelly Stewart, Compass RE Texas, LLC - Houston. HAR
 - $269,9002 bd3 ba1.6k sqft9400 Doliver Dr APT 59, Houston, TX 77063For Sale
 MLS ID #21359271, Robyn Calo. NTREIS
 - $385,0004 bd3 ba2.9k sqft9650 Val Verde St, Houston, TX 77063For Sale
 MLS ID #85765535, Rene Sorola, Keller Williams Realty Metropolitan. HAR
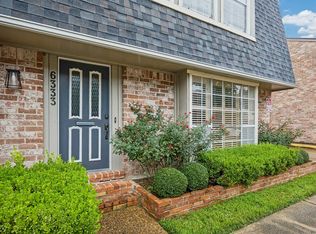
 - $299,9993 bd3 ba1.8k sqft6333 Del Monte Dr #98, Houston, TX 77057For Sale
 MLS ID #58834347, Brian Spack, Martha Turner Sotheby's International Realty. HAR
