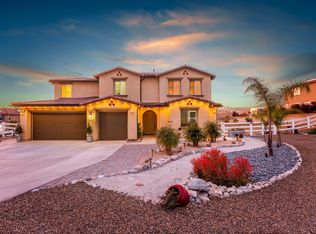
Experience luxury retreat-style living in this exceptional Riverside estate! situated on 1.2 acres with breathtaking mountain views, this stunning 3,787 sq ft home features 5 spacious bedrooms, 41/2 bathrooms, a 3-car garage, and dedicated RV parking.
Designed for both comfort and privacy, the property is enhanced with solar energy and over $500,000 in premium outdoor upgrades, including natural thick slate stone trails, elegant stairways, lush landscaping, and variety of tropical fruit trees that create a true private oasis.
Enjoy scenic beauty, peaceful surroundings, and resort-style outdoor living all in one extraordinary property to own one of Riverside's upgraded estates!
For sale
Listed by: HPT Realty • Khanh Truong • Contact: 714-200-9476
Price cut: $45K (8/10)
$1,350,000
17465 Fairbreeze Ct, Riverside, CA 92504
5beds
3,787sqft
Single Family Residence
Built in 2014
1.12 Acres Lot
$1,328,500 Zestimate®
$356/sqft
$80/mo HOA
What's special
Dedicated rv parkingPeaceful surroundingsScenic beautyTrue private oasisElegant stairwaysResort-style outdoor livingLush landscaping
- 133 days
- 717
- 29
Zillow last checked:
Listing updated:
Listed by:
Khanh Truong DRE #02047995 714-200-9476,
HPT Realty
Source: CRMLS,MLS#: OC26101532
Originating MLS: California Regional MLS
Facts & features
Interior
Bedrooms & bathrooms
- Bedrooms: 5
- Bathrooms: 5
- Full bathrooms: 4
- 1/2 bathrooms: 1
- Main level bathrooms: 2
- Main level bedrooms: 1
Rooms
- Room types: Bathroom, Bedroom, Entry/Foyer, Foyer, Laundry, Living Room
Bedroom
- Features: Bedroom on Main Level
Bathroom
- Features: Bathtub, Dual Sinks, Full Bath on Main Level, Stone Counters, Separate Shower, Tub Shower, Vanity, Walk-In Shower
Bathroom
- Features: Jack and Jill Bath
Kitchen
- Features: Kitchen Island, Walk-In Pantry
Heating
- Electric, ENERGY STAR Qualified Equipment, Forced Air, Fireplace(s), Natural Gas, Solar
Cooling
- Central Air, ENERGY STAR Qualified Equipment, Gas, High Efficiency
Appliances
- Included: Dishwasher, ENERGY STAR Qualified Appliances, ENERGY STAR Qualified Water Heater, Electric Range, Freezer, Disposal, Gas Range, High Efficiency Water Heater, Microwave, Refrigerator, Solar Hot Water, Water Softener, Vented Exhaust Fan, Water Heater, Dryer, Washer
- Laundry: Washer Hookup, Electric Dryer Hookup, Gas Dryer Hookup, Inside, Upper Level
Features
- Ceiling Fan(s), Granite Counters, High Ceilings, Open Floorplan, Pantry, Phone System, Recessed Lighting, Two Story Ceilings, Bedroom on Main Level, Entrance Foyer, Jack and Jill Bath
- Flooring: Laminate, Tile
- Doors: ENERGY STAR Qualified Doors
- Windows: ENERGY STAR Qualified Windows
- Has fireplace: Yes
- Fireplace features: Decorative, Living Room
- Common walls with other units/homes: No Common Walls
Interior area
- Total interior livable area: 3,787 sqft
Property
Parking
- Total spaces: 3
- Parking features: Concrete, Door-Multi, Direct Access, Driveway, Garage Faces Front, Garage, Garage Door Opener, Gated, Oversized, Paved, Private, RV Access/Parking, One Space
- Attached garage spaces: 3
Accessibility
- Accessibility features: Accessible Hallway(s)
Features
- Levels: Two
- Stories: 1
- Entry location: front
- Patio & porch: Rear Porch, Brick, Covered, Open, Patio, Rooftop, Stone
- Pool features: None
- Spa features: None
- Fencing: Chain Link,Excellent Condition,New Condition,Vinyl,Wire
- Has view: Yes
- View description: Mountain(s)
Lot
- Size: 1.12 Acres
- Features: 0-1 Unit/Acre, Front Yard, Garden, Gentle Sloping, Sprinklers In Rear, Sprinklers In Front, Lawn, Lot Over 40000 Sqft, Landscaped, Paved, Rolling Slope, Ranch, Rocks, Secluded, Sprinklers Timer, Sprinklers On Side, Sprinkler System, Street Level, Sloped Up, Value In Land, Walkstreet
Details
- Additional structures: Shed(s), Storage, Corral(s)
- Parcel number: 273650002
- Special conditions: Standard
- Horse amenities: Riding Trail
Construction
Type & style
- Home type: SingleFamily
- Architectural style: Ranch
- Property subtype: Single Family Residence
Materials
- Drywall, Stucco
- Foundation: Combination
- Roof: Shingle
Condition
- Building Permit
- New construction: No
- Year built: 2014
Utilities & green energy
- Electric: 220 Volts in Garage, Standard
- Sewer: Unknown
- Water: Public
- Utilities for property: Cable Connected, Electricity Connected, Natural Gas Connected, Phone Connected, Sewer Connected, Water Connected
Green energy
- Energy efficient items: Construction, Doors, HVAC, Insulation, Thermostat, Appliances, Water Heater
- Energy generation: Solar
- Water conservation: Water-Smart Landscaping
Community & HOA
Community
- Features: Foothills, Hiking, Horse Trails, Rural
- Security: Security System, Carbon Monoxide Detector(s), Fire Detection System, Smoke Detector(s)
HOA
- Has HOA: Yes
- Amenities included: Call for Rules, Maintenance Grounds, Horse Trail(s), Management, Guard, Security, Trail(s)
- HOA fee: $80 monthly
- HOA name: Cannon HOA
- HOA phone: 951-381-9915
Location
- Region: Riverside
Financial & listing details
- Price per square foot: $356/sqft
- Tax assessed value: $856,713
- Date on market: 5/11/2026
- Cumulative days on market: 133 days
- Listing terms: Cash,Cash to New Loan,Conventional,FHA
- Road surface type: Paved
Estimated market value
$1,328,500
$1.26M - $1.39M
$5,337/mo
Price history
| Date | Event | Price |
|---|---|---|
| 8/10/2026 | Price change | $1,350,000-3.2%$356/sqft |
Source: | ||
| 5/11/2026 | Listed for sale | $1,395,000+81.6%$368/sqft |
Source: | ||
| 3/11/2020 | Sold | $768,000-2.2%$203/sqft |
Source: | ||
| 2/15/2020 | Listed for sale | $785,000$207/sqft |
Source: Value Star Real Estate #PW20005478 Report a problem | ||
| 1/16/2020 | Pending sale | $785,000$207/sqft |
Source: Value Star Real Estate #PW20005478 Report a problem | ||
| 1/9/2020 | Price change | $785,000-0.6%$207/sqft |
Source: Value Star Real Estate #PW20005478 Report a problem | ||
| 9/28/2019 | Price change | $789,900+1.9%$209/sqft |
Source: Value Star Real Estate #PW19105295 Report a problem | ||
| 8/31/2019 | Price change | $774,900-1.3%$205/sqft |
Source: Value Star Real Estate #PW19105295 Report a problem | ||
| 8/5/2019 | Price change | $785,000-1.3%$207/sqft |
Source: Value Star Real Estate #PW19105295 Report a problem | ||
| 6/16/2019 | Price change | $795,000-0.6%$210/sqft |
Source: Value Star Real Estate #PW19105295 Report a problem | ||
| 6/10/2019 | Price change | $799,900-3%$211/sqft |
Source: Value Star Real Estate #PW19105295 Report a problem | ||
| 5/7/2019 | Listed for sale | $825,000+32.3%$218/sqft |
Source: Value Star Real Estate #PW19105295 Report a problem | ||
| 1/16/2015 | Sold | $623,500$165/sqft |
Source: Public Record Report a problem | ||
Public tax history
| Year | Property taxes | Tax assessment |
|---|---|---|
| 2026 | -- | $856,713 +2% |
| 2025 | $11,231 +2.9% | $839,915 +2% |
| 2024 | $10,917 +0.7% | $823,447 +2% |
| 2023 | $10,845 +1.7% | $807,302 +2% |
| 2022 | $10,661 +1.5% | $791,473 +2% |
| 2021 | $10,499 +9.5% | $775,955 +10.9% |
| 2020 | $9,586 +1.6% | $699,494 +2% |
| 2019 | $9,432 +1.7% | $685,779 +2% |
| 2018 | $9,274 +1.5% | $672,333 +2% |
| 2017 | $9,133 | $659,151 +2% |
| 2016 | $9,133 +77.6% | $646,228 +111.3% |
| 2015 | $5,142 | $305,902 |
Find assessor info on the county website
Monthly payment
Est. payment
Payment breakdown
Explore the cost of this home by adjusting the details. Changes won't be saved.Climate risks
Neighborhood: Woodcrest
Nearby schools
Schools provided by the listing agent
- Elementary: Woodcrest
- Middle: Franklin
- High: Martin Luther King
Source: CRMLS. This data may not be complete. We recommend contacting the local school district to confirm school assignments for this home.
Local buyer's agents are ready to help