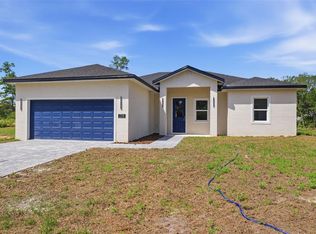
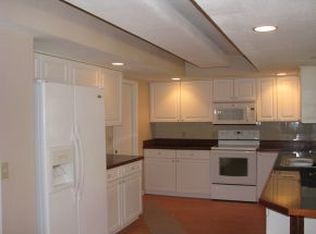
Virtually Staged. Welcome to this spacious 4-bedroom, 2-bathroom home in the growing Marion Oaks community of Ocala, offering over 2,000 square feet of living space designed for comfort and functionality. Filled with natural light from several skylights, the interior feels bright and inviting, creating a warm atmosphere throughout. A standout feature of the home is the beautiful bonus room—perfect for a home office, flex space, or creative studio—complete with a stunning craftsman-style sliding door that opens to the rear patio, seamlessly blending indoor and outdoor living. Step outside and discover a backyard built for both relaxation and productivity. Enjoy a charming gazebo—ideal for entertaining or unwinding—along with two sheds, including a dedicated work shed perfect for projects, storage, or hobbies. The property features public water service, with a private well connected to the sprinkler system for efficient irrigation, as well as a septic system for added independence and cost savings. With a spacious layout, versatile indoor and outdoor features, and a convenient location near shopping, dining, and major roadways, this home offers a great opportunity for homeowners or investors alike. Don’t miss your chance to own a well-equipped home in one of Ocala’s expanding areas—schedule your showing today!
For sale
$299,900
17469 SW 35TH AVENUE ROAD, OCALA, FL 34473
4beds
2,088sqft
Single Family Residence
Built in 1991
0.57 Acres Lot
$-- Zestimate®
$144/sqft
$-- HOA
What's special
Beautiful bonus roomStunning craftsman-style sliding doorCharming gazeboSpacious layout
- 148 days |
- 524 |
- 46 |
Zillow last checked:
Listing updated:
Listed by:
Ronald Cobb 352-281-3545,
PEPINE REALTY 352-226-8474,
Betsy Pepine 352-226-8474,
PEPINE REALTY
Source: Stellar MLS,MLS#: GC539073
Originating MLS: Gainesville-Alachua

Facts & features
Interior
Bedrooms & bathrooms
- Bedrooms: 4
- Bathrooms: 2
- Full bathrooms: 2
Rooms
- Room types: Bonus Room
Primary bedroom
- Features: Tub With Shower, Walk-In Closet(s)
- Level: First
Bedroom 1
- Features: Ceiling Fan(s), Built-in Closet
- Level: First
Bedroom 2
- Features: Built-in Closet
- Level: First
Bedroom 3
- Features: Built-in Closet
- Level: First
Great room
- Features: Breakfast Bar, No Closet
- Level: First
Kitchen
- Features: Bar, No Closet
- Level: First
Heating
- Central
Cooling
- Central Air
Appliances
- Included: Dishwasher, Microwave, Range, Range Hood, Refrigerator
- Laundry: Laundry Room
Features
- Ceiling Fan(s), Eating Space In Kitchen, Open Floorplan, Primary Bedroom Main Floor, Thermostat, Walk-In Closet(s)
- Flooring: Carpet, Luxury Vinyl, Tile
- Doors: Sliding Doors
- Windows: Skylight(s)
- Has fireplace: Yes
- Fireplace features: Wood Burning
Interior area
- Total structure area: 3,240
- Total interior livable area: 2,088 sqft
Video & virtual tour
Property
Parking
- Total spaces: 2
- Parking features: Garage - Attached
- Attached garage spaces: 2
Features
- Levels: One
- Stories: 1
- Exterior features: Private Mailbox, Private Yard
Lot
- Size: 0.57 Acres
- Dimensions: 135 x 183
Details
- Parcel number: 8006060917
- Zoning: R1
- Special conditions: None
Construction
Type & style
- Home type: SingleFamily
- Property subtype: Single Family Residence
Materials
- Stucco
- Foundation: Slab
- Roof: Shingle
Condition
- New construction: No
- Year built: 1991
Utilities & green energy
- Sewer: Septic Tank
- Water: Public
- Utilities for property: Electricity Connected, Water Connected
Community & HOA
Community
- Pet fee: $0 monthly
- Subdivision: MARION OAKS UN 06
HOA
- Has HOA: No
Location
- Region: Ocala
Financial & listing details
- Price per square foot: $144/sqft
- Tax assessed value: $251,080
- Annual tax amount: $4,734
- Date on market: 4/1/2026
- Cumulative days on market: 79 days
- Listing terms: Cash,Conventional,FHA,VA Loan
- Ownership: Fee Simple
- Total actual rent: 0
- Electric utility on property: Yes
- Road surface type: Asphalt
Estimated market value
Zestimate®
Not available
Estimated sales range
Not available
Rent Zestimate®
Not available
Price history
| Date | Event | Price |
|---|---|---|
| 7/11/2026 | Listed for sale | $299,900$144/sqft |
Source: | ||
| 7/8/2026 | Contingent | $299,900$144/sqft |
Source: | ||
| 6/3/2026 | Pending sale | $299,900$144/sqft |
Source: | ||
| 4/1/2026 | Listed for sale | $299,900-10.1%$144/sqft |
Source: | ||
| 1/9/2026 | Listing removed | $333,500$160/sqft |
Source: | ||
| 10/28/2025 | Price change | $333,500-2.2%$160/sqft |
Source: | ||
| 9/16/2025 | Price change | $340,900-1.4%$163/sqft |
Source: | ||
| 7/29/2025 | Price change | $345,900-2.8%$166/sqft |
Source: | ||
| 7/10/2025 | Listed for sale | $355,900$170/sqft |
Source: | ||
| 7/1/2025 | Listing removed | $355,900$170/sqft |
Source: | ||
| 2/20/2025 | Price change | $355,900-2.7%$170/sqft |
Source: | ||
| 12/9/2024 | Listed for sale | $365,900+22.4%$175/sqft |
Source: | ||
| 5/22/2023 | Sold | $299,000$143/sqft |
Source: Public Record Report a problem | ||
| 3/31/2023 | Pending sale | $299,000$143/sqft |
Source: | ||
| 3/25/2023 | Listed for sale | $299,000$143/sqft |
Source: | ||
Public tax history
| Year | Property taxes | Tax assessment |
|---|---|---|
| 2025 | $4,735 +7% | $251,080 +4.2% |
| 2024 | $4,425 +246.9% | $240,986 +162.3% |
| 2023 | $1,276 +5.4% | $91,885 +3% |
| 2022 | $1,211 +1.1% | $89,209 +3% |
| 2021 | $1,197 +1.1% | $86,611 +1.4% |
| 2020 | $1,184 +2% | $85,415 +2.3% |
| 2019 | $1,160 | $83,495 +1.9% |
| 2018 | $1,160 +6.8% | $81,938 +2.1% |
| 2017 | $1,087 +3.4% | $80,253 +2.1% |
| 2016 | $1,051 | $78,602 +0.7% |
| 2015 | $1,051 +5.1% | $78,056 +0.8% |
| 2014 | $1,000 +2.4% | $77,437 +1.5% |
| 2013 | $976 +0.5% | $76,293 +0.9% |
| 2012 | $972 +1.2% | $75,629 +0.7% |
| 2011 | $960 -27.3% | $75,138 -26.2% |
| 2010 | $1,320 +5.4% | $101,826 +2.7% |
| 2009 | $1,252 +1.2% | $99,149 +0.1% |
| 2008 | $1,237 -11.5% | $99,050 +3% |
| 2007 | $1,398 -7.6% | $96,166 +2.5% |
| 2006 | $1,512 -2.3% | $93,821 +3% |
| 2005 | $1,548 | $91,089 +3% |
| 2004 | $1,548 +7.1% | $88,436 +4.3% |
| 2002 | $1,445 +9.2% | $84,754 +4.6% |
| 2001 | $1,323 | $80,991 |
| 2000 | $1,323 | $80,991 |
Find assessor info on the county website
Monthly payment
Est. payment
Payment breakdown
Explore the cost of this home by adjusting the details. Changes won't be saved.Climate risks
Neighborhood: 34473
Nearby schools
GreatSchools rating
- 3/10Sunrise Elementary SchoolGrades: PK-5Distance: 2.7 mi
- 3/10Horizon Academy At Marion OaksGrades: 6-8Distance: 2.5 mi
- 2/10Dunnellon High SchoolGrades: 9-12Distance: 16 mi
- $345,9004 bd2 ba1.8k sqft17146 SW 41st Cir, Ocala, FL 34473New Construction
Save 
- $210,2002 bd2 ba1.5k sqft17154 SW 41st Cir, Ocala, FL 34473Off Market
Save 
- $163,9334 bd2 ba3k sqft17315 SW 35th Avenue Rd, Ocala, FL 34473Off Market
Save - $65,0002 bd2 ba1.1k sqft17145 SW 41st Cir, Ocala, FL 34473Sold
Save - $365,0004 bd3 ba2.1k sqft17142 SW 41st Cir, Ocala, FL 34473New Construction
Save - $50,0000.5 acres0 SW 41st Cir #5, Ocala, FL 34473Sold
Save - $226,4003 bd2 ba1.4k sqft3356 SW 174th Place Rd, Ocala, FL 34473Off Market
Save - $31,500-- bd-- ba-- sqft17476 SW 35th Avenue Rd, Ocala, FL 34473Off Market
Save
A local agent can set up tours, give advice and negotiate with sellers.