Skip main navigation
Sold for $189,900
  • $189,900

    1747 Coventry Rd, Dayton, OH 45420

    4beds
    1,351sqft
    Single Family Residence
    Built in 1942
    5,601 Square Feet Lot
    $190,700 Zestimate®
    $141/sqft
    $1,519 Estimated rent

    Home value

    $190,700

    $181,000 - $200,000

    $1,519/mo

    Zestimate® history
    Loading
    Loading...

    Owner options

    List your home for rent

    $1,519/mo

    Rent Zestimate®

    Find your next renter with Zillow Rental Manager. Plus, with online applications, you can quickly screen prospective tenants – for free.

    Learn more

    $1,519/mo

    Rent Zestimate®

    Refinance and save

    $1,343/mo

    Est. payment

    Refinancing to a lower rate could help reduce your monthly payments and save thousands over the life of the loan.

    See today's rates

    $1,343/mo

    Est. payment

    Explore your selling options

    Work with a Zillow partner agent

    Leverage their expertise and Zillow's premium Showcase listings to get your home seen by more buyers.

    Get started

    List with your own agent

    Get your home in front of millions of buyers by listing it on Zillow.

    Learn how to do it

    Sell it yourself

    Take full control of how buyers see your home on Zillow by listing For Sale by Owner (FSBO).

    List your home

    What's special

    Large detached garageVersatile living spaceSpacious finished basementElegant glass-paneled french doorsAbundant updated oak cabinetryHuge double lotWell-designed side entrance
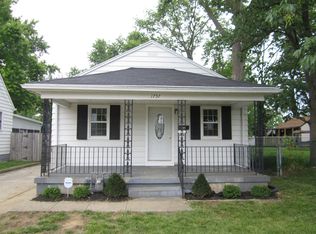
    Owner's pride at its very best! You've found it! Discover timeless charm in this impeccable 4 Bedroom home, on a huge Double Lot nestled in a serene Dayton neighborhood. Over 1,650 sq. ft. of wonderful living space! Through the welcoming custom enclosed front porch, accented by brick and stone, w/ a cozy seating area, step inside to rich hardwood floors extending throughout, beginning in the foyer with a classic solid wood entry door complemented by elegant glass-paneled French doors. The large Living Room features a handsome stone fireplace. Spotless oversized Kitchen and Breakfast Area includes abundant updated oak Cabinetry, generous counter space and a stainless steel full Appliance Package. All newly painted with warm neutral colors and decor' throughout. Unique classic woodwork and trim features everywhere. Huge upstairs Bedrooms illuminated by a skylight, offers abundant natural light and versatile living space, also perfect for creative pursuits or a private office. Spacious finished Basement offers large T.V. Room/Game Room and bonus space w/ full Bath! The functional laundry room includes a washer and dryer for convenience. Oversized double lot boasts park-like setting with mature trees and wonderfully landscaped and care for! Well-designed side entrance and a large detached garage with an unbeatable convenient private side porch area perfect for entertaining or just relaxing. A pleasure to show.

    Zillow last checked:

    Listing updated:

    Listed by:

    Jon Glista (937)748-0000,

    Irongate Inc.

    Bought with:

    Lisa A Goris-May, 2003006659

    Glasshouse Realty Group

    Source: DABR MLS,MLS#: 959952MLS LogoOriginating MLS: Dayton Area Board of REALTORS

    Facts & features

    Interior

    Bedrooms & bathrooms
    • Bedrooms: 4
    • Bathrooms: 2
    • Full bathrooms: 2
    • Main level bathrooms: 1
    Primary bedroom
    • Level: Main
    • Dimensions: 12 x 11
    Bedroom
    • Level: Second
    • Dimensions: 23 x 13
    Bedroom
    • Level: Second
    • Dimensions: 22 x 12
    Bedroom
    • Level: Main
    • Dimensions: 11 x 11
    Bonus room
    • Level: Basement
    • Dimensions: 9 x 8
    Family room
    • Level: Basement
    • Dimensions: 17 x 11
    Kitchen
    • Level: Main
    • Dimensions: 22 x 11
    Laundry
    • Level: Basement
    • Dimensions: 9 x 6
    Living room
    • Level: Main
    • Dimensions: 17 x 14
    Heating
    • Forced Air, Natural Gas
    Cooling
    • Central Air
    Appliances
    • Included: Dryer, Dishwasher, Microwave, Range, Refrigerator, Washer, Gas Water Heater
    Features
    • Ceiling Fan(s), Laminate Counters, Remodeled
    • Windows: Double Hung, Double Pane Windows, Insulated Windows, Vinyl
    • Basement: Full,Finished
    • Number of fireplaces: 1
    • Fireplace features: One, Gas
    Interior area
    • Total structure area: 1,351
    • Total interior livable area: 1,351 sqft

    Property

    Parking
    • Total spaces: 2
    • Parking features: Detached, Garage, Two Car Garage, Garage Door Opener, Storage
    • Garage spaces: 2
    Features
    • Levels: One and One Half
    • Patio & porch: Deck, Patio, Porch
    • Exterior features: Deck, Fence, Porch, Patio
    Lot
    • Size: 5,601 Square Feet
    • Dimensions: .2 Ac
    Details
    • Parcel number: R72149020002
    • Zoning: Residential
    • Zoning description: Residential

    Construction

    Type & style
    • Home type: SingleFamily
    • Architectural style: Cape Cod
    • Property subtype: Single Family Residence
    Materials
    • Brick, Frame, Vinyl Siding
    Condition
    • Year built: 1942

    Utilities & green energy

    • Utilities for property: Cable Available

    Community & HOA

    Community
    • Security: Smoke Detector(s), Surveillance System
    • Subdivision: City/Dayton Rev
    HOA
    • Has HOA: No
    Location
    • Region: Dayton

    Financial & listing details

    • Price per square foot: $141/sqft
    • Tax assessed value: $113,620
    • Annual tax amount: $2,285
    • Date on market: 5/23/2026

    Price history

    DateEventPrice
    7/2/2026Sold$189,900+12.4%$141/sqft
    Source: DABR MLS #959952 Report a problem
    5/25/2026Pending sale$169,000$125/sqft
    Source: DABR MLS #959952 Report a problem
    5/23/2026Listed for sale$169,000+78.8%$125/sqft
    Source: DABR MLS #959952 Report a problem
    12/21/2017Sold$94,500+1.6%$70/sqft
    Source: Agent Provided Report a problem
    12/4/2017Pending sale$93,000$69/sqft
    Source: HER Realtors #745293 Report a problem
    11/1/2017Price change$93,000-3.1%$69/sqft
    Source: HER Realtors #745293 Report a problem
    8/12/2017Price change$96,000-2%$71/sqft
    Source: HER Realtors #745293 Report a problem
    6/23/2017Price change$98,000-3%$73/sqft
    Source: HER Realtors #736768 Report a problem
    5/13/2017Listed for sale$101,000+6.3%$75/sqft
    Source: HER Realtors #736768 Report a problem
    10/11/2001Sold$95,000$70/sqft
    Source: Public Record Report a problem

    Public tax history

    YearProperty taxesTax assessment
    2025$2,285 -0.2%$39,760
    2024$2,290 +2.7%$39,760
    2023$2,230 +17.3%$39,760 +51.9%
    2022$1,901 +0.5%$26,170
    2021$1,891 +0%$26,170
    2020$1,890 +10.9%$26,170 +23.3%
    2019$1,704 -0.1%$21,230
    2018$1,707 +67.7%$21,230
    2017$1,018 +2.2%$21,230 +4.3%
    2016$997 +2.2%$20,350
    2015$975 +3.3%$20,350
    2014$944 $20,350
    Find assessor info on the county website

    Neighborhood: Linden Heights

    Nearby schools

    GreatSchools rating
    Schools provided by the listing agent
    • District: Dayton

    Source: DABR MLS. This data may not be complete. We recommend contacting the local school district to confirm school assignments for this home.

    Get a cash offer in 3 minutes
    Find out how much your home could sell for in as little as 3 minutes with a no-obligation cash offer.
    Estimated market value
    $190,700
    Get a cash offer in 3 minutes
    Find out how much your home could sell for in as little as 3 minutes with a no-obligation cash offer.
    Estimated market value
    $190,700