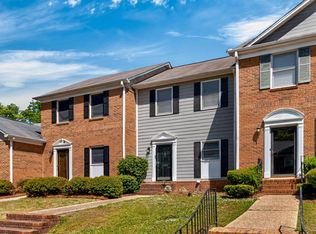
Charming ONE LEVEL 2 Bedroom 2 Bath home located in a convenient location. Home features a living room with a beautiful stone fireplace and double trey ceilings. Kitchen with breakfast bar and a separate dining area. Plenty of cabinet space. Master Bedroom with a huge walk-in closet, double trey ceilings, and a primary bath with a separate soaking tub and shower. This wonderful home also has a covered patio, pull-down storage, fenced backyard, and a 1-car garage. NEW paint in the bedrooms. The roof is just a few years old, and the washer and dryer can stay with the home. Make this adorable end-unit townhome yours today!
For sale
$259,900
4321 Ashwood Cv, Birmingham, AL 35216
2beds
1,074sqft
Townhouse
Built in 2007
6,534 Square Feet Lot
$255,300 Zestimate®
$242/sqft
$29/mo HOA
What's special
Pull-down storageFenced backyardSeparate dining areaPlenty of cabinet spaceOne levelDouble trey ceilingsCovered patio
- 16 days |
- 1,184 |
- 108 |
Likely to sell faster than
Zillow last checked:
Listing updated:
Listed by:
Leighton Harbuck CELL:2052229117,
ARC Realty - Hoover
Source: GALMLS,MLS#: 21461466
Facts & features
Interior
Bedrooms & bathrooms
- Bedrooms: 2
- Bathrooms: 2
- Full bathrooms: 2
Rooms
- Room types: Bedroom, Bathroom, Kitchen, Living/Dining (ROOM), Master Bathroom, Master Bedroom
Primary bedroom
- Level: First
Bedroom 1
- Level: First
Primary bathroom
- Level: First
Bathroom 1
- Level: First
Kitchen
- Features: Stone Counters
- Level: First
Basement
- Area: 0
Heating
- Central
Cooling
- Central Air
Appliances
- Included: Dishwasher, Disposal, Microwave, Refrigerator, Stainless Steel Appliance(s), Stove-Electric, Gas Water Heater
- Laundry: Electric Dryer Hookup, Washer Hookup, Main Level, Laundry Closet, Yes
Features
- None, Cathedral/Vaulted, Smooth Ceilings, Tray Ceiling(s), Soaking Tub, Linen Closet, Separate Shower, Tub/Shower Combo, Walk-In Closet(s)
- Flooring: Carpet, Laminate, Vinyl
- Attic: Pull Down Stairs,Yes
- Number of fireplaces: 1
- Fireplace features: Gas Starter, Living Room, Gas
Interior area
- Total interior livable area: 1,074 sqft
- Finished area above ground: 1,074
- Finished area below ground: 0
Video & virtual tour
Property
Parking
- Total spaces: 1
- Parking features: Attached, Garage Faces Front
- Attached garage spaces: 1
Features
- Levels: One
- Stories: 1
- Patio & porch: Covered, Screened, Patio, Porch
- Pool features: None
- Has view: Yes
- View description: None
- Waterfront features: No
Lot
- Size: 6,534 Square Feet
Details
- Parcel number: 4000184000003.061
- Special conditions: N/A
Construction
Type & style
- Home type: Townhouse
- Property subtype: Townhouse
Materials
- 2 Sides Brick, Vinyl Siding
- Foundation: Slab
Condition
- Year built: 2007
Utilities & green energy
- Water: Public
- Utilities for property: Sewer Connected, Underground Utilities
Community & HOA
Community
- Subdivision: Savannah Village
HOA
- Has HOA: Yes
- Services included: Maintenance Grounds
- HOA fee: $350 annually
Location
- Region: Birmingham
Financial & listing details
- Price per square foot: $242/sqft
- Tax assessed value: $228,600
- Price range: $259.9K - $259.9K
- Date on market: 8/7/2026
Estimated market value
$255,300
$243,000 - $268,000
$1,484/mo
Price history
| Date | Event | Price |
|---|---|---|
| 8/8/2026 | Listed for sale | $259,900+88.3%$242/sqft |
Source:  GALMLS #21461466 Report a problem GALMLS #21461466 Report a problem | ||
| 8/27/2014 | Sold | $138,000+1.1%$128/sqft |
Source: GALMLS #605439 Report a problem | ||
| 4/24/2012 | Sold | $136,500-11.9%$127/sqft |
Source: Public Record Report a problem | ||
| 12/20/2006 | Sold | $154,900$144/sqft |
Source: Public Record Report a problem | ||
Public tax history
| Year | Property taxes | Tax assessment |
|---|---|---|
| 2025 | -- | $22,860 +6.4% |
| 2024 | -- | $21,480 +3.2% |
| 2023 | -- | $20,820 +18.7% |
| 2022 | -- | $17,540 +11% |
| 2021 | -- | $15,800 +7.2% |
| 2020 | -- | $14,740 +7.7% |
| 2019 | -- | $13,680 +0.3% |
| 2018 | -- | $13,640 +4% |
| 2017 | -- | $13,120 +3.5% |
| 2016 | $1,261 | $12,680 -3.4% |
| 2015 | $1,261 | $13,120 +5.5% |
| 2014 | $1,261 -2.9% | $12,440 -50% |
| 2013 | $1,299 | $24,880 -4% |
| 2012 | $1,299 -1.2% | $25,920 -1.2% |
| 2011 | $1,315 | $26,240 |
| 2010 | $1,315 -7.7% | $26,240 -7.7% |
| 2009 | $1,425 +3.3% | $28,440 +3.3% |
| 2008 | $1,380 | $27,540 |
Find assessor info on the county website
Monthly payment
Est. payment
Payment breakdown
Explore the cost of this home by adjusting the details. Changes won't be saved.Climate risks
Neighborhood: 35216
Nearby schools
GreatSchools rating
- 8/10Grantswood Community Elementary SchoolGrades: PK-5Distance: 12.9 mi
- 3/10Irondale Middle SchoolGrades: 6-8Distance: 13.3 mi
- 6/10Shades Valley High SchoolGrades: 9-12Distance: 13 mi
Schools provided by the listing agent
- Elementary: Gresham
- Middle: Gresham
- High: Shades Valley
Source: GALMLS. This data may not be complete. We recommend contacting the local school district to confirm school assignments for this home.
- $252,0002 bd2 ba1.3k sqft4317 Ashwood Cv, Birmingham, AL 35216Off Market
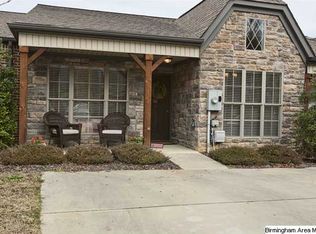
- $250,7002 bd2 ba1.3k sqft4313 Ashwood Cv, Vestavia Hills, AL 35216Off Market

- $259,0002 bd2 ba1k sqft4325 Ashwood Cv, Birmingham, AL 35216Sold
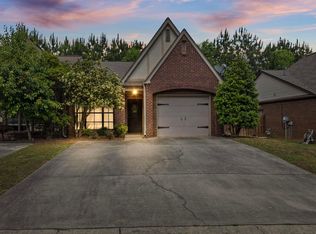
- $255,0002 bd2 ba1.3k sqft4329 Ashwood Cv #0, Birmingham, AL 35216Sold
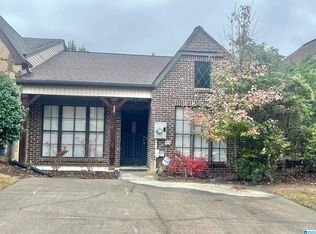
- $259,4002 bd2 ba1.3k sqft4329 Ashwood Cv, Birmingham, AL 35216Off Market
- $237,9002 bd2 ba1.2k sqft4309 Ashwood Cv, Birmingham, AL 35216Off Market
- $240,9002 bd2 ba1.3k sqft4333 Ashwood Cv, Birmingham, AL 35216Off Market
- $305,2003 bd3 ba1.6k sqft1045 Ashwood Dr, Birmingham, AL 35216Off Market
A local agent can set up tours, give advice and negotiate with sellers.
A local lender can help you make sure your offer is ready when you are.
Similar homes
- $265,0002 bd2 ba1.5k sqftTbd, Vestavia, AL 35216For Sale

 MLS ID #21458139, Jenn Saliba, Keller Williams Realty Hoover. GALMLS
 - $254,9002 bd2 ba1.3k sqft1021 Ashwood Dr, Birmingham, AL 35216For Sale
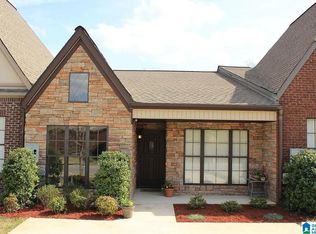 MLS ID #21458192, Justin Russell, 1 Percent Lists Legacy. GALMLS
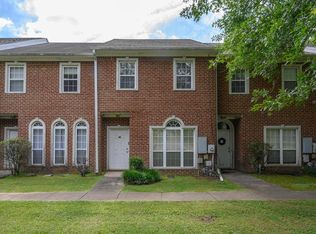
 - $269,9002 bd3 ba1.4k sqft2204 Ascot Ln, Birmingham, AL 35216For Sale
 MLS ID #21450159, Lynlee Hughes, ARC Realty Mountain Brook. GALMLS
 - $249,9002 bd3 ba1.4k sqftSpectrum,at&t, Hoover, AL 35226For Sale
 MLS ID #21460538, Will Griffin, Webb & Company Realty. GALMLS
 - $229,9002 bd2 ba1.1k sqftSpectrum, Birmingham, AL 35244For SaleMLS ID #21460687, Rebecca Scott, RealtySouth-OTM-Acton Rd. GALMLS
- $239,9002 bd2 ba1.1k sqft1224 Riverhaven Pl #1224, Birmingham, AL 35244For SaleMLS ID #21458195, Katrina Blackwell, Katrina Blackwell Realty LLC. GALMLS
- $264,9002 bd2 ba1.2k sqftAt&t Spectrum, Birmingham, AL 35226For SaleMLS ID #21458618, Susette Clark-Walker, RealtySouth-OTM-Acton Rd. GALMLS
- $232,9002 bd2 ba1.2k sqftAt&t, Pelham, AL 35124For SaleMLS ID #21458915, Susan Palmer, Keller Williams Realty Hoover. GALMLS
- $250,0002 bd2 ba1.1k sqftAt&t And / Or Spectrum, Birmingham, AL 35211For SaleMLS ID #21455658, Daniel Friday, Keller Williams Realty Vestavia. GALMLS
- $245,9002 bd2 ba1k sqft2952 Riverwood Ter, Birmingham, AL 35242For SaleMLS ID #21457773, Tayler Brohl, Real Broker LLC. GALMLS
- $285,0003 bd2 ba1.5k sqftAtt, Birmingham, AL 35244For SaleMLS ID #21462683, Britt Patterson, ARC Realty - Hoover. GALMLS
- $199,9992 bd2 ba1.1k sqft163 Sugar Hill Ln, Alabaster, AL 35007For SaleMLS ID #21462881, Sandy Nguyen (Binh), Goal Realty LLC. GALMLS
- $229,9003 bd2 ba1.3k sqft4008 Virginia Ln, Helena, AL 35080For SaleMLS ID #21462587, Marcus Kennedy, ARC Realty Vestavia. GALMLS
- $207,0002 bd2 ba1.1k sqftAt&t, Pelham, AL 35124For SaleMLS ID #21462005, Mechelle Wilder, ARC Realty 280. GALMLS
- $238,9993 bd2 ba1.5k sqft2100 Montreat Ln APT B, Vestavia Hills, AL 35216For SaleMLS ID #21459288, Ralph Harvey, List With Freedom. GALMLS
- $220,0003 bd2 ba1.3k sqftAtt, Birmingham, AL 35244For SaleMLS ID #21461334, Hollie Higgins, ARC Realty - Hoover. GALMLS
- $289,0003 bd2 ba1.2k sqft2042 Forest Lakes Ln, Sterrett, AL 35147For SaleMLS ID #21462924, Marilee Henson, Keller Williams Metro South. GALMLS
- $194,9002 bd3 ba1.4k sqftAt&t And Others, Birmingham, AL 35216For SaleMLS ID #21461354, Kelly Pate, RE/MAX Marketplace. GALMLS
- $289,0003 bd3 ba1.5k sqftAt&t / Spectrum, Birmingham, AL 35242For SaleMLS ID #21459783, Carrie Lusk, Keller Williams Realty Vestavia. GALMLS
- $259,9003 bd2 ba1.4k sqftSpectrum, Bessemer, AL 35022For SaleMLS ID #21462004, Amy Hobbs, Keller Williams Realty Vestavia. GALMLS
