Skip main navigation
Pending
  • Price cut: $50K (7/13)
    $1,849,000

    1748 Banbury Rd, Birmingham, MI 48009

    5beds
    4,500sqft
    : 
    $12,436/mo
    Get pre-qualified
    Single Family Residence
    Built in 2025
    6,534 Square Feet Lot
    $1,784,100 Zestimate®
    $411/sqft
    $-- HOA

    What's special

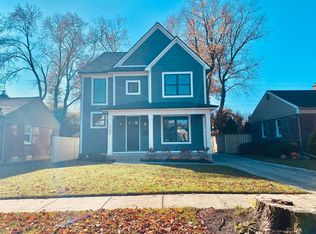
    MOVE IN READY, new construction with everything done for a no hassle move in experience! Over 4,400 sqft of finished living space with 5 beds and 5.1 bathrooms, this home blends modern luxury with timeless design. Upon entry, you are welcomed by soaring ceilings, white oak flooring, natural light, and premium finishes throughout. Thoughtfully upgraded beyond builder specifications ($125K), the home features built in speaker wiring, motorized blinds, heated floor in the primary bathroom, whole house water filtration/softener system, Instahot dispenser, tankless water heater, generator, under cabinet and stairway LED floor lighting, custom closets, 2 EV charging places, granite backsplashes, front porch heater, extra parking, and a gate installed in July. Note 1 bedroom is currently used as a second primary closet but can easily be converted back to a bedroom. The open concept floor plan creates seamless flow between the great room, dining area, and kitchen. The chef’s kitchen features premium Fulgor Milano stainless steel appliances, an upgraded built in refrigerator, quartz countertops with a full height backsplash, an oversized island, custom cabinetry, a walk in pantry, dedicated prep kitchen, and abundant storage. The primary suite offers a spa inspired bathroom and walk in closet. Additional bedroom suites each offer private bathrooms for family and guests. The third floor loft provides flexibility for a secondary living area, home office, fitness space, media room, or playroom with skylights that fill the space. The finished lower level includes a media room, fitness room, and game room. Outside, professionally designed landscaping, extensive hardscaping, a gas line for grilling, and low maintenance exterior improvements create a true lock and leave lifestyle. Ideally located moments from Downtown Birmingham, Kenning Park, Birmingham Ice Arena, Lincoln Skate Park, Birmingham Racquet Club, Whole Foods, Somerset Collection, premier dining, and more. Welcome Home!
    68 days
    95
    1

    Zillow last checked:

    Listing updated:

    Listed by:

    Sheel Sohal 248-249-3122,

    KW Domain 248-590-0800

    Source: Realcomp II,MLS#: 20261046450MLS Logo

      Facts & features

      Interior

      Bedrooms & bathrooms
      • Bedrooms: 5
      • Bathrooms: 6
      • Full bathrooms: 5
      • 1/2 bathrooms: 1
      Primary bedroom
      • Level: Second
      • Area: 255
      • Dimensions: 15 X 17
      Bedroom
      • Level: Basement
      • Area: 154
      • Dimensions: 11 X 14
      Bedroom
      • Level: Second
      • Area: 121
      • Dimensions: 11 X 11
      Bedroom
      • Level: Second
      • Area: 132
      • Dimensions: 11 X 12
      Bedroom
      • Level: Third
      • Area: 121
      • Dimensions: 11 X 11
      Primary bathroom
      • Level: Second
      Other
      • Level: Basement
      Other
      • Level: Second
      Other
      • Level: Second
      Other
      • Level: Third
      Other
      • Level: Entry
      Other
      • Level: Entry
      • Area: 56
      • Dimensions: 7 X 8
      Other
      • Level: Entry
      • Area: 35
      • Dimensions: 7 X 5
      Dining room
      • Level: Entry
      • Area: 208
      • Dimensions: 13 X 16
      Family room
      • Level: Entry
      • Area: 289
      • Dimensions: 17 X 17
      Flex room
      • Level: Basement
      • Area: 169
      • Dimensions: 13 X 13
      Game room
      • Level: Basement
      • Area: 168
      • Dimensions: 14 X 12
      Great room
      • Level: Basement
      • Area: 315
      • Dimensions: 15 X 21
      Kitchen
      • Level: Entry
      • Area: 208
      • Dimensions: 13 X 16
      Laundry
      • Level: Second
      • Area: 77
      • Dimensions: 11 X 7
      Loft
      • Level: Third
      • Area: 208
      • Dimensions: 16 X 13
      Media room
      • Level: Entry
      • Area: 154
      • Dimensions: 14 X 11
      Mud room
      • Level: Entry
      • Area: 70
      • Dimensions: 7 X 10
      Heating
      • Forced Air, Natural Gas
      Cooling
      • Central Air
      Appliances
      • Included: Built In Gas Range, Built In Refrigerator, Dishwasher, Microwave, Range Hood
      Features
      • Basement: Finished
      • Has fireplace: No
      Interior area
      • Total interior livable area: 4,500 sqft
      • Finished area above ground: 3,400
      • Finished area below ground: 1,100

      Property

      Parking
      • Total spaces: 2
      • Parking features: Two Car Garage, Detached
      • Garage spaces: 2
      Features
      • Levels: Three
      • Stories: 3
      • Entry location: GroundLevelwSteps
      • Pool features: None
      Lot
      • Size: 6,534 Square Feet
      • Dimensions: 48.57 x 135
      Details
      • Parcel number: 2031332008
      • Special conditions: Short Sale No,Standard

      Construction

      Type & style
      • Home type: SingleFamily
      • Architectural style: Colonial
      • Property subtype: Single Family Residence
      Materials
      • Aluminum Siding
      • Foundation: Basement, Poured
      Condition
      • New Construction
      • New construction: Yes
      • Year built: 2025

      Utilities & green energy

      • Sewer: Public Sewer
      • Water: Public

      Community & HOA

      Community
      • Subdivision: SHEFFIELD ESTATES
      HOA
      • Has HOA: No
      Location
      • Region: Birmingham

      Financial & listing details

      • Price per square foot: $411/sqft
      • Tax assessed value: $121,440
      • Annual tax amount: $5,643
      • Date on market: 6/22/2026
      • Cumulative days on market: 68 days
      • Listing agreement: Exclusive Right To Sell
      • Listing terms: Cash,Conventional,FHA,Va Loan
      • Exclusions: Exclusion(s) Do Not Exist

        Estimated market value

        $1,784,100

        $1.69M - $1.87M

        $2,200/mo

        Price history

        DateEventPrice
        7/30/2026Pending sale$1,849,000$411/sqft
        Source: Realcomp II #20261046450 Report a problem
        7/13/2026Price change$1,849,000-2.6%$411/sqft
        Source: Realcomp II #20261046450 Report a problem
        6/29/2026Price change$1,899,000-2.6%$422/sqft
        Source: Realcomp II #20261046450 Report a problem
        6/22/2026Price change$1,950,000+21.9%$433/sqft
        Source: Realcomp II #20261046450 Report a problem
        6/2/2025Pending sale$1,599,900+3.2%$356/sqft
        Source: Realcomp II #20250009750 Report a problem
        5/30/2025Sold$1,550,000-3.1%$344/sqft
        Source: Realcomp II #20250009750 Report a problem
        2/13/2025Listed for sale$1,599,900+433.3%$356/sqft
        Source: Realcomp II #20250009750 Report a problem
        4/3/2024Sold$300,000+9.1%$67/sqft
        Source: Public Record Report a problem
        11/5/2020Sold$275,000+6.2%$61/sqft
        Source: Public Record Report a problem
        8/25/2020Listed for sale$259,000+48%$58/sqft
        Source: Hall & Hunter-Birmingham #2200068998 Report a problem
        11/2/2015Sold$175,000+52.2%$39/sqft
        Source: Public Record Report a problem
        6/6/2011Sold$115,000$26/sqft
        Source: Public Record Report a problem

        Public tax history

        YearProperty taxesTax assessment
        2025$5,665 +4.8%$121,440 -24%
        2024$5,405 +5.2%$159,720 +8.7%
        2023$5,138 -0.9%$146,950 +7.8%
        2022$5,184 +14%$136,340 +5.7%
        2021$4,547 $128,930 +11.5%
        2020-- $115,610 +5.8%
        2019$3,929 -11.9%$109,270 +2.5%
        2018$4,457 -0.2%$106,620 +2.5%
        2017$4,465 $103,970 +2.1%
        2016$4,465 $101,830 +10.2%
        2015-- $92,430 +19.6%
        2014-- $77,310 +16.2%
        2011-- $66,550 -8.7%
        2010$3,680 +25.9%$72,880 -8.1%
        2009$2,922 +20%$79,290 -49.8%
        2005$2,435 $157,950 +66.9%
        2003-- $94,660 +7.3%
        2002-- $88,220 +57.5%
        2001$2,854 +6.2%$56,010 +3.2%
        2000$2,687 $54,280
        Find assessor info on the county website

        Monthly payment

        Est. payment

        Payment breakdown

        Explore the cost of this home by adjusting the details. Changes won't be saved.
        All calculations are estimates and provided by Zillow, Inc. for informational purposes only. Actual amounts may vary.
        HOA fees may include property taxes on listings classified as Co-Ops. Contact the listing agent and/or owner for fee details.
        See how much you could borrow to make a competitive offer.

        Climate risks

        Neighborhood: 48009

        Getting around

        84 / 100
        Very Walkable
        52 / 100
        Bikeable

        Nearby schools

        GreatSchools rating

        A local agent can set up tours, give advice and negotiate with sellers.

        Browse local experts