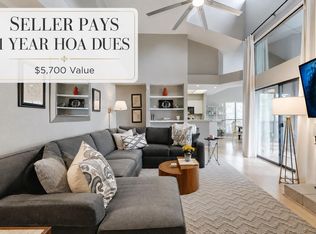
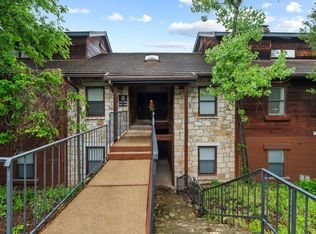
Conveniently located between Burnet Road and Highway 183, this charming corner-unit condo offers two bedrooms and two bathrooms just 20 minutes from ABIA. Enjoy an easy commute to downtown Austin while coming home to a quiet, well-maintained community. The HOA has done an exceptional job maintaining the property, which is privately secured with an electric gate for added peace of mind. Residents can also take advantage of the inviting pool area - perfect for relaxing during those warm Texas summers. This home is full of potential and ready for your personal finishing touches to make it truly your own.
Active
$279,900
1748 Ohlen Rd APT 16, Austin, TX 78757
2beds
1,194sqft
:
Get pre-qualified$2,401/mo
Condominium
Built in 1981
-- sqft lot
$-- Zestimate®
$234/sqft
$415/mo HOA
What's special
Inviting pool areaTwo bedroomsTwo bathroomsQuiet well-maintained communityCorner-unit condo
- 122 days |
- 119 |
- 14 |
Zillow last checked:
Listing updated:
Listed by:
Tammy Brooks (979) 530-7088,
Schultz Texas Properties, LLC (979) 530-7088
Source: Unlock MLS,MLS#: 2740734
Facts & features
Interior
Bedrooms & bathrooms
- Bedrooms: 2
- Bathrooms: 2
- Full bathrooms: 2
- Main level bedrooms: 1
Heating
- Central, Electric
Cooling
- Ceiling Fan(s), Central Air
Appliances
- Included: Dishwasher, Free-Standing Electric Oven, Refrigerator, Electric Water Heater
Features
- 2 Primary Baths, 2 Primary Suites, Bookcases, Breakfast Bar, Ceiling Fan(s), High Ceilings, Vaulted Ceiling(s), Electric Dryer Hookup, Multiple Living Areas, Open Floorplan, Primary Bedroom on Main, Washer Hookup
- Flooring: Carpet, Tile, Vinyl
- Windows: Double Pane Windows
- Number of fireplaces: 1
- Fireplace features: Living Room
Interior area
- Total interior livable area: 1,194 sqft
Property
Parking
- Parking features: Secured
Accessibility
- Accessibility features: None
Features
- Levels: Two
- Stories: 2
- Patio & porch: Front Porch, Patio
- Exterior features: Gutters Full
- Pool features: None
- Fencing: Perimeter, Wood, Wrought Iron
- Has view: Yes
- View description: None
- Waterfront features: None
Lot
- Size: 2,504 Square Feet
- Features: Corner Lot, Level, Private Maintained Road, Sprinkler - Automatic
Details
- Additional structures: None
- Parcel number: 02411017170000
- Special conditions: Standard
Construction
Type & style
- Home type: Condo
- Property subtype: Condominium
- Attached to another structure: Yes
Materials
- Foundation: Slab
- Roof: Composition
Condition
- Resale
- New construction: No
- Year built: 1981
Utilities & green energy
- Sewer: Public Sewer
- Water: Public
- Utilities for property: Electricity Connected, Natural Gas Not Available, Water Connected
Community & HOA
Community
- Features: Gated, Pool, Recycling Area/Center
- Subdivision: Brandywine Condo Amd
HOA
- Has HOA: Yes
- Services included: Common Area Maintenance, Insurance, Landscaping, Maintenance Structure, Sewer, Trash, Water
- HOA fee: $415 monthly
- HOA name: Brandywine Condo HOA
Location
- Region: Austin
Financial & listing details
- Price per square foot: $234/sqft
- Tax assessed value: $290,525
- Annual tax amount: $5,945
- Date on market: 3/25/2026
- Listing terms: Cash,Conventional
- Electric utility on property: Yes
Estimated market value
Not available
Estimated sales range
Not available
Not available
Price history
| Date | Event | Price |
|---|---|---|
| 3/25/2026 | Listed for sale | $279,900$234/sqft |
Source:  Unlock MLS #2740734 Report a problem Unlock MLS #2740734 Report a problem | ||
Public tax history
| Year | Property taxes | Tax assessment |
|---|---|---|
| 2025 | $5,946 -8.4% | $290,525 -11.3% |
| 2024 | $6,492 +8.3% | $327,566 -1.1% |
| 2023 | $5,995 -17.7% | $331,326 -10.1% |
| 2022 | $7,282 | $368,712 +64% |
| 2021 | -- | $224,854 +9.5% |
| 2020 | $4,572 +3.8% | $205,335 |
| 2019 | $4,404 +14.4% | $205,335 +3.6% |
| 2018 | $3,850 | $198,221 +14% |
| 2017 | $3,850 +18.2% | $173,917 +2.5% |
| 2016 | $3,257 | $169,741 +16.4% |
| 2015 | $3,257 | $145,825 +6.6% |
| 2014 | $3,257 | $136,842 +12.7% |
| 2013 | -- | $121,371 +0.4% |
| 2012 | -- | $120,871 |
| 2011 | -- | $120,871 -4.7% |
| 2010 | -- | $126,860 |
| 2009 | -- | $126,860 -3.4% |
| 2008 | -- | $131,352 +25.2% |
| 2007 | -- | $104,882 +2.4% |
| 2006 | -- | $102,387 |
Find assessor info on the county website
Monthly payment
Est. payment
Payment breakdown
Explore the cost of this home by adjusting the details. Changes won't be saved.Climate risks
Neighborhood: Wooten
Nearby schools
GreatSchools rating
- 2/10Wooten Elementary SchoolGrades: PK-5Distance: 2.2 mi
- 1/10Burnet Middle SchoolGrades: 6-8Distance: 0.3 mi
- 2/10Navarro Early College High SchoolGrades: 9-12Distance: 0.7 mi
Schools provided by the listing agent
- Elementary: Wooten
- Middle: Burnet (Austin ISD)
- High: Navarro Early College
- District: Austin ISD
Source: Unlock MLS. This data may not be complete. We recommend contacting the local school district to confirm school assignments for this home.
- $128,100-- bd-- ba770 sqft1748 Ohlen Rd APT 9, Austin, TX 78757Off Market
- $225,9001 bd1 ba770 sqft1748 Ohlen Rd APT 22, Austin, TX 78757For Sale

- $---- bd-- ba1.1k sqft1748 Ohlen Rd APT 18, Austin, TX 78757Sold
- $248,700-- bd-- ba1.1k sqft1748 Ohlen Rd APT 46, Austin, TX 78757Off Market
- $258,4002 bd2 ba1.1k sqft1748 Ohlen Rd APT 71, Austin, TX 78757Off Market
- $--1 bd1 ba770 sqft1748 Ohlen Rd APT 85, Austin, TX 78757Sold
- $--2 bd2 ba1.1k sqft1748 Ohlen Rd APT 49, Austin, TX 78757Sold
- $252,3002 bd2 ba1.1k sqft1748 Ohlen Rd APT 7, Austin, TX 78757Off Market
A local agent can set up tours, give advice and negotiate with sellers.
Similar homes
- $285,0002 bd2 ba1.1k sqft4711 Spicewood Springs Rd #1-201, Austin, TX 78759Active
 MLS ID #9241600, Alan Russi, Christies Intl Real Estate Lone Star. Unlock MLS
 - $289,5002 bd2 ba1.1k sqft7122 Wood Hollow Dr APT 71, Austin, TX 78731Active
 MLS ID #3142912, Carlos Cruz, Real Broker, LLC. Unlock MLS
 - $209,9002 bd2 ba974 sqft2425 Ashdale Dr APT 89, Austin, TX 78757Active
 MLS ID #4096507, Sondra Sondregger, E3 Properties. Unlock MLS
 - $274,0002 bd1 ba979 sqft4711 Spicewood Springs Rd #8-146, Austin, TX 78759Active
 MLS ID #6379005, Rick Stein, Vylla Home. Unlock MLS
 - $265,0002 bd3 ba1.1k sqft3845 Ranch Road 2222, Austin, TX 78731ActiveMLS ID #2637670, Betty England, E3 Endeavors LLC. Unlock MLS
- $300,0002 bd2 ba1.1k sqft7122 Wood Hollow Dr APT 47, Austin, TX 78731ActiveMLS ID #8004551, Lillian Singh, Compass RE Texas, LLC. Unlock MLS
- $265,0001 bd2 ba1.1k sqft9226 Jollyville Rd APT 122, Austin, TX 78759ActiveMLS ID #3387694, Mark Strub, Strub Residential. Unlock MLS
- $234,9002 bd2 ba1.3k sqft8340 Fathom Cir APT 101, Austin, TX 78750ActiveMLS ID #5900694, Penley McQueen, Keller Williams Realty. Unlock MLS
- $275,0001 bd1 ba701 sqft1509 W 39th 1/2 St #208, Austin, TX 78756ActiveMLS ID #2256462, Michael Garcia, Metro 512 Realty. Unlock MLS
- $275,0002 bd2 ba796 sqft915 W 22nd 1/2 St APT 202, Austin, TX 78705ActiveMLS ID #3598493, Luisa Mauro, Luisa Mauro Real Estate. Unlock MLS
- $260,0003 bd3 ba1.4k sqft1904 Rosetti Dr #109, Austin, TX 78752ActiveMLS ID #6624883, Sarah Kadish, Kadish Properties. Unlock MLS
- $290,0003 bd3 ba1.1k sqft4501 Whispering Valley Dr APT 24, Austin, TX 78727ActiveMLS ID #3147398, Kristina Ainsworth, Team Price Real Estate. Unlock MLS
- $264,5002 bd2 ba742 sqft2300 Leon St APT 101, Austin, TX 78705ActiveMLS ID #7122061, Brian Copland, eXp Realty, LLC. Unlock MLS
- $275,0003 bd1 ba1k sqft1403 Alma Dr, Austin, TX 78753ActiveMLS ID #8348521, Jessica Pino, Compass RE Texas, LLC. Unlock MLS
- $259,9951 bd1 ba792 sqft3809 Spicewood Springs Rd APT 150, Austin, TX 78759ActiveMLS ID #7967851, Michael Underwood, Compass RE Texas, LLC. Unlock MLS
- $299,9993 bd3 ba1.7k sqft12287 Abbey Glen Ln #D-1, Austin, TX 78753ActiveMLS ID #2562943, Penley McQueen, Keller Williams Realty. Unlock MLS
- $275,0002 bd3 ba1.3k sqft6900 E Riverside Dr Unit 12, Austin, TX 78741ActiveMLS ID #4176943, Suzie Adams, Christies Intl Real Estate Lone Star. Unlock MLS
- $275,0003 bd2 ba1.1k sqft11716 Norwegian Wood Dr, Austin, TX 78758ActiveMLS ID #8822045, Dawn Custer, Simply Texas Real Estate. Unlock MLS
- $309,9993 bd2 ba1k sqft1121 Peggotty Pl, Austin, TX 78753ActiveMLS ID #3747610, Adam Theall, Pauly Presley Realty. Unlock MLS
- $249,5002 bd2 ba698 sqft1808 Rio Grande St APT 6, Austin, TX 78701ActiveMLS ID #3649792, John Firnhaber, Property Management Of Texas. Unlock MLS
