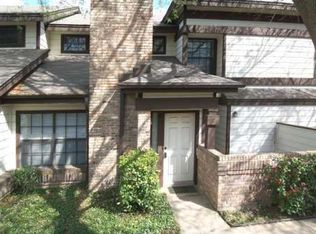
Nice corner unit, condo with know one above for below you. One bedroom/bath down and one upstairs. Loft area perfect for office. Open kitchen to living area. Reserved parking and lots of guest parking. Nice community pool. Close to 183 and Burnet Road.
Active
$250,000
1748 Ohlen Rd APT 37, Austin, TX 78757
2beds
1,194sqft
Condominium
Built in 1981
-- sqft lot
$-- Zestimate®
$209/sqft
$415/mo HOA
What's special
Corner unitNice community poolLots of guest parkingReserved parking
- 48 days
- 179
- 25
Zillow last checked:
Listing updated:
Listed by:
Mary Jane Parker (512) 517-9405,
eXp Realty, LLC (888) 519-7431,
Russ Ethridge (512) 676-7479,
eXp Realty, LLC
Source: Unlock MLS,MLS#: 1952373
Facts & features
Interior
Bedrooms & bathrooms
- Bedrooms: 2
- Bathrooms: 2
- Full bathrooms: 2
- Main level bedrooms: 1
Primary bedroom
- Features: Full Bath
- Level: First
Kitchen

- Description: Kitchen open to living area and view of fireplace.
- Features: Corian Counters
- Level: First
Living room
- Description: High ceiling with lots of natural light and a fireplace. Living room is open to kitchen.
- Level: Main
Loft
- Description: Nice size upstairs loft, perfect for home office or second living area.
- Level: Second
Heating
- Central
Cooling
- Ceiling Fan(s), Central Air
Appliances
- Included: Dishwasher, Free-Standing Electric Oven, Refrigerator, Free-Standing Refrigerator, Washer/Dryer
Features
- Ceiling Fan(s), High Ceilings, Corain Counters, Electric Dryer Hookup, Primary Bedroom on Main, Study/Home Office, Washer Hookup
- Flooring: Carpet, Tile, Wood
- Windows: Blinds
- Number of fireplaces: 1
- Fireplace features: Living Room
Interior area
- Total interior livable area: 1,194 sqft
Property
Parking
- Parking features: Gated, Reserved
Accessibility
- Accessibility features: None
Features
- Levels: Two
- Stories: 2
- Patio & porch: Patio
- Exterior features: None
- Pool features: None
- Fencing: None
- View description: None
- Waterfront features: None
Lot
- Size: 2,504 Square Feet
- Features: Near Public Transit, Trees-Medium (20 Ft - 40 Ft)
Details
- Additional structures: None
- Parcel number: 02411017380000
- Special conditions: Standard
Construction
Type & style
- Home type: Condo
- Property subtype: Condominium
Materials
- Foundation: Slab
- Roof: Composition
Condition
- Resale
- New construction: No
- Year built: 1981
Utilities & green energy
- Sewer: Public Sewer
- Water: Public
- Utilities for property: Cable Available, Electricity Available, Electricity Connected, Natural Gas Connected, Water Connected
Community & HOA
Community
- Features: Gated, Pool
- Subdivision: Brandywine Condo Amd
HOA
- Has HOA: Yes
- Services included: Common Area Maintenance, Maintenance Grounds, Trash
- HOA fee: $415 monthly
- HOA name: Brandywine HOA
Location
- Region: Austin
Financial & listing details
- Price per square foot: $209/sqft
- Tax assessed value: $290,525
- Annual tax amount: $5,863
- Date on market: 9/4/2026
- Listing terms: Cash,Conventional,FHA
- Electric utility on property: Yes
Estimated market value
Not available
Estimated sales range
Not available
Not available
Price history
| Date | Event | Price |
|---|---|---|
| 9/4/2026 | Listed for sale | $250,000$209/sqft |
Source: eXp Realty #ACT1952373 Report a problem | ||
Public tax history
| Year | Property taxes | Tax assessment |
|---|---|---|
| 2025 | $645 -28.1% | $290,525 -2.9% |
| 2024 | $897 +6.9% | $299,280 +10% |
| 2023 | $839 -30.1% | $272,073 +10% |
| 2022 | $1,200 | $247,339 +10% |
| 2021 | -- | $224,854 +9.5% |
| 2020 | $1,336 +7.3% | $205,335 |
| 2019 | $1,244 +20.7% | $205,335 +7.3% |
| 2018 | $1,031 | $191,309 +10% |
| 2017 | $1,031 -1.1% | $173,917 +8.4% |
| 2016 | $1,043 | $160,408 +10% |
| 2015 | $1,043 | $145,825 +9.2% |
| 2014 | $1,043 | $133,508 +10% |
| 2013 | -- | $121,371 +0.4% |
| 2012 | -- | $120,871 |
| 2011 | -- | $120,871 -4.7% |
| 2010 | -- | $126,860 |
| 2009 | -- | $126,860 +10% |
| 2008 | -- | $115,370 +10% |
| 2007 | -- | $104,882 +2.4% |
| 2006 | -- | $102,387 |
Find assessor info on the county website
Monthly payment
Est. payment
Payment breakdown
Explore the cost of this home by adjusting the details. Changes won't be saved.Climate risks
Neighborhood: Wooten
Nearby schools
Schools provided by the listing agent
- Elementary: Wooten
- Middle: Burnet (Austin ISD)
- High: Navarro Early College
- District: Austin ISD
Source: Unlock MLS. This data may not be complete. We recommend contacting the local school district to confirm school assignments for this home.

Similar homes
- $235,0002 bd2 ba1.1k sqft1748 Ohlen Rd APT 24, Austin, TX 78757Active

 MLS ID #5629172, Craig Souza, Compass RE Texas, LLC. Unlock MLS
 - $275,0002 bd2 ba1.1k sqft1748 Ohlen Rd APT 68, Austin, TX 78757Active
 MLS ID #8410191, Jody Lockshin, Habitat Hunters Inc. Unlock MLS
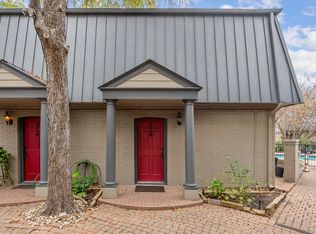
 - $214,9992 bd1 ba938 sqft2500 Steck Ave APT 22, Austin, TX 78757Active
 MLS ID #9057964, Gyles Sonier, Keller Williams Realty. Unlock MLS
 - $224,9002 bd1 ba938 sqft2500 Steck Ave APT 6, Austin, TX 78757Active
 MLS ID #3708757, Kasey Gilliam, Bramlett Partners. Unlock MLS
 - $262,5002 bd2 ba1.2k sqft9419 Singing Quail Dr, Austin, TX 78758ActiveMLS ID #5681336, Rachel Lasseter, Compass RE Texas, LLC. Unlock MLS
- $239,0002 bd2 ba1.1k sqft1010 W Rundberg Ln APT 30, Austin, TX 78758ActiveMLS ID #8503441, Britt Heffernan, Brodsky Properties. Unlock MLS
- $249,0002 bd2 ba695 sqft601 Nelray Blvd APT 6, Austin, TX 78751ActiveMLS ID #2960939, Jeff Tucker, Compass RE Texas, LLC. Unlock MLS
- $219,0002 bd2 ba968 sqft8400 Jamestown Dr APT 426, Austin, TX 78758ActiveMLS ID #7123919, Hope Teel, RE/MAX Fine Properties. Unlock MLS
- $199,9002 bd2 ba967 sqft2425 Ashdale Dr APT 32, Austin, TX 78757ActiveMLS ID #7335898, Bill Mills, Austin Fine Properties LLC. Unlock MLS
- $208,5002 bd2 ba850 sqft7685 Northcross Dr Unit 628, Austin, TX 78757ActiveMLS ID #4688162, Abby Alwan, Compass RE Texas, LLC. Unlock MLS
- $249,9002 bd2 ba936 sqft2907 Pearl St APT 102, Austin, TX 78705ActiveMLS ID #1746029, Jordan Moorhead, Keller Williams Realty. Unlock MLS
- $256,0002 bd2 ba1k sqft935 La Posada Dr #148, Austin, TX 78752ActiveMLS ID #4643084, Kim Fry, Brodsky Properties. Unlock MLS
- $265,0002 bd2 ba1k sqft4159 Steck Ave Unit 225, Austin, TX 78759ActiveMLS ID #9577901, Miranda Molen, Compass RE Texas, LLC. Unlock MLS
- $285,0002 bd2 ba1.1k sqft4711 Spicewood Springs Rd #A-101, Austin, TX 78759ActiveMLS ID #6621685, Janet Cloudt, Intege Realty LLC. Unlock MLS
- $265,0001 bd2 ba1.1k sqft9226 Jollyville Rd APT 122, Austin, TX 78759ActiveMLS ID #3387694, Mark Strub, Strub Residential. Unlock MLS
- $195,0002 bd1 ba786 sqft7801 Shoal Creek Blvd APT 203, Austin, TX 78757ActiveMLS ID #6959516, Marianne Rodriguez, Compass RE Texas, LLC. Unlock MLS
- $247,0001 bd1 ba792 sqft3809 Spicewood Springs Rd APT 150, Austin, TX 78759ActiveMLS ID #7967851, Michael Underwood, Compass RE Texas, LLC. Unlock MLS
- $249,0002 bd2 ba1.4k sqft8330 Fathom Cir APT 701, Austin, TX 78750ActiveMLS ID #2485200, Maggie Maddox, Live512 LLC. Unlock MLS
- $279,9992 bd3 ba1.1k sqft4501 Whispering Valley Dr APT 31, Austin, TX 78727ActiveMLS ID #2745901, Dyron Taylor, Keller Williams Realty. Unlock MLS
- $250,0003 bd2 ba1k sqft12517 Limerick Ave, Austin, TX 78727ActiveMLS ID #9953975, Luisa Mauro, Luisa Mauro Real Estate. Unlock MLS
