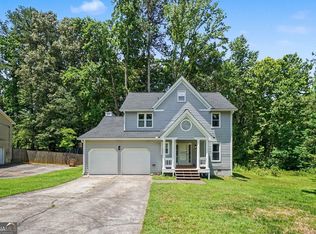
Welcome home to this beautifully updated raised ranch nestled on a one acre lot, offering the perfect blend of modern style, everyday comfort, and outdoor space. This move-in-ready home features 3 bedrooms and 2 fully renovated bathrooms, with thoughtful upgrades throughout. The bright, open interior showcases luxury vinyl plank flooring in the main living areas, new carpet in the bedrooms, and an updated kitchen complete with white shaker cabinetry, quartz countertops, stainless steel appliances, and a sleek black tile backsplash. Major improvements including the HVAC system, hot water heater, and windows have already been replaced, giving buyers added confidence and peace of mind. The oversized two-car garage provides plenty of room for vehicles, storage, or hobbies, while the basement includes a spacious standing-height crawl space, making seasonal storage easily accessible. Step outside onto the rear deck overlooking a backyard designed for both relaxation and recreation. A fenced section is ideal for children, pets, or entertaining, while the wooded rear portion of the property creates a peaceful, private backdrop rarely found. With approximately half the acre cleared and the remainder left natural, you'll enjoy the perfect combination of usable yard space and wooded privacy. If you're looking for a home that combines modern upgrades, generous storage, and the tranquility of a full acre, this one is ready to impress.
Active
Price cut: $5.1K (9/3)
$369,900
1748 Toonigh Rd, Canton, GA 30115
3beds
--sqft
Single Family Residence
Built in 1985
1.01 Acres Lot
$366,700 Zestimate®
$--/sqft
$-- HOA
What's special
Beautifully updated raised ranchUpdated kitchenOversized two-car garageBright open interiorStainless steel appliancesOne acre lotWhite shaker cabinetry
- 37 days
- 2,049
- 195
Zillow last checked:
Listing updated:
Listed by:
Scott Ritch 678-464-7848,
Keller Williams Realty Partners
Source: GAMLS,MLS#: 10815945
Facts & features
Interior
Bedrooms & bathrooms
- Bedrooms: 3
- Bathrooms: 2
- Full bathrooms: 2
- Main level bathrooms: 2
- Main level bedrooms: 3
Rooms
- Room types: Other
Heating
- Central
Cooling
- Ceiling Fan(s), Central Air
Appliances
- Included: Dishwasher, Disposal, Microwave, Oven/Range (Combo), Refrigerator
- Laundry: In Hall
Features
- Master On Main Level
- Flooring: Vinyl
- Basement: Concrete,Dirt Floor,Exterior Entry,Interior Entry,Unfinished
- Number of fireplaces: 1
Interior area
- Total structure area: 0
- Finished area above ground: 0
- Finished area below ground: 0
Property
Parking
- Total spaces: 2
- Parking features: Garage
- Has garage: Yes
Features
- Levels: Two
- Stories: 2
- Has view: Yes
- View description: Seasonal View
Lot
- Size: 1.01 Acres
- Features: Level, Open Lot
Details
- Parcel number: 15N20 279
Construction
Type & style
- Home type: SingleFamily
- Architectural style: Ranch
- Property subtype: Single Family Residence
Materials
- Concrete
- Roof: Composition
Condition
- Resale
- New construction: No
- Year built: 1985
Utilities & green energy
- Sewer: Septic Tank
- Water: Public
- Utilities for property: Cable Available, Electricity Available, High Speed Internet, Natural Gas Available, Water Available
Community & HOA
Community
- Features: None
- Subdivision: None
HOA
- Has HOA: No
- Services included: None
Location
- Region: Canton
Financial & listing details
- Tax assessed value: $334,350
- Annual tax amount: $3,545
- Date on market: 7/30/2026
- Cumulative days on market: 37 days
- Listing agreement: Exclusive Right To Sell
- Electric utility on property: Yes
Estimated market value
$366,700
$348,000 - $385,000
$1,876/mo
Price history
| Date | Event | Price |
|---|---|---|
| 9/3/2026 | Price change | $369,900-1.4% |
Source:  GAMLS #10815945 Report a problem GAMLS #10815945 Report a problem | ||
| 7/30/2026 | Listed for sale | $375,000-1.3% |
Source:  FMLS GA #7813321 Report a problem FMLS GA #7813321 Report a problem | ||
| 7/29/2026 | Listing removed | $380,000 |
Source: GAMLS #10765873 Report a problem | ||
| 7/2/2026 | Price change | $380,000-2.6% |
Source: GAMLS #10765873 Report a problem | ||
| 6/12/2026 | Price change | $390,000-2.5% |
Source: GAMLS #10765873 Report a problem | ||
| 5/14/2026 | Listed for sale | $400,000+14.3% |
Source: FMLS GA #7769574 Report a problem | ||
| 11/7/2022 | Sold | $350,000+0% |
Source: FMLS GA #7093272 Report a problem | ||
| 10/19/2022 | Pending sale | $349,999 |
Source: FMLS GA #7093272 Report a problem | ||
| 10/14/2022 | Contingent | $349,999 |
Source: FMLS GA #7093272 Report a problem | ||
| 10/14/2022 | Pending sale | $349,999 |
Source: GAMLS #10077432 Report a problem | ||
| 9/27/2022 | Price change | $349,9990% |
Source: GAMLS #10077432 Report a problem | ||
| 9/8/2022 | Price change | $350,000-5.4% |
Source: GAMLS #10077432 Report a problem | ||
| 8/12/2022 | Price change | $369,8990% |
Source: FMLS GA #7093272 Report a problem | ||
| 8/2/2022 | Listed for sale | $369,900+270.3% |
Source: FMLS GA #7093272 Report a problem | ||
| 11/14/1997 | Sold | $99,900 |
Source: Public Record Report a problem | ||
Public tax history
| Year | Property taxes | Tax assessment |
|---|---|---|
| 2025 | $3,167 +3.2% | $133,740 +4.2% |
| 2024 | $3,070 +3.5% | $128,340 +4.4% |
| 2023 | $2,967 +38.5% | $122,980 +50.9% |
| 2022 | $2,142 +6% | $81,516 +14.5% |
| 2021 | $2,022 +13.7% | $71,212 +13.8% |
| 2020 | $1,779 +12.3% | $62,592 +12.3% |
| 2019 | $1,584 +17% | $55,760 -52.9% |
| 2018 | $1,354 +6.7% | $118,400 +7.5% |
| 2017 | $1,269 +10.3% | $110,100 +11.4% |
| 2016 | $1,151 | $98,800 -13.9% |
| 2015 | $1,151 -4.7% | $114,700 +11.9% |
| 2014 | $1,208 +11.4% | $102,500 +13.3% |
| 2013 | $1,084 +2.5% | $90,500 +2.8% |
| 2012 | $1,058 -11.3% | $88,000 -13.7% |
| 2011 | $1,193 -3.8% | $102,000 +133.5% |
| 2010 | $1,240 +0.3% | $43,680 -5.4% |
| 2009 | $1,237 -2.7% | $46,160 -4.8% |
| 2008 | $1,271 -1.1% | $48,480 -1% |
| 2007 | $1,285 +1.8% | $48,960 +2.8% |
| 2006 | $1,262 +4.8% | $47,640 +6.1% |
| 2005 | $1,205 | $44,880 -60% |
| 2004 | -- | $112,200 +1.4% |
| 2003 | -- | $110,600 +188.3% |
| 2002 | $1,058 +1.3% | $38,360 +3.2% |
| 2001 | $1,044 | $37,160 |
| 2000 | -- | $37,160 +4.7% |
| 1999 | $1,030 | $35,480 |
Find assessor info on the county website
Monthly payment
Est. payment
Payment breakdown
Explore the cost of this home by adjusting the details. Changes won't be saved.Climate risks
Neighborhood: 30115
Nearby schools
Schools provided by the listing agent
- Elementary: Holly Springs
- Middle: Dean Rusk
- High: Sequoyah
Source: GAMLS. This data may not be complete. We recommend contacting the local school district to confirm school assignments for this home.
Similar homes
- $420,0004 bd3 ba1.6k sqft645 Morgan Springs Ct, Canton, GA 30115Active Under Contract

 MLS ID #10804580, Stephanie K. Robinson, ERA Sunrise Realty. GAMLS
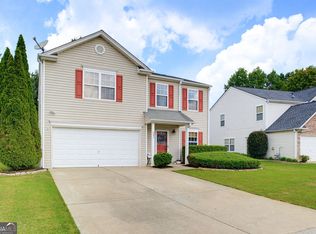
 - $390,0003 bd3 ba-- sqft341 Westminster Dr, Canton, GA 30114Active
 MLS ID #10834667, Kara Sullivan, Atlanta Communities. GAMLS
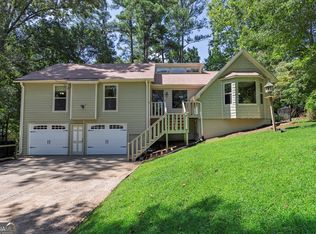
 - $375,0003 bd2 ba1.6k sqft709 Cobb Trl, Woodstock, GA 30188Active
 MLS ID #10809225, Eeman Heisler, Keller Williams Realty. GAMLS
 - $390,0003 bd3 ba1.8k sqft4821 Olde Mill Dr, Marietta, GA 30066Active
 MLS ID #10820879, Jill Heineck, Keller Williams Realty PeachtreeRoad. GAMLS
 - $399,0003 bd2 ba1.6k sqft129 Greatwood Dr, White, GA 30184ActiveMLS ID #10835647, Dorothy Wilson, Relate Realty. GAMLS
- $355,0003 bd2 ba2k sqft326 Princess Ave, Woodstock, GA 30189Active Under ContractMLS ID #10813762, Michael B Sales, Real Broker, LLC. GAMLS
- $369,0003 bd2 ba1.9k sqft3462 Shaw Rd, Marietta, GA 30066ActiveMLS ID #10834567, Heather Swilley Taylor, Rock River Realty LLC. GAMLS
- $415,0005 bd2 ba2.2k sqft402 Eileen Cir, Canton, GA 30114Active Under ContractMLS ID #10785121, Kristin Schmidt, Orchard Brokerage, LLC. GAMLS
- $385,0003 bd2 ba-- sqft138 Smokestack Rdg, Fairmount, GA 30139ActiveMLS ID #10838170, Patsy Carver, RE/MAX Town & Country Jasper. GAMLS
- $385,0004 bd4 ba2.2k sqft6499 Will Dupree Ln, Acworth, GA 30102ActiveMLS ID #10832366, McKenna Cummings, Atlanta Communities. GAMLS
- $379,9003 bd3 ba1.6k sqft4424 Twin Creek Dr NE, Kennesaw, GA 30144ActiveMLS ID #10819472, Candis Lowery, Bolst, Inc.. GAMLS
- $384,9004 bd3 ba-- sqft712 Overland Trl, Woodstock, GA 30189Active Under ContractMLS ID #10812204, Maria Sims, Keller Williams Rlty. Partners. GAMLS
- $439,9004 bd3 ba2.3k sqft1550 Olde Mill Ct, Marietta, GA 30066ActiveMLS ID #10833513, Andrew O'Callaghan, Bolst, Inc.. GAMLS
- $369,0003 bd2 ba2.1k sqft2845 Wood Forest Rd, Marietta, GA 30066ActiveMLS ID #10833446, Level Up Real Estate Team, BHHS Georgia Properties. GAMLS
- $360,0003 bd3 ba2k sqft4032 Maxanne Dr NW, Kennesaw, GA 30144For Sale
 MLS ID #7803276, Will Sanches, Keller Williams Rlty Consultants. FMLS GA
 - $425,0003 bd2 ba2.1k sqft4886 Raven Way NE, Marietta, GA 30066For SaleMLS ID #7797526, Jenni Downing, Keller Williams Realty Atl North. FMLS GA
- $400,0003 bd2 ba1.7k sqft6270 Santa Fe Trl, Cumming, GA 30028ActiveMLS ID #10831277, Karen Hilliard, Keller Williams Realty North Atlanta. GAMLS
- $424,9003 bd2 ba1.4k sqft404 Hill Crest Ct, Woodstock, GA 30188ActiveMLS ID #10775675, Persephone Galambos, BHGRE Metro Brokers. GAMLS
- $350,0003 bd2 ba-- sqft1125 Rackley Way NW, Kennesaw, GA 30144ActiveMLS ID #10832269, Kelly McGee, Keller Williams Realty Partners. GAMLS
- $375,0003 bd3 ba2.5k sqft4681 Mahonia Way NW, Acworth, GA 30102ActiveMLS ID #10735173, Rebecca Mohandiss, Keller Williams Realty Cityside. GAMLS
