Skip main navigation
Sold
  • $1,695,000

    17484 Bryant Rd, Lake Oswego, OR 97035

    4beds
    3,753sqft
    Residential, Single Family Residence
    Built in 2018
    0.28 Acres Lot
    $1,688,100 Zestimate®
    $452/sqft
    $6,704 Estimated rent

    Home value

    $1,688,100

    $1.60M - $1.77M

    $6,704/mo

    Zestimate® history
    Loading
    Loading...

    Owner options

    List your home for rent

    $6,704/mo

    Rent Zestimate®

    Find your next renter with Zillow Rental Manager. Plus, with online applications, you can quickly screen prospective tenants – for free.

    Learn more

    $6,704/mo

    Rent Zestimate®

    Refinance and save

    $10,987/mo

    Est. payment

    Refinancing to a lower rate could help reduce your monthly payments and save thousands over the life of the loan.

    See today's rates

    $10,987/mo

    Est. payment

    Explore your selling options

    Work with a Zillow partner agent

    Leverage their expertise and Zillow's premium Showcase listings to get your home seen by more buyers.

    Get started

    List with your own agent

    Get your home in front of millions of buyers by listing it on Zillow.

    Learn how to do it

    Sell it yourself

    Take full control of how buyers see your home on Zillow by listing For Sale by Owner (FSBO).

    List your home

    What's special

    Fenced yardSpacious hall bathMain-level officeExpansive bonus roomHeated towel rackBright bonus roomLuxurious primary suite
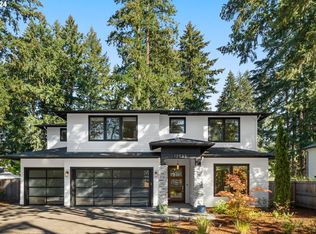
    Like-new luxury meets effortless Lake Oswego living in this exceptional 3,615 SqFt home, crafted by Renaissance Homes, Lake Oswego's most awarded Street of Dreams builder, with six Best of Show honors. In a catchment area of some of the most highly rated schools in Oregon, the property, set on a beautifully landscaped 11,994 SqFt lot in a vibrant neighborhood, this thoughtfully designed residence offers superb quality, a modern aesthetic, and more than $93K in upgrades and options. 4 bedrooms, 3.5 baths with an office and expansive bonus room. Enjoy access to two Lake Easements, nearby trails, tennis courts, schools, shopping, dining, and all that Oswego Lake has to offer. The heart of the home is the spectacular open kitchen, dining, and family room, designed for everyday living and entertaining. The kitchen features Viking appliances, quartz island, soapstone countertops, walk-in pantry, wine refrigerator, and generous prep and storage space. Expansive Nano doors open seamlessly to the covered outdoor living area, complete with fireplace, built-in heaters, patio, and fenced yard—creating an exceptional year-round indoor/outdoor living experience. The luxurious primary suite features heated bathroom floors, soaking tub, dual-sink vanity, heated towel rack, luxe shower, and two spacious walk-in closets with custom storage. Upstairs you'll find three additional bedrooms, including a private ensuite, a spacious hall bath, and a bright bonus room. A well-appointed laundry room with sink and storage is conveniently located on the upper level. Additional highlights include a main-level office, mudroom/drop zone, floating cabinetry surrounding the fireplace, hardwood floors throughout the main level, and a spacious three-car garage with upgraded glass doors and epoxy floor. Beautifully appointed, exceptionally maintained, and ideally located—this is Lake Oswego living at its finest.

    Zillow last checked:

    Listing updated:

    Listed by:

    Declan O'Connor 503-422-1013,

    Cascade Hasson Sotheby's International Realty

    Bought with:

    Austin Hunt, 201234315

    eXp Realty, LLC

    Source: RMLS (OR),MLS#: 475001618MLS Logo

    Facts & features

    Interior

    Bedrooms & bathrooms
    • Bedrooms: 4
    • Bathrooms: 4
    • Full bathrooms: 3
    • Partial bathrooms: 1
    • Main level bathrooms: 1
    Rooms
    • Room types: Bedroom 4, Bonus Room, Office, Bedroom 2, Bedroom 3, Dining Room, Family Room, Kitchen, Living Room, Primary Bedroom
    Primary bedroom
    • Features: Closet Organizer, Double Sinks, Ensuite, Shower, Soaking Tub, Walkin Closet
    • Level: Upper
    • Area: 272
    • Dimensions: 17 x 16
    Bedroom 2
    • Features: Closet Organizer, Ensuite, Shower, Walkin Closet
    • Level: Upper
    • Area: 144
    • Dimensions: 12 x 12
    Bedroom 3
    • Features: Walkin Closet
    • Level: Upper
    • Area: 168
    • Dimensions: 14 x 12
    Bedroom 4
    • Features: Walkin Closet
    • Level: Upper
    • Area: 156
    • Dimensions: 13 x 12
    Dining room
    • Features: Hardwood Floors
    • Level: Main
    • Area: 208
    • Dimensions: 16 x 13
    Kitchen
    • Features: Cook Island, Dishwasher, Hardwood Floors, Microwave, Double Oven, Quartz
    • Level: Main
    • Area: 252
    • Width: 14
    Living room
    • Features: Builtin Features, Fireplace, Hardwood Floors
    • Level: Main
    • Area: 289
    • Dimensions: 17 x 17
    Office
    • Features: Closet
    • Level: Main
    • Area: 130
    • Dimensions: 13 x 10
    Heating
    • Forced Air 95 Plus, Fireplace(s)
    Cooling
    • Central Air
    Appliances
    • Included: Built In Oven, Built-In Range, Cooktop, Dishwasher, Disposal, Free-Standing Refrigerator, Gas Appliances, Microwave, Range Hood, Stainless Steel Appliance(s), Wine Cooler, Washer/Dryer, Double Oven, Gas Water Heater
    • Laundry: Laundry Room
    Features
    • High Ceilings, High Speed Internet, Quartz, Walk-In Closet(s), Closet, Closet Organizer, Shower, Cook Island, Built-in Features, Double Vanity, Soaking Tub, Pantry, Pot Filler
    • Flooring: Hardwood, Heated Tile, Tile, Wall to Wall Carpet, Wood
    • Windows: Double Pane Windows
    • Number of fireplaces: 2
    • Fireplace features: Gas, Outside
    Interior area
    • Total structure area: 3,753
    • Total interior livable area: 3,753 sqft

    Property

    Parking
    • Total spaces: 3
    • Parking features: Driveway, Off Street, Garage Door Opener, Attached, Oversized
    • Attached garage spaces: 3
    • Has uncovered spaces: Yes
    Accessibility
    • Accessibility features: Garage On Main, Accessibility
    Features
    • Stories: 2
    • Patio & porch: Covered Patio, Patio
    • Exterior features: Garden, Yard
    • Fencing: Fenced
    • On waterfront: Yes
    • Waterfront features: Ocean Front
    • Body of water: Lake Oswego Access
    Lot
    • Size: 0.28 Acres
    • Features: Level, Private, Sprinkler, SqFt 10000 to 14999
    Details
    • Parcel number: 00324447

    Construction

    Type & style
    • Home type: SingleFamily
    • Architectural style: Traditional
    • Property subtype: Residential, Single Family Residence
    Materials
    • Cement Siding, Stone
    • Foundation: Pillar/Post/Pier
    • Roof: Composition
    Condition
    • Resale
    • New construction: No
    • Year built: 2018

    Utilities & green energy

    • Gas: Gas
    • Sewer: Public Sewer
    • Water: Public
    • Utilities for property: Cable Connected, Other Internet Service

    Community & HOA

    Community
    • Security: Security System Owned, Security Lights, Fire Sprinkler System
    • Subdivision: South Shore
    HOA
    • Has HOA: No
    Location
    • Region: Lake Oswego

    Financial & listing details

    • Price per square foot: $452/sqft
    • Tax assessed value: $1,876,596
    • Annual tax amount: $17,742
    • Date on market: 8/5/2026
    • Cumulative days on market: 6 days
    • Listing terms: Cash,Conventional,FHA,VA Loan

    Price history

    DateEventPrice
    9/9/2026Sold$1,695,000$452/sqft
    Source: RMLS (OR) #475001618 Report a problem
    8/12/2026Pending sale$1,695,000$452/sqft
    Source: RMLS (OR) #475001618 Report a problem
    8/6/2026Listed for sale$1,695,000+6.6%$452/sqft
    Source: RMLS (OR) #475001618 Report a problem
    2/17/2023Sold$1,590,000-5.1%$424/sqft
    Source: RMLS (OR) #22111674 Report a problem
    12/14/2022Pending sale$1,675,000$446/sqft
    Source: RMLS (OR) #22435105 Report a problem
    11/3/2022Listed for rent$5,850$2/sqft
    Source: Zillow Rental Network Premium Report a problem
    10/21/2022Price change$1,675,000-5.6%$446/sqft
    Source: RMLS (OR) #22111674 Report a problem
    9/29/2022Listed for sale$1,775,000+39.8%$473/sqft
    Source: RMLS (OR) #22111674 Report a problem
    6/21/2019Sold$1,269,900$338/sqft
    Source: RMLS (OR) #19081320 Report a problem
    4/12/2019Pending sale$1,269,900$338/sqft
    Source: Renaissance Development Corp. #19081320 Report a problem
    2/2/2019Listed for sale$1,269,900+207.9%$338/sqft
    Source: Renaissance Development Corp. #19081320 Report a problem
    8/7/2018Sold$412,400+0.6%$110/sqft
    Source: Public Record Report a problem
    3/16/2018Listing removed$409,900-0.6%$109/sqft
    Source: John L Scott Real Estate #17625423 Report a problem
    3/15/2018Sold$412,400+35.2%$110/sqft
    Source: Public Record Report a problem
    10/30/2017Sold$305,000-25.6%$81/sqft
    Source: Public Record Report a problem
    9/28/2017Pending sale$409,900$109/sqft
    Source: John L Scott Real Estate #17625423 Report a problem
    9/28/2017Listed for sale$409,900+225.3%$109/sqft
    Source: John L Scott Real Estate #17625423 Report a problem
    5/25/1995Sold$126,000$34/sqft
    Source: Public Record Report a problem

    Public tax history

    YearProperty taxesTax assessment
    2025$17,742 +2.7%$923,883 +3%
    2024$17,269 +3%$896,974 +3%
    2023$16,762 +3.1%$870,849 +3%
    2022$16,265 +8.3%$845,485 +3%
    2021$15,022 +2.6%$820,860 +3%
    2020$14,645 +32.8%$796,952 +33.4%
    2019$11,026 +206.3%$597,215 +200%
    2018$3,600 $199,058 +3%
    2017$3,600 +13.8%$193,260 +3%
    2016$3,162 $187,631 +3%
    2015$3,162 +3.5%$182,166 +3%
    2014$3,055 +3.2%$176,860 +3%
    2013$2,961 +2.9%$171,709 +3%
    2012$2,877 +3.5%$166,708 +3%
    2011$2,779 +1.7%$161,852 +3%
    2010$2,732 +1.1%$157,138 +3%
    2009$2,703 +6.7%$152,561 +3%
    2008$2,534 +4.6%$148,117 +3%
    2007$2,422 +4.3%$143,803 +3%
    2006$2,321 +0.3%$139,615 +3%
    2005$2,314 +4.1%$135,549 +3%
    2004$2,224 +4.9%$131,601 +3%
    2003$2,121 +4.4%$127,768 +3%
    2002$2,032 +1.9%$124,047 +3%
    2001$1,994 +10.5%$120,434 +3%
    2000$1,805 $116,926
    Find assessor info on the county website

    Neighborhood: Bryant

    Nearby schools

    GreatSchools rating
    Schools provided by the listing agent
    • Elementary: Westridge
    • Middle: Lakeridge
    • High: Lakeridge

    Source: RMLS (OR). This data may not be complete. We recommend contacting the local school district to confirm school assignments for this home.

    Get a cash offer in 3 minutes
    Find out how much your home could sell for in as little as 3 minutes with a no-obligation cash offer.
    Estimated market value
    $1,688,100
    Get a cash offer in 3 minutes
    Find out how much your home could sell for in as little as 3 minutes with a no-obligation cash offer.
    Estimated market value
    $1,688,100