Skip main navigation
For sale
  • $395,000

    17486 W RED BIRD Road, Surprise, AZ 85387

    3beds
    1,996sqft
    : 
    Loading
    Get pre-qualified
    Single Family Residence
    Built in 2018
    7,475 Square Feet Lot
    $-- Zestimate®
    $198/sqft
    $100/mo HOA

    What's special

    Reverse osmosisDark maple staggered cabinetryPaved side yardGranite countertopsUpgraded kitchenBay windowSpacious primary suite
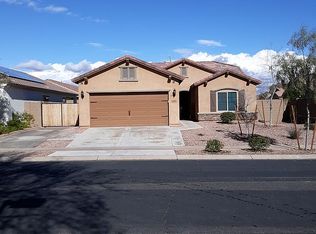
    DESERT OASIS | PREMIUM LOT | BUILDER UPGRADES GALORE | 3-BEDROOM + DEN | 3.5-CAR GARAGE * Beautifully maintained and thoughtfully upgraded, this exceptional home is ideally situated on a desirable lot directly across from the community pool, splash pad, and lush park. The spacious 3BR plus Den floor plan features a huge Great room with 12x24 ceramic tile flooring throughout the main living areas, while the bedrooms offer plush carpeting. The upgraded kitchen features dark maple staggered cabinetry, granite countertops, a large island with pendant lighting, pull-out drawers and rolling shelves, reverse osmosis, and stainless steel appliances, including a refrigerator, gas range, and microwave. Plantation shutters throughout add timeless style and privacy. Builder upgrades galore . . . continue in the spacious Primary suite, featuring a Bay window and luxurious all-tile walk-in shower with dual showerheads. The home also offers abundant storage, including built-in garage cabinets and shelving in the oversized 3.5-car garage, plus a tankless water heater. Enjoy the benefit of solar panels with a low, fixed monthly lease payment. Step outside to a beautifully custom-designed backyard featuring extensive stone pavers, a mature and colorful garden, and a paved side yard. The huge lot offers plenty of space and privacy while providing easy access to the community amenities just across the street. All of this, plus a premium location, extensive upgrades, a huge lot, and a 3.5-car garage for under $200 per square foot! This is a truly special home offering exceptional value in a fantastic community.
    12 hours
    |
    84
    |
    7
    |

    Zillow last checked:

    Listing updated:

    Listed by:

    W. Russell Shaw 602-957-7777,

    Realty One Group

    Source: ARMLS,MLS#: 7054854MLS Logo

    Loading...

      Facts & features

      Interior

      Bedrooms & bathrooms
      • Bedrooms: 3
      • Bathrooms: 2
      • Full bathrooms: 2
      Primary bedroom
      • Description: BAY WINDOW * SHUTTERS * ENSUITE
      • Area: 264.6
      • Dimensions: 18.00 x 14.70
      Bedroom 2
      • Description: SHUTTERS * CEILING FAN
      • Area: 110
      • Dimensions: 11.00 x 10.00
      Bedroom 3
      • Description: SHUTTERS * CEILING FAN
      • Area: 136.88
      • Dimensions: 11.80 x 11.60
      Den
      • Description: TILE FLOOR * SHUTTERS * CEILING FAN
      • Area: 161.2
      • Dimensions: 13.00 x 12.40
      Dining room
      • Description: SHUTTERS * TILE FLOOR
      • Area: 152.88
      • Dimensions: 19.11 x 8.00
      Great room
      • Description: TILE FLOOR * SHUTTERS * WIRED FOR SURROUND SOUND
      • Area: 340
      • Dimensions: 20.00 x 17.00
      Kitchen
      • Description: UPGRADES GALORE
      • Area: 268
      • Dimensions: 20.00 x 13.40
      Heating
      • Forced Air, Natural Gas
      Cooling
      • Central Air, Ceiling Fan(s), Programmable Thmstat
      Appliances
      • Included: Dryer, Washer, Reverse Osmosis, Refrigerator, Built-in Microwave, Dishwasher, Disposal, Gas Range, Gas Oven, Gas Cooktop
      • Laundry: Inside
      Features
      • Pantry, High Speed Internet, Granite Counters, Double Vanity, Breakfast Bar, 9+ Flat Ceilings, No Interior Steps, Kitchen Island, 3/4 Bath Master Bdrm
      • Flooring: Carpet, Tile
      • Windows: Low Emissivity Windows, Double Pane Windows, Tinted Windows, Vinyl Frame
      • Has basement: No
      • Has fireplace: No
      Interior area
      • Total structure area: 1,996
      • Total interior livable area: 1,996 sqft

      Property

      Parking
      • Total spaces: 6.5
      • Parking features: Garage Door Opener, Direct Access
      • Garage spaces: 3.5
      • Uncovered spaces: 3
      Accessibility
      • Accessibility features: Zero-Grade Entry, Bath Raised Toilet
      Features
      • Stories: 1
      • Patio & porch: Covered, Patio
      • Spa features: None
      • Fencing: Back Yard,Block
      Lot
      • Size: 7,475 Square Feet
      • Features: North/South Exposure, Sprinklers In Rear, Sprinklers In Front, Gravel/Stone Front, Gravel/Stone Back, Grass Back, Auto Timer H2O Front, Auto Timer H2O Back
      Details
      • Parcel number: 51004892

      Construction

      Type & style
      • Home type: SingleFamily
      • Architectural style: Spanish
      • Property subtype: Single Family Residence
      Materials
      • Stucco, Wood Frame, Painted
      • Foundation: Slab
      • Roof: Tile
      Condition
      • Year built: 2018
      Details
      • Builder name: CENTEX HOMES

      Utilities & green energy

      • Sewer: Public Sewer
      • Water: City Water
      Green energy
      • Energy efficient items: Solar Panels

      Community & HOA

      Community
      • Features: Pool, Playground, Biking/Walking Path
      • Subdivision: DESERT OASIS PARCEL L14C
      HOA
      • Has HOA: Yes
      • Services included: Maintenance Grounds
      • HOA fee: $100 monthly
      • HOA name: DESERT OASIS OF SURP
      • HOA phone: 480-921-7500
      Location
      • Region: Surprise

      Financial & listing details

      • Price per square foot: $198/sqft
      • Tax assessed value: $379,600
      • Annual tax amount: $1,404
      • Date on market: 7/16/2026
      • Listing terms: Cash,Conventional,FHA,VA Loan
      • Ownership: Fee Simple
      • Road surface type: Asphalt

        Estimated market value

        Not available

        Estimated sales range

        Not available

        Not available

        Price history

        DateEventPrice
        7/16/2026Listed for sale$395,000+37.5%$198/sqft
        Source: ARMLS #7054854 Report a problem
        4/5/2019Sold$287,340$144/sqft
        Source: ARMLS #5854258 Report a problem
        12/23/2018Listing removed--
        Source: Pulte Homes Report a problem
        7/4/2018Listed for sale--
        Source: Pulte Homes Report a problem

        Public tax history

        YearProperty taxesTax assessment
        2025$1,331 -18.4%$37,960 -5.8%
        2024$1,632 -0.5%$40,300 +110.6%
        2023$1,641 +38.1%$19,134 -28.8%
        2022$1,188 -18%$26,860 +8.6%
        2021$1,449 +2032.4%$24,730 +6.2%
        2020$68 +0.1%$23,280 +1193.3%
        2019$68 $1,800 +3.4%
        2018$68 -0.1%$1,740 +1.8%
        2017$68 +8.1%$1,710 +2.7%
        2016$63 +5.8%$1,665 +131.3%
        2015$59 $720 +28.6%
        2014-- $560
        2013-- $560 -69.6%
        2009-- $1,840
        Find assessor info on the county website

        Monthly payment

        Est. payment

        Payment breakdown

        Explore the cost of this home by adjusting the details. Changes won't be saved.
        All calculations are estimates and provided by Zillow, Inc. for informational purposes only. Actual amounts may vary.
        HOA fees may include property taxes on listings classified as Co-Ops. Contact the listing agent and/or owner for fee details.
        Mortgage interest rates are dependent on a number of factors, including credit score, down payment, and repayment length. Interest rate data provided by Zillow Group Marketplace, Inc. as of 1/1/1970 from various mortgage lenders with which we have lead or other similar arrangements; the Estimated Payment is an average of those rates.
        See how much you could borrow to make a competitive offer.

        Climate risks

        Neighborhood: 85387

        Getting around

        1 / 100
        Car-Dependent
        38 / 100
        Somewhat Bikeable

        Nearby schools

        GreatSchools rating
        Schools provided by the listing agent
        • Elementary: Desert Oasis Elementary School
        • Middle: Desert Oasis Elementary School
        • High: Mountainside High School
        • District: Nadaburg Unified School District

        Source: ARMLS. This data may not be complete. We recommend contacting the local school district to confirm school assignments for this home.

        A local agent can set up tours, give advice and negotiate with sellers.

        Browse local experts

        Similar homes