Welcome home to this spacious 4 bedroom in the sought-after Campus Green subdivision. Hardwood floors, crown moulding, and solid 6-panel doors set the tone on the main level, where living, dining, and family rooms give everyone room to spread out. Gather with family in the dining room, or cozy up by the gas fireplace in the family room on cooler nights. The eat-in kitchen is made for gathering too, with new stainless steel appliances, quartz counters and backsplash, and updated lighting throughout. Upstairs, four huge bedrooms offer space for the whole family, plus a bonus room attached to one - perfect for a kids' playroom or kid-cave. New carpet, paint, and light fixtures make the whole level feel fresh. Downstairs, the finished basement adds even more room to live in, with a huge rec room for movie nights or game days, plus a dedicated office for work or study. New carpet and fresh paint throughout. Step outside to a brick paver patio surrounded by gorgeous trees - the perfect spot to unwind.
Contingent
$659,900
1749 E Bailey Rd, Naperville, IL 60565
4beds
2,312sqft
Single Family Residence
Built in 1983
-- sqft lot
$-- Zestimate®
$285/sqft
$-- HOA
What's special
Finished basementFour huge bedroomsCrown mouldingDedicated officeSurrounded by gorgeous treesUpdated lighting throughoutEat-in kitchen
- --
- 1,270
- views
- 45
- saves
Zillow last checked:
Listing updated:
Listed by:
Lisa Stover, SRES 630-336-1820,
Weichert, Realtors - Homes by Presto
Source: MRED as distributed by MLS GRID,MLS#: 12626833
Facts & features
Interior
Bedrooms & bathrooms
- Bedrooms: 4
- Bathrooms: 3
- Full bathrooms: 2
- 1/2 bathrooms: 1
Rooms
- Room types: Eating Area, Bonus Room, Office, Recreation Room
Primary bedroom
- Features: Flooring (Carpet), Bathroom (Full)
- Level: Second
- Area: 266 Square Feet
- Dimensions: 19X14
Bedroom 2
- Features: Flooring (Carpet)
- Level: Second
- Area: 140 Square Feet
- Dimensions: 14X10
Bedroom 3
- Features: Flooring (Carpet)
- Level: Second
- Area: 168 Square Feet
- Dimensions: 14X12
Bedroom 4
- Features: Flooring (Carpet)
- Level: Second
- Area: 140 Square Feet
- Dimensions: 14X10
Bonus room
- Features: Flooring (Carpet)
- Level: Second
- Area: 77 Square Feet
- Dimensions: 11X7
Dining room
- Features: Flooring (Hardwood)
- Level: Main
- Area: 156 Square Feet
- Dimensions: 13X12
Eating area
- Features: Flooring (Hardwood)
- Level: Main
- Area: 112 Square Feet
- Dimensions: 14X8
Family room
- Features: Flooring (Hardwood)
- Level: Main
- Area: 294 Square Feet
- Dimensions: 21X14
Kitchen
- Features: Kitchen (Eating Area-Table Space, Pantry-Closet, Pantry, SolidSurfaceCounter), Flooring (Hardwood)
- Level: Main
- Area: 168 Square Feet
- Dimensions: 14X12
Laundry
- Features: Flooring (Ceramic Tile)
- Level: Main
- Area: 70 Square Feet
- Dimensions: 10X7
Living room
- Features: Flooring (Hardwood)
- Level: Main
- Area: 210 Square Feet
- Dimensions: 15X14
Office
- Features: Flooring (Carpet)
- Level: Basement
- Area: 143 Square Feet
- Dimensions: 13X11
Recreation room
- Features: Flooring (Carpet)
- Level: Basement
- Area: 638 Square Feet
- Dimensions: 29X22
Heating
- Natural Gas, Forced Air
Cooling
- Central Air
Appliances
- Included: Range, Microwave, Dishwasher, Refrigerator, Washer, Dryer, Stainless Steel Appliance(s)
- Laundry: In Unit
Features
- Basement: Finished,Full
- Number of fireplaces: 1
- Fireplace features: Gas Starter, Family Room
Interior area
- Total structure area: 0
- Total interior livable area: 2,312 sqft
Property
Parking
- Total spaces: 2
- Parking features: Garage Door Opener, Yes, Garage Owned, Attached, Garage
- Attached garage spaces: 2
- Has uncovered spaces: Yes
Accessibility
- Accessibility features: No Disability Access
Features
- Stories: 2
- Patio & porch: Patio
Lot
- Dimensions: 77x120x67x126
Details
- Parcel number: 0828405012
- Special conditions: None
- Other equipment: Ceiling Fan(s), Sump Pump
Construction
Type & style
- Home type: SingleFamily
- Property subtype: Single Family Residence
Materials
- Aluminum Siding
Condition
- New construction: No
- Year built: 1983
Utilities & green energy
- Sewer: Public Sewer
- Water: Public
Community & HOA
Community
- Features: Curbs, Sidewalks, Street Lights, Street Paved
- Security: Carbon Monoxide Detector(s)
- Subdivision: Campus Green
HOA
- Services included: None
Location
- Region: Naperville
Financial & listing details
- Price per square foot: $285/sqft
- Tax assessed value: $171,225
- Annual tax amount: $9,999
- Date on market: 7/18/2026
- Ownership: Fee Simple
Estimated market value
Not available
Estimated sales range
Not available
Not available
Price history
| Date | Event | Price |
|---|---|---|
| 9/12/1994 | Sold | $216,500$94/sqft |
Source: Public Record Report a problem | ||
Public tax history
| Year | Property taxes | Tax assessment |
|---|---|---|
| 2024 | $9,999 +3.8% | $171,225 +9.6% |
| 2023 | $9,634 +6.3% | $156,270 +7% |
| 2022 | $9,063 +3.8% | $146,040 +3.9% |
| 2021 | $8,732 +2.2% | $140,520 +1.8% |
| 2020 | $8,546 +3% | $138,000 +4.5% |
| 2019 | $8,295 0% | $132,030 |
| 2018 | $8,298 +2.1% | $132,030 +3.5% |
| 2017 | $8,130 +2% | $127,580 +3.7% |
| 2016 | $7,967 +0.7% | $122,970 +6.2% |
| 2015 | $7,915 +3.5% | $115,800 +6.5% |
| 2014 | $7,647 +1.5% | $108,730 -0.2% |
| 2013 | $7,532 +3.2% | $108,990 -3.8% |
| 2012 | $7,297 +1.5% | $113,240 -6% |
| 2011 | $7,189 -0.4% | $120,410 -6.2% |
| 2010 | $7,218 +2.2% | $128,420 -4.1% |
| 2009 | $7,062 +2.7% | $133,890 +1.4% |
| 2008 | $6,874 +4.9% | $132,040 +5.9% |
| 2007 | $6,555 +1.9% | $124,680 +4.6% |
| 2006 | $6,430 +4.4% | $119,210 +7.5% |
| 2005 | $6,157 +2.4% | $110,880 +5.9% |
| 2004 | $6,010 +5.6% | $104,700 +8.4% |
| 2003 | $5,689 +9.7% | $96,590 +10.2% |
| 2002 | $5,186 +7.5% | $87,610 +7.5% |
| 2001 | $4,826 +13.7% | $81,490 +5.9% |
| 2000 | $4,246 | $76,950 |
Find assessor info on the county website
Monthly payment
Est. payment
Payment breakdown
Explore the cost of this home by adjusting the details. Changes won't be saved.Climate risks
Neighborhood: University Heights
Nearby schools
Schools provided by the listing agent
- Elementary: Ranch View Elementary School
- Middle: Kennedy Junior High School
- High: Naperville Central High School
- District: 203
Source: MRED as distributed by MLS GRID. This data may not be complete. We recommend contacting the local school district to confirm school assignments for this home.
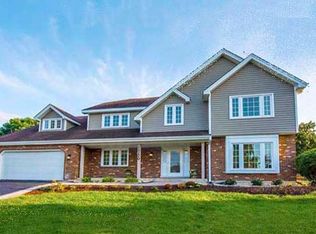
Similar homes
- $649,9004 bd3 ba2.2k sqft604 Timber Trail Dr, Naperville, IL 60565Active
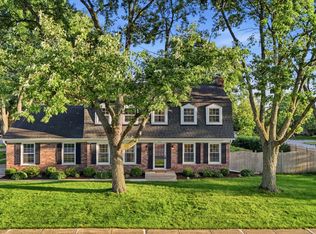 MLS ID #12723234, Christopher Everhardt, HomeSmart Connect LLC. MRED as distributed by MLS GRID
 - $639,0004 bd3 ba2.8k sqft1644 Swallow St, Naperville, IL 60565Active
 MLS ID #12699504, Julie Hayward, e-PRO,GRI, Edge Realty. MRED as distributed by MLS GRID
 - $850,0004 bd3 ba3.2k sqft8S765 Singletree Ln, Naperville, IL 60565Active
 MLS ID #12703540, Jennifer Conte, RE/MAX Professionals Select. MRED as distributed by MLS GRID
 - $679,9004 bd3 ba2.2k sqft6S575 Bridlespur Dr, Naperville, IL 60540Active
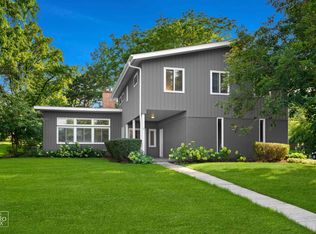 MLS ID #12732823, Joanne Rancich, CNC,CSC,SRES, Weichert, Realtors - Homes by Presto. MRED as distributed by MLS GRID
