Better than new and meticulously maintained, this stunning 2024-built home offers 1,737 square feet of thoughtfully designed living space with 3 bedrooms and 2 bathrooms. Step inside to soaring 11-foot ceilings, wood look ceramic tile, upgraded carpet, ceiling fans throughout, and an inviting living room featuring an electric fireplace wrapped in beautiful Austin stone. The gourmet kitchen showcases granite countertops, GE Profile stainless steel appliances, a convenient mudroom, and abundant workspace, with matching granite finishes carried into both bathrooms.
The spacious primary suite is a true retreat with gorgeous, stained wood ceiling beams, a luxurious soaking tub, separate walk-in shower, and generous closet space. French doors lead to an extended covered patio complete with an outdoor fireplace and TV connection, creating the perfect space for entertaining or relaxing year-round.
Situated on a premium lot backing to peaceful green space, this home offers added privacy while being just minutes from shopping, dining, and entertainment. Located in highly sought-after Burleson ISD, this exceptional home combines modern luxury, quality upgrades, and an unbeatable location.
Sold
Price Unknown
1749 Reverie Rd, Burleson, TX 76028
3beds
1,737sqft
Single Family Residence
Built in 2024
7,187 Square Feet Lot
$371,300 Zestimate®
$--/sqft
$2,638 Estimated rent
Home value
$371,300
$353,000 - $390,000
$2,638/mo
Zestimate® history
Owner options
List your home for rent
$2,638/mo
Rent Zestimate®
Find your next renter with Zillow Rental Manager. Plus, with online applications, you can quickly screen prospective tenants – for free.
$2,638/mo
Rent Zestimate®
Refinance and save
$300/mo
Est. payment
Refinancing to a lower rate could help reduce your monthly payments and save thousands over the life of the loan.
$300/mo
Est. payment
Explore your selling options
Work with a Zillow partner agent
Leverage their expertise and Zillow's premium Showcase listings to get your home seen by more buyers.
Get startedList with your own agent
Get your home in front of millions of buyers by listing it on Zillow.
Learn how to do itSell it yourself
Take full control of how buyers see your home on Zillow by listing For Sale by Owner (FSBO).
List your homeWhat's special
Upgraded carpetAbundant workspaceGranite countertopsCeiling fans throughoutLuxurious soaking tubOutdoor fireplaceGourmet kitchen
Zillow last checked:
Listing updated:
Listed by:
Donald Wooten 0627209 817-932-4024,
Real Broker, LLC 855-450-0442
Bought with:
Justin Glass, 0678483
Moore Real Estate
Source: NTREIS,MLS#: 21322504
Facts & features
Interior
Bedrooms & bathrooms
- Bedrooms: 3
- Bathrooms: 2
- Full bathrooms: 2
Primary bedroom
- Features: Ceiling Fan(s)
- Level: First
- Dimensions: 1 x 1
Bedroom
- Features: Ceiling Fan(s)
- Level: First
- Dimensions: 1 x 1
Bedroom
- Features: Ceiling Fan(s)
- Level: First
- Dimensions: 1 x 1
Dining room
- Level: First
- Dimensions: 1 x 1
Other
- Level: First
- Dimensions: 1 x 1
Other
- Level: First
- Dimensions: 1 x 1
Laundry
- Level: First
- Dimensions: 1 x 1
Living room
- Features: Ceiling Fan(s), Fireplace
- Level: First
- Dimensions: 1 x 1
Heating
- Central, Electric
Cooling
- Central Air, Ceiling Fan(s), Electric, Heat Pump
Appliances
- Included: Dishwasher, Electric Cooktop, Electric Oven, Disposal, Microwave, Vented Exhaust Fan
- Laundry: Washer Hookup, Electric Dryer Hookup, Laundry in Utility Room
Features
- Decorative/Designer Lighting Fixtures, Double Vanity, Granite Counters, High Speed Internet, Kitchen Island, Open Floorplan, Pantry, Walk-In Closet(s), Wired for Sound
- Flooring: Carpet, Ceramic Tile
- Has basement: No
- Number of fireplaces: 1
- Fireplace features: Electric
Interior area
- Total interior livable area: 1,737 sqft
Property
Parking
- Total spaces: 2
- Parking features: Garage Faces Front, Garage, Garage Door Opener
- Attached garage spaces: 2
Features
- Levels: One
- Stories: 1
- Patio & porch: Covered
- Exterior features: Rain Gutters
- Pool features: None
- Fencing: Fenced
Lot
- Size: 7,187 Square Feet
- Features: Landscaped, Subdivision, Sprinkler System
Details
- Parcel number: 126454420511
Construction
Type & style
- Home type: SingleFamily
- Architectural style: Detached
- Property subtype: Single Family Residence
Materials
- Brick, Rock, Stone, Wood Siding
- Foundation: Slab
- Roof: Composition
Condition
- Resale
- Year built: 2024
Utilities & green energy
- Sewer: Public Sewer
- Water: Public
- Utilities for property: Sewer Available, Separate Meters, Water Available
Community & HOA
Community
- Features: Curbs, Sidewalks
- Subdivision: Shannon Crk Dev Ph 2
HOA
- Has HOA: Yes
- Services included: Association Management
- HOA fee: $300 annually
- HOA name: Shannon Creel Hoa
- HOA phone: 000-000-0000
Location
- Region: Burleson
Financial & listing details
- Tax assessed value: $351,890
- Annual tax amount: $8,327
- Date on market: 7/6/2026
- Cumulative days on market: 17 days
- Listing terms: Cash,Conventional,FHA,VA Loan
Price history
| Date | Event | Price |
|---|---|---|
| 8/28/2026 | Sold | -- |
Source: NTREIS #21322504 Report a problem | ||
| 7/30/2026 | Pending sale | $375,000$216/sqft |
Source: NTREIS #21322504 Report a problem | ||
| 7/24/2026 | Contingent | $375,000$216/sqft |
Source: NTREIS #21322504 Report a problem | ||
| 7/6/2026 | Price change | $375,000-1.3%$216/sqft |
Source: NTREIS #21322504 Report a problem | ||
| 3/17/2026 | Price change | $380,000-0.8%$219/sqft |
Source: Owner Report a problem | ||
| 12/24/2025 | Price change | $382,900-0.5%$220/sqft |
Source: Owner Report a problem | ||
| 10/27/2025 | Price change | $385,000-0.5%$222/sqft |
Source: Owner Report a problem | ||
| 9/27/2025 | Price change | $387,000-0.8%$223/sqft |
Source: Owner Report a problem | ||
| 8/29/2025 | Price change | $389,950-1.3%$224/sqft |
Source: Owner Report a problem | ||
| 7/22/2025 | Price change | $394,990-1.3%$227/sqft |
Source: Owner Report a problem | ||
| 6/11/2025 | Price change | $399,990-1.2%$230/sqft |
Source: Owner Report a problem | ||
| 6/3/2025 | Listed for sale | $405,000$233/sqft |
Source: Owner Report a problem | ||
Public tax history
| Year | Property taxes | Tax assessment |
|---|---|---|
| 2025 | $6,372 +218.9% | $351,890 +304.5% |
| 2024 | $1,999 | $87,000 |
Find assessor info on the county website
Neighborhood: 76028
Nearby homes
- $69,600-- bd-- ba-- sqft1745 Reverie Rd, Burleson, TX 76028Off Market
- $339,0004 bd2 ba1.7k sqft1753 Reverie Rd, Burleson, TX 76028Off Market
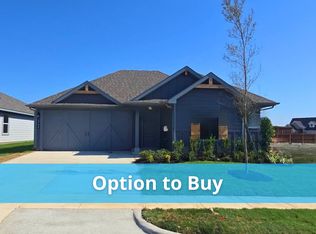
- $376,6003 bd2 ba2.1k sqft1757 Reverie Rd, Burleson, TX 76028Off Market
- $383,2003 bd2 ba2.1k sqft1737 Reverie Rd, Burleson, TX 76028Off Market
- $--4 bd2 ba1.7k sqft1744 Reverie Rd, Burleson, TX 76028Sold
- $371,6005 bd3 ba2.1k sqft1748 Reverie Rd, Burleson, TX 76028Off Market
- $69,600-- bd-- ba-- sqft1748 Reverie Rd, Burleson, TX 76028Off Market
- $384,5005 bd3 ba2.1k sqft1752 Reverie Rd, Burleson, TX 76028Off Market
Nearby schools
GreatSchools rating
- 7/10Irene Clinkscale Elementary SchoolGrades: PK-5Distance: 0.8 mi
- 5/10Hughes Middle SchoolGrades: 6-8Distance: 2.2 mi
- 6/10Burleson High SchoolGrades: 9-12Distance: 1.3 mi
Schools provided by the listing agent
- Elementary: Irene Clinkscale
- Middle: Hughes
- High: Burleson
- District: Burleson ISD
Source: NTREIS. This data may not be complete. We recommend contacting the local school district to confirm school assignments for this home.
Get a cash offer in 3 minutes
Find out how much your home could sell for in as little as 3 minutes with a no-obligation cash offer.
Estimated market value
$371,300
Get a cash offer in 3 minutes
Find out how much your home could sell for in as little as 3 minutes with a no-obligation cash offer.
Estimated market value
$371,300
- Texas
- Johnson County
- Burleson
- 76028
- 1749 Reverie Rd
