Spacious Country Club living. 2BA/2BA, with nice office space that could easily be converted into a 3rd bedroom by adding a closet. Spanning 2160sq ft., this single-story ranch-style home is perfect for entertaining indoors and out. The bedrooms are very spacious. The primary suite also has a sliding glass door that opens to the beautiful backyard.
Enter the home on a concrete circular driveway and park under a large carport. There are beautiful wrought iron gates on both sides of the home. The backyard has been meticulously maintained and has beautiful landscaping. Block walls extend from the front yard and go all around the back. Kick back under the large, covered patio and enjoy the BBQ in the shade. The detached 2-car garage is at the back of the property. 2 sheds are included. This exceptional Country Club home offers that extra space and setting that you have been looking for. Located just minutes from the Hawks Landing Golf Course and the Roost Cafe. Enjoy the North Park hiking trailhead.
For sale
Listed by: Inspire Real Estate • Dori Abel • Contact: 760-219-6129
$480,000
7569 San Remo Trl, Yucca Valley, CA 92284
2beds
2,160sqft
Single Family Residence
Built in 1978
0.41 Acres Lot
$467,000 Zestimate®
$222/sqft
$-- HOA
What's special
- 1 day |
- 19 |
- 0 |
Zillow last checked:
Listing updated:
Listed by:
Dori Abel DRE #01948404 760-219-6129,
Inspire Real Estate,
Merl Abel DRE #01813083 760-228-1113,
Inspire Real Estate
Source: CRMLS,MLS#: JT26183163 Originating MLS: California Regional MLS
Originating MLS: California Regional MLSFacts & features
Interior
Bedrooms & bathrooms
- Bedrooms: 2
- Bathrooms: 2
- Full bathrooms: 2
- Main level bathrooms: 2
- Main level bedrooms: 2
Rooms
- Room types: Bonus Room, Bedroom, Den, Family Room, Primary Bedroom, Dining Room
Primary bedroom
- Features: Main Level Primary
Bedroom
- Features: All Bedrooms Down
Bathroom
- Features: Bathtub
Family room
- Features: Separate Family Room
Heating
- Central
Cooling
- Central Air, Evaporative Cooling
Appliances
- Included: Dishwasher, Electric Cooktop, Electric Range, Hot Water Circulator, Dryer, Washer
- Laundry: Washer Hookup, Electric Dryer Hookup, Gas Dryer Hookup, Laundry Room
Features
- Block Walls, Separate/Formal Dining Room, Eat-in Kitchen, All Bedrooms Down, Main Level Primary
- Flooring: Carpet, Vinyl
- Doors: Double Door Entry, Sliding Doors
- Windows: Double Pane Windows, Drapes
- Has fireplace: Yes
- Fireplace features: Family Room
- Common walls with other units/homes: 2+ Common Walls
Interior area
- Total interior livable area: 2,160 sqft
Property
Parking
- Total spaces: 2
- Parking features: Circular Driveway, Concrete, Carport, Detached Carport, Driveway, Garage Faces Front, RV Access/Parking
- Garage spaces: 2
- Has carport: Yes
Accessibility
- Accessibility features: No Stairs, Parking, Accessible Doors
Features
- Levels: One
- Stories: 1
- Entry location: Front
- Patio & porch: Rear Porch, Concrete, Covered, Front Porch, Open, Patio
- Exterior features: Barbecue
- Pool features: None
- Spa features: None
- Fencing: Block,Excellent Condition,Masonry,Wrought Iron
- Has view: Yes
- View description: Neighborhood
Lot
- Size: 0.41 Acres
- Features: Back Yard, Desert Front
Details
- Additional structures: Shed(s)
- Parcel number: 0586412020000
- Special conditions: Standard
Construction
Type & style
- Home type: SingleFamily
- Architectural style: Ranch
- Property subtype: Single Family Residence
- Attached to another structure: Yes
Materials
- Stucco
- Foundation: Slab
- Roof: Composition,Shingle
Condition
- Turnkey
- New construction: No
- Year built: 1978
Utilities & green energy
- Sewer: Public Sewer
- Water: Public
- Utilities for property: Cable Available, Electricity Connected, Natural Gas Connected, Sewer Connected, Water Connected
Community & HOA
Community
- Features: Golf, Hiking, Near National Forest
- Security: Carbon Monoxide Detector(s)
Location
- Region: Yucca Valley
Financial & listing details
- Price per square foot: $222/sqft
- Tax assessed value: $169,566
- Annual tax amount: $2,456
- Date on market: 8/21/2026
- Cumulative days on market: 1 day
- Listing terms: Cash,Conventional,USDA Loan,VA Loan
- Road surface type: Paved
Estimated market value
$467,000
$444,000 - $490,000
$2,490/mo
Price history
| Date | Event | Price |
|---|---|---|
| 8/22/2026 | Listed for sale | $480,000+255.6%$222/sqft |
Source:  CRMLS #JT26183163 Report a problem CRMLS #JT26183163 Report a problem | ||
| 11/14/2011 | Sold | $135,000-3.5%$63/sqft |
Source: Public Record Report a problem | ||
| 9/15/2011 | Price change | $139,900-6.7%$65/sqft |
Source: Coldwell Banker Roadrunner Realty #dc11109033 Report a problem | ||
| 8/27/2011 | Listed for sale | $149,900+19.9%$69/sqft |
Source: Coldwell Banker Roadrunner Realty #dc11109033 Report a problem | ||
| 6/29/2001 | Sold | $125,000$58/sqft |
Source: Public Record Report a problem | ||
Public tax history
| Year | Property taxes | Tax assessment |
|---|---|---|
| 2025 | $2,456 +4.9% | $169,566 +2% |
| 2024 | $2,341 +4.1% | $166,242 +2% |
| 2023 | $2,249 +5.5% | $162,982 +2% |
| 2022 | $2,131 +1.2% | $159,786 +2% |
| 2021 | $2,107 +1.4% | $156,653 +1% |
| 2020 | $2,078 +6.9% | $155,046 +2% |
| 2019 | $1,944 +10.2% | $152,006 +2% |
| 2018 | $1,764 +1.2% | $149,026 +2% |
| 2017 | $1,744 | $146,104 +2% |
| 2016 | $1,744 +1.9% | $143,240 +1.5% |
| 2015 | $1,711 +2.3% | $141,089 +2% |
| 2014 | $1,672 | $138,326 +0.5% |
| 2013 | -- | $137,700 +2% |
| 2012 | -- | $135,000 -8.2% |
| 2011 | -- | $147,018 +0.8% |
| 2010 | -- | $145,920 -0.2% |
| 2009 | -- | $146,266 +2% |
| 2008 | -- | $143,398 +2% |
| 2007 | -- | $140,586 +2% |
| 2006 | -- | $137,829 +2% |
| 2005 | -- | $135,127 +2% |
| 2004 | -- | $132,478 +1.9% |
| 2003 | -- | $130,050 +2% |
| 2002 | -- | $127,500 +16.9% |
| 2001 | -- | $109,082 |
| 2000 | -- | $109,082 |
Find assessor info on the county website
Monthly payment
Est. payment
Payment breakdown
Explore the cost of this home by adjusting the details. Changes won't be saved.Climate risks
Neighborhood: 92284
Nearby schools
GreatSchools rating
- 4/10Yucca Valley Elementary SchoolGrades: K-6Distance: 1.2 mi
- 3/10La Contenta Middle SchoolGrades: 7-8Distance: 5.7 mi
- 4/10Yucca Valley High SchoolGrades: 9-12Distance: 2.6 mi
- $390,8003 bd1 ba1.9k sqft7585 San Remo Trl, Yucca Valley, CA 92284Off Market
- $450,6003 bd2 ba2.8k sqft7537 San Remo Dr, Yucca Valley, CA 92284Off Market
- $655,3003 bd3 ba1.6k sqft7552 Cardillo Trl, Yucca Valley, CA 92284Off Market
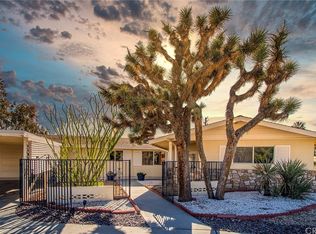
- $316,9003 bd1 ba1.5k sqft7574 Cardillo Trl, Yucca Valley, CA 92284Off Market
- $415,3002 bd2 ba1.9k sqft7594 San Remo Trl, Yucca Valley, CA 92284Off Market
- $467,5003 bd2 ba2.1k sqft7598 San Remo Trl, Yucca Valley, CA 92284Sold
- $16,5000.6 acresCardillo Trl, Yucca valley, CA 92284Sold
- $460,0003 bd2 ba1.5k sqft7582 Cardillo Trl, Yucca Valley, CA 92284Sold
A local agent can set up tours, give advice and negotiate with sellers.
Similar homes
- $449,0004 bd2 ba1.9k sqft7655 Ventura Ave, Yucca Valley, CA 92284For Sale
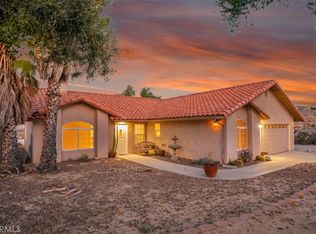 MLS ID #JT26183024, Suzanne Harvey, The Glen Realty. CRMLS
 - $456,0003 bd3 ba2.1k sqft54804 Martinez Trl, Yucca Valley, CA 92284For Sale
 MLS ID #IV26146491, LISA SOLTESZ, OPENDOOR BROKERAGE INC.. CRMLS
 - $460,0003 bd2 ba1.8k sqft8823 Frontera Ave, Yucca Valley, CA 92284For Sale
 MLS ID #TR26172031, Chris Murray, RE/MAX Empire Properties. CRMLS
 - $530,0003 bd2 ba1.6k sqft7429 Cardillo Trl, Yucca Valley, CA 92284For Sale
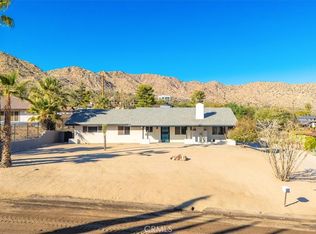 MLS ID #JT26110944, Marvin Marquez, C & S Real Estate, Inc.. CRMLS
 - $--3 bd2 ba1.4k sqft56540 El Dorado Dr, Yucca Valley, CA 92284AuctionXome
- $485,0004 bd2 ba2.8k sqft7889 Jemez Trl, Yucca Valley, CA 92284For SaleMLS ID #JT26155763, Sean Dittmer, C & S Real Estate, Inc.. CRMLS
- $575,0004 bd2 ba2k sqft8265 Balsa Ave, Yucca Valley, CA 92284For SaleMLS ID #JT26182623, Jeffrey Poland, Coldwell Banker Roadrunner Realty. CRMLS
- $439,0002 bd2 ba1.6k sqft6910 Wamego Trl, Yucca Valley, CA 92284For SaleMLS ID #219151136DA, Wade Petrowich, Malbec Realty. CRMLS
- $525,0003 bd2 ba2.3k sqft54026 Ridge Rd, Yucca Valley, CA 92284For SaleMLS ID #DW26150053, Tyler Hinson, Onyx Homes. CRMLS
- $539,8004 bd3 ba2.2k sqft7622 San Remo Trl, Yucca Valley, CA 92284For SaleMLS ID #JT26033586, Robert Armstrong, GREEN Real Estate Group. CRMLS
- $475,0003 bd2 ba1.8k sqft56739 Taos Cir, Yucca Valley, CA 92284For SaleMLS ID #JT26167220, KAREN ECKENROTH, The Glen Realty. CRMLS
- $499,0003 bd2 ba2k sqft57419 Redondo St, Yucca Valley, CA 92284For SaleMLS ID #PW26157475, Truc Doan, Vui Group. CRMLS
- $449,0002 bd2 ba1.2k sqft56435 Carlyle Dr, Yucca Valley, CA 92284For SaleMLS ID #26867067, Ghazal Sheei DRE # 02092378, Compass. CLAW
- $500,0003 bd2 ba1.2k sqft7085 Sioux Ave, Yucca Valley, CA 92284For Sale By Owner
- $370,0003 bd2 ba1.7k sqft7515 Pinon Dr, Yucca Valley, CA 92284For SaleMLS ID #JT25180917, Lenae Meese, The Glen Realty. CRMLS
- $529,9003 bd2 ba2k sqft7495 Canyon Dr, Yucca Valley, CA 92284For SaleMLS ID #JT24175742, Joseph Mall, Coldwell Banker Roadrunner Realty. CRMLS
- $499,9992 bd2 ba3k sqft7054 Dryden Ave, Yucca Valley, CA 92284For SaleMLS ID #CV26154747, Aeneas Bellaire, The R.R. Network. CRMLS
- $495,0003 bd3 ba1.7k sqft56949 Spencer Rd, Yucca Valley, CA 92284For SaleMLS ID #219148991PS, Mandilyn McGowen, Accurate Investment Management. CRMLS
- $650,0003 bd3 ba2.5k sqft7475 San Remo Trl, Yucca Valley, CA 92284For SaleMLS ID #JT26139850, Bryan Wynwood, Joshua Tree Modern. CRMLS
- $499,0004 bd3 ba1.9k sqft56320 Bonanza Dr, Yucca Valley, CA 92284For SaleMLS ID #AR26095243, Ashley Jiang, Moon Realty. CRMLS
Local buyer's agents are ready to help
