An awe-inspiring property on Sunset Mountain, perched above the city of Asheville with spectacular views of downtown and the majestic mountains beyond. Enjoy 3.4 acres of ultimate privacy in this Tony Lord contemporary, mid-century modern design exquisitely engineered with a traditional touch. In addition to the expansive, stunning views, this attractive mountain home offers luxury living including an incredible, fully-equipped kitchen with an AGA cast iron range, two primary suites, a private guest suite, a screened porch, a four-car garage, and multiple outdoor living and entertaining spaces all framed by gorgeous native stone that seamlessly combines mountain ambience with modern living. Minutes from Downtown, the location and setting make this one of Asheville's most sought-after views, where magical sunsets, soft breezes, and an ever-changing 'big sky' are enjoyed from every room and every glance. A luxury home with these incredible views is rarely available...come see why!
Closed
$3,450,000
175 Bent Tree Rd, Asheville, NC 28804
3beds
4,237sqft
Single Family Residence
Built in 1957
3.24 Acres Lot
$3,427,300 Zestimate®
$814/sqft
$4,935 Estimated rent
Home value
$3,427,300
$3.08M - $3.77M
$4,935/mo
Zestimate® history
Owner options
List your home for rent
$4,935/mo
Rent Zestimate®
Find your next renter with Zillow Rental Manager. Plus, with online applications, you can quickly screen prospective tenants – for free.
$4,935/mo
Rent Zestimate®
Refinance and save
$19,687/mo
Est. payment
Refinancing to a lower rate could help reduce your monthly payments and save thousands over the life of the loan.
$19,687/mo
Est. payment
Explore your selling options
Work with a Zillow partner agent
Leverage their expertise and Zillow's premium Showcase listings to get your home seen by more buyers.
Get startedList with your own agent
Get your home in front of millions of buyers by listing it on Zillow.
Learn how to do itSell it yourself
Take full control of how buyers see your home on Zillow by listing For Sale by Owner (FSBO).
List your homeWhat's special
Modern livingTony lord contemporaryLuxury livingGorgeous native stoneLuxury homeAttractive mountain homeSunset mountain
Zillow last checked:
Listing updated:
Listed by:
Brent Russell brussell@beverly-hanks.com,
Howard Hanna Beverly-Hanks Asheville-Downtown
Bought with:
June Weitz
Carolina Mountain Sales
Source: Canopy MLS as distributed by MLS GRID,MLS#: 4129814
Facts & features
Interior
Bedrooms & bathrooms
- Bedrooms: 3
- Bathrooms: 4
- Full bathrooms: 3
- 1/2 bathrooms: 1
- Main level bedrooms: 1
Primary bedroom
- Level: Main
Primary bedroom
- Level: Upper
Primary bedroom
- Level: Main
Primary bedroom
- Level: Upper
Bedroom s
- Level: Basement
Bedroom s
- Level: Basement
Den
- Level: Basement
Den
- Level: Basement
Dining room
- Level: Main
Dining room
- Level: Main
Family room
- Level: Main
Family room
- Level: Basement
Family room
- Level: Main
Family room
- Level: Basement
Living room
- Level: Main
Living room
- Level: Main
Heating
- Forced Air, Propane
Cooling
- Central Air
Appliances
- Included: Dishwasher, Disposal, Double Oven, Gas Cooktop, Gas Oven, Gas Water Heater, Refrigerator, Washer/Dryer
- Laundry: Laundry Room, Main Level
Features
- Breakfast Bar, Built-in Features, Kitchen Island, Open Floorplan, Storage, Vaulted Ceiling(s)(s), Walk-In Closet(s)
- Flooring: Carpet, Slate, Wood
- Doors: Pocket Doors, Screen Door(s), Sliding Doors
- Windows: Insulated Windows
- Basement: Daylight,Exterior Entry,Finished,Storage Space,Walk-Out Access
- Fireplace features: Den, Living Room
Interior area
- Total structure area: 3,509
- Total interior livable area: 4,237 sqft
- Finished area above ground: 3,509
- Finished area below ground: 728
Property
Parking
- Total spaces: 12
- Parking features: Driveway, Attached Garage, Garage Faces Front, Garage Shop, Parking Space(s), Garage on Main Level
- Attached garage spaces: 4
- Uncovered spaces: 8
Features
- Levels: Two
- Stories: 2
- Patio & porch: Covered, Deck, Screened, Terrace
- Has view: Yes
- View description: City, Long Range, Mountain(s), Year Round
- Waterfront features: None
Lot
- Size: 3.24 Acres
- Features: Private, Sloped, Wooded, Views, Other - See Remarks
Details
- Parcel number: 964989907600000
- Zoning: RS2
- Special conditions: Standard
- Other equipment: Generator
Construction
Type & style
- Home type: SingleFamily
- Architectural style: Arts and Crafts,Contemporary,Post and Beam,Transitional
- Property subtype: Single Family Residence
Materials
- Stone, Wood
- Foundation: Permanent
- Roof: Shingle
Condition
- New construction: No
- Year built: 1957
Utilities & green energy
- Sewer: Public Sewer
- Water: City
- Utilities for property: Cable Available, Cable Connected, Electricity Connected, Satellite Internet Available, Underground Power Lines, Underground Utilities, Wired Internet Available
Community & HOA
Community
- Security: Security System
- Subdivision: Sunset Mountain
Location
- Region: Asheville
- Elevation: 2500 Feet
Financial & listing details
- Price per square foot: $814/sqft
- Tax assessed value: $1,605,200
- Annual tax amount: $18,203
- Date on market: 4/20/2024
- Cumulative days on market: 10 days
- Listing terms: Cash,Conventional,Other - See Remarks
- Electric utility on property: Yes
- Road surface type: Asphalt, Paved
Price history
| Date | Event | Price |
|---|---|---|
| 6/19/2024 | Sold | $3,450,000-4.2%$814/sqft |
Source:  Canopy MLS as distributed by MLS GRID #4129814 Report a problem Canopy MLS as distributed by MLS GRID #4129814 Report a problem | ||
| 4/30/2024 | Pending sale | $3,600,000$850/sqft |
Source: Canopy MLS as distributed by MLS GRID #4129814 Report a problem | ||
| 4/20/2024 | Listed for sale | $3,600,000+113%$850/sqft |
Source: Canopy MLS as distributed by MLS GRID #4129814 Report a problem | ||
| 3/17/2014 | Sold | $1,690,000-3.4%$399/sqft |
Source: Canopy MLS as distributed by MLS GRID #NCM553966 Report a problem | ||
| 2/28/2014 | Pending sale | $1,750,000$413/sqft |
Source: Beverly-Hanks & Associates #553966 Report a problem | ||
| 1/14/2014 | Listed for sale | $1,750,000+17.8%$413/sqft |
Source: Beverly-Hanks & Associates #553966 Report a problem | ||
| 10/22/2012 | Sold | $1,485,657-10%$351/sqft |
Source: Canopy MLS as distributed by MLS GRID #NCM519599 Report a problem | ||
| 9/7/2012 | Price change | $1,650,000-5.7%$389/sqft |
Source: Beverly-Hanks & Associates #519599 Report a problem | ||
| 6/2/2012 | Listed for sale | $1,750,000$413/sqft |
Source: Beverly-Hanks & Associates #519599 Report a problem | ||
| 1/7/2012 | Listing removed | $1,750,000$413/sqft |
Source: Beverly-Hanks & Associates #505733 Report a problem | ||
| 11/16/2011 | Price change | $1,750,000-2.8%$413/sqft |
Source: Beverly-Hanks & Associates #505733 Report a problem | ||
| 9/1/2011 | Listed for sale | $1,800,000-3.2%$425/sqft |
Source: Beverly-Hanks & Associates #505733 Report a problem | ||
| 5/22/2011 | Listing removed | $1,860,000$439/sqft |
Source: Whitworth Properties, Inc. #474961 Report a problem | ||
| 11/18/2010 | Price change | $1,860,000-7%$439/sqft |
Source: Whitworth Properties, Inc. #474961 Report a problem | ||
| 10/2/2010 | Listed for sale | $1,999,995+54.4%$472/sqft |
Source: Whitworth Properties, Inc. #474961 Report a problem | ||
| 3/24/2005 | Sold | $1,295,000$306/sqft |
Source: Public Record Report a problem | ||
Public tax history
| Year | Property taxes | Tax assessment |
|---|---|---|
| 2025 | $18,203 +9.8% | $1,657,100 +3.2% |
| 2024 | $16,583 +2.6% | $1,605,200 |
| 2023 | $16,168 +1% | $1,605,200 |
| 2022 | $16,007 | $1,605,200 |
| 2021 | $16,007 +7.1% | $1,605,200 +15.7% |
| 2020 | $14,952 | $1,387,100 |
| 2019 | $14,952 | $1,387,100 |
| 2018 | $14,952 | $1,387,100 +49.4% |
| 2017 | $14,952 -0.9% | $928,700 |
| 2016 | $15,090 +32.2% | $928,700 |
| 2015 | $11,414 -7.5% | $928,700 -8.6% |
| 2014 | $12,338 | $1,016,300 |
| 2013 | -- | $1,016,300 -3.6% |
| 2012 | -- | $1,054,400 |
| 2011 | -- | $1,054,400 |
| 2010 | -- | $1,054,400 |
| 2009 | -- | $1,054,400 +160.5% |
| 2004 | -- | $404,700 |
| 2003 | -- | $404,700 |
| 2002 | -- | $404,700 +18.8% |
| 2001 | -- | $340,800 |
Find assessor info on the county website
Neighborhood: 28804
Nearby homes
- $919,7003 bd2 ba1.5k sqft198 Bent Tree Rd, Asheville, NC 28804Off Market
- $2,925,0004 bd4 ba4k sqft65 Crestwood Rd, Asheville, NC 28804For Sale

- $1,507,0004 bd2 ba3.3k sqft66 Crestwood Rd, Asheville, NC 28804Off Market
- $482,9004 bd2 ba-- sqft200 Bent Tree Rd, Asheville, NC 28804Off Market
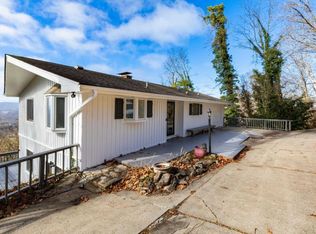
- $2,481,5004 bd5 ba5.1k sqft44 Westhaven Dr, Asheville, NC 28804Off Market
- $1,091,3003 bd2 ba2.6k sqft44 Bent Tree Rd, Asheville, NC 28804Off Market
- $1,443,2003 bd4 ba2.5k sqft46 Bent Tree Rd, Asheville, NC 28804Off Market
- $994,8003 bd2 ba1.3k sqft30 Crestwood Rd, Asheville, NC 28804Off Market
Nearby schools
GreatSchools rating
- 4/10Ira B Jones ElementaryGrades: PK-5Distance: 1 mi
- 7/10Asheville MiddleGrades: 6-8Distance: 2.6 mi
- 6/10Asheville HighGrades: PK,9-12Distance: 3.3 mi
Schools provided by the listing agent
- Elementary: Asheville City
- Middle: Asheville
- High: Asheville
Source: Canopy MLS as distributed by MLS GRID. This data may not be complete. We recommend contacting the local school district to confirm school assignments for this home.
Get a cash offer in 3 minutes
Find out how much your home could sell for in as little as 3 minutes with a no-obligation cash offer.
Estimated market value
$3,427,300
Get a cash offer in 3 minutes
Find out how much your home could sell for in as little as 3 minutes with a no-obligation cash offer.
Estimated market value
$3,427,300
- North Carolina
- Buncombe County
- Asheville
- 28804
- 175 Bent Tree Rd
Nearby cities
Nearby neighborhoods
Nearby zip codes
Other Asheville Topics
