Under Construction! The Fairway Model is a charming home featuring 4 bedrooms/2.5 baths. This home sits on a large lot thats over an acre in the NEW Cedar Creek Crossing Subdivision just outside Hartwell city limits. The foyer entry contains a precious office or flex space complete with french doors and leads you into an adorable gathering room and kitchen! The front Porch is the perfect place to sit and sip some sweet tea all while taking in the peaceful scenery in this Community! This open concept living is perfect for entertaining or just cozing up with the family for movie night or game days!! With beautiful granite countertops in kitchen and baths, stainless steel appliances, vaulted ceilings and an electric fireplace in the living room you will love the included features in your home! Upstairs you will find 4 bedrooms , a large laundry, and a cute hall area big enough for a computer corner! primary bedroom is compkete with trey ceiling, and huge walk in closet!! Sodded front lawn and 25 ft of sod behind house along with a 10x12 concrete patio leaves a large canvas to make your very own outside oasis! LOCATION LOCATION LOCATION !!! Lake Hartwell with a boat ramp is less than 2 miles away!! Schools, shopping, and downtown Hartwell (which was just voted "downtown of the year for 2023) are all close by! All photos are current stage of construction of the actual home. Call TODAY to learn about our AWESOME incentives and schedule your personal tour! We are here to bring you home!
Closed
$319,900
175 Berryman Rd, Hartwell, GA 30643
4beds
2,057sqft
Single Family Residence, Residential
Built in 2023
1.35 Acres Lot
$348,900 Zestimate®
$156/sqft
$2,668 Estimated rent
Home value
$348,900
$331,000 - $366,000
$2,668/mo
Zestimate® history
Owner options
List your home for rent
$2,668/mo
Rent Zestimate®
Find your next renter with Zillow Rental Manager. Plus, with online applications, you can quickly screen prospective tenants – for free.
$2,668/mo
Rent Zestimate®
Refinance and save
$2,233/mo
Est. payment
Refinancing to a lower rate could help reduce your monthly payments and save thousands over the life of the loan.
$2,233/mo
Est. payment
Explore your selling options
Work with a Zillow partner agent
Leverage their expertise and Zillow's premium Showcase listings to get your home seen by more buyers.
Get startedList with your own agent
Get your home in front of millions of buyers by listing it on Zillow.
Learn how to do itSell it yourself
Take full control of how buyers see your home on Zillow by listing For Sale by Owner (FSBO).
List your homeWhat's special
Electric fireplaceFront porchHuge walk in closetTrey ceilingFlex spaceAdorable gathering roomOutside hartwell city limits
Zillow last checked:
Listing updated:
Listed by:
Elizabeth Hutcheson,
Peggy Slappey Properties Inc.,
Kristi Pargeon,
Peggy Slappey Properties Inc.
Bought with:
FlordeMaria Montenegro, 376491
Berkshire Hathaway HomeServices Georgia Properties
Source: FMLS GA,MLS#: 7279574
Facts & features
Interior
Bedrooms & bathrooms
- Bedrooms: 4
- Bathrooms: 3
- Full bathrooms: 2
- 1/2 bathrooms: 1
Rooms
- Room types: Family Room, Kitchen, Laundry, Office
Primary bedroom
- Features: Oversized Master
- Level: Oversized Master
Bedroom
- Features: Oversized Master
Primary bathroom
- Features: Double Vanity, Shower Only
Dining room
- Features: None
Kitchen
- Features: Cabinets White
Heating
- Central, Electric, Heat Pump
Cooling
- Ceiling Fan(s), Central Air
Appliances
- Included: Dishwasher, Electric Range
- Laundry: Laundry Room, Upper Level
Features
- Double Vanity, Entrance Foyer, High Ceilings 9 ft Main
- Flooring: Carpet, Laminate
- Windows: Double Pane Windows
- Basement: None
- Number of fireplaces: 1
- Fireplace features: Electric, Family Room
- Common walls with other units/homes: No Common Walls
Interior area
- Total structure area: 2,057
- Total interior livable area: 2,057 sqft
- Finished area above ground: 2,057
- Finished area below ground: 0
Property
Parking
- Total spaces: 2
- Parking features: Attached, Garage
- Attached garage spaces: 2
Accessibility
- Accessibility features: None
Features
- Levels: Two
- Stories: 2
- Patio & porch: Covered, Front Porch, Rear Porch
- Exterior features: Private Yard
- Pool features: None
- Spa features: None
- Fencing: None
- Has view: Yes
- View description: Rural
- Waterfront features: None
- Body of water: None
Lot
- Size: 1.35 Acres
- Features: Back Yard, Cleared, Front Yard
Details
- Additional structures: None
- Parcel number: C70D007019
- Other equipment: None
- Horse amenities: None
Construction
Type & style
- Home type: SingleFamily
- Architectural style: Traditional
- Property subtype: Single Family Residence, Residential
Materials
- Cement Siding
- Foundation: Slab
- Roof: Composition
Condition
- New Construction
- New construction: Yes
- Year built: 2023
Details
- Warranty included: Yes
Utilities & green energy
- Electric: 110 Volts
- Sewer: Septic Tank
- Water: Public
- Utilities for property: Cable Available, Electricity Available, Phone Available, Water Available
Green energy
- Energy efficient items: None
- Energy generation: None
Community & HOA
Community
- Features: Near Schools, Near Shopping
- Security: Fire Alarm
- Subdivision: Cedar Creek Crossing
HOA
- Has HOA: Yes
- HOA fee: $300 annually
Location
- Region: Hartwell
Financial & listing details
- Price per square foot: $156/sqft
- Tax assessed value: $324,834
- Annual tax amount: $1
- Date on market: 9/22/2023
- Cumulative days on market: 17 days
- Listing terms: Cash,Conventional,FHA,USDA Loan,VA Loan
- Electric utility on property: Yes
- Road surface type: Asphalt
Price history
| Date | Event | Price |
|---|---|---|
| 12/20/2023 | Sold | $319,900$156/sqft |
Source:  FMLS GA #7279574 Report a problem FMLS GA #7279574 Report a problem | ||
| 10/23/2023 | Contingent | $319,900$156/sqft |
Source:  GAMLS #10210088 Report a problem GAMLS #10210088 Report a problem | ||
| 10/2/2023 | Listed for sale | $319,900$156/sqft |
Source: FMLS GA #7279574 Report a problem | ||
Public tax history
| Year | Property taxes | Tax assessment |
|---|---|---|
| 2025 | $1,791 -3.3% | $129,934 -1% |
| 2024 | $1,853 +3376.3% | $131,227 +4000.8% |
| 2023 | $53 +139.4% | $3,200 +166.7% |
| 2022 | $22 -4.2% | $1,200 |
| 2021 | $23 -0.9% | $1,200 |
| 2020 | $23 +0.9% | $1,200 +20% |
| 2019 | $23 +18.9% | $1,000 |
| 2018 | $20 -1.1% | $1,000 -50% |
| 2017 | $20 -50.3% | $2,000 |
| 2016 | $40 -3.1% | $2,000 |
| 2015 | $41 +5.4% | $2,000 |
| 2014 | $39 -2% | $2,000 -25.9% |
| 2013 | $40 | $2,700 |
| 2012 | -- | -- |
| 2010 | -- | -- |
| 2009 | -- | $9,512 |
| 2008 | -- | $9,512 |
| 2007 | -- | $9,512 |
| 2005 | -- | $9,512 |
| 2004 | -- | $9,512 |
Find assessor info on the county website
Neighborhood: 30643
Nearby homes
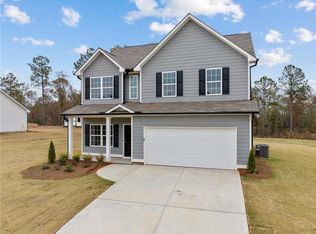
- $329,9004 bd3 ba2k sqft57 Joseph Ln, Hartwell, GA 30643Sold
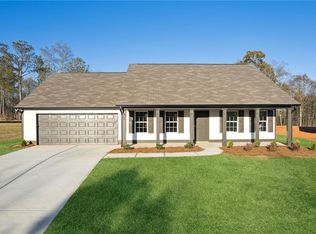
- $332,9003 bd2 ba-- sqft174 Berryman Rd, Hartwell, GA 30643Sold

- $319,9003 bd2 ba1.8k sqft500 Rachel Ln, Hartwell, GA 30643Sold
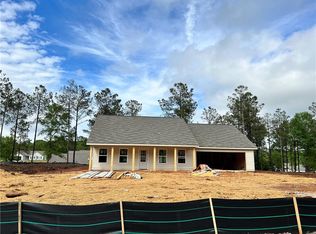
- $311,8003 bd2 ba1.8k sqft123 Joseph Ln, Hartwell, GA 30643Sold
- $329,9003 bd2 ba1.8k sqft194 Berryman Rd, Hartwell, GA 30643Sold
- $337,4003 bd2 ba1.8k sqft86 Joseph Ln, Hartwell, GA 30643Sold
- $299,9003 bd2 ba1.6k sqft277 Berryman Rd, Hartwell, GA 30643Sold
- $299,9003 bd2 ba1.8k sqft217 Berryman Rd, Hartwell, GA 30643Sold
Nearby schools
GreatSchools rating
- 7/10Hartwell Elementary SchoolGrades: PK-5Distance: 2.3 mi
- 6/10Hart County Middle SchoolGrades: 6-8Distance: 2 mi
- 7/10Hart County High SchoolGrades: 9-12Distance: 2 mi
Schools provided by the listing agent
- Elementary: Hartwell
- Middle: Hart County
- High: Hart County
Source: FMLS GA. This data may not be complete. We recommend contacting the local school district to confirm school assignments for this home.
Sell for more on Zillow
Get a Zillow Showcase℠ listing at no additional cost and you could sell for .
$348,900
2% more
+$6,978
With Zillow Showcase(estimated)
$355,878
Sell for more on Zillow
Get a Zillow Showcase℠ listing at no additional cost and you could sell for .
$348,900
2% more
+$6,978
With Zillow Showcase(estimated)
$355,878
- Georgia
- Hart County
- Hartwell
- 30643
- 175 Berryman Rd
