

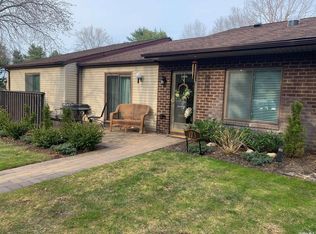
Resort style living at it's finest! This two-bedroom, two-bath corner unit Ranch is ideally located near parking.
Inside, the home is filled with natural light and updates throughout. Crown molding enhances every room, hardwood floor's throughout, five solar tubes provide soft, ambient lighting. The kitchen features a skylight, high ceilings, and granite countertops, creating an open and inviting space ideal for both daily living and entertaining. The primary bedroom is complete with custom closets.
Bretton Woods is situated on a 9-hole golf course with exceptional amenities, including a restaurant on premise. Enjoy Golf, Fitness Center, Bowling, indoor and outdoor pools and more in a very active 24-hour gated community.
Sold for $415,000
$415,000
175 Birchwood Road, Coram, NY 11727
2beds
1,132sqft
Condominium, Residential
Built in 1983
-- sqft lot
$417,600 Zestimate®
$367/sqft
$3,081 Estimated rent
Home value
$417,600
$380,000 - $459,000
$3,081/mo
Zestimate® history
Loading...
Owner options
List your home for rent
$3,081/mo
Rent Zestimate®
Find your next renter with Zillow Rental Manager. Plus, with online applications, you can quickly screen prospective tenants – for free.
Learn more$3,081/mo
Rent Zestimate®
Refinance and save
$3,600/mo
Est. payment
Refinancing to a lower rate could help reduce your monthly payments and save thousands over the life of the loan.
See today's rates$3,600/mo
Est. payment
Explore your selling options
Work with a Zillow partner agent
Leverage their expertise and Zillow's premium Showcase listings to get your home seen by more buyers.
Get startedList with your own agent
Get your home in front of millions of buyers by listing it on Zillow.
Learn how to do itSell it yourself
Take full control of how buyers see your home on Zillow by listing For Sale by Owner (FSBO).
List your homeWhat's special
Zillow last checked:
Listing updated:
Listed by:
Julie Fontanella 917-880-9899,
Signature Premier Properties 631-642-2300
Bought with:
Jeanette M. Cinelli, 10401269266
Signature Premier Properties
Source: OneKey® MLS as distributed by MLS GRID,MLS#: 952593
Facts & features
Interior
Bedrooms & bathrooms
- Bedrooms: 2
- Bathrooms: 2
- Full bathrooms: 2
Primary bedroom
- Description: Primary Bedroom with ensuite
- Level: First
Bedroom 2
- Description: 2nd Bedroom
- Level: First
Primary bathroom
- Description: Primary bathroom
- Level: First
Bathroom 1
- Description: Full bathroom
- Level: First
Kitchen
- Description: Updated Eat In Kitchen with Granite Countertops
- Level: First
Laundry
- Description: Located in unit washer and dryer
- Level: First
Living room
- Description: Living Room with Sliding Glass Doors to the Patio
- Level: First
Heating
- Electric
Cooling
- Central Air
Appliances
- Included: Dishwasher, Dryer, Electric Oven, Electric Range, Electric Water Heater, Microwave, Oven, Refrigerator, Washer
- Laundry: Washer/Dryer Hookup, In Unit
Features
- First Floor Bedroom, First Floor Full Bath, Beamed Ceilings, Ceiling Fan(s), Crown Molding, Eat-in Kitchen, Granite Counters, Kitchen Island, Open Kitchen, Pantry, Primary Bathroom, Storage
- Flooring: Carpet, Hardwood
- Windows: Blinds, Skylight(s)
- Has basement: No
- Attic: Pull Stairs
- Has fireplace: No
- Common walls with other units/homes: End Unit,2+ Common Walls
Interior area
- Total structure area: 1,132
- Total interior livable area: 1,132 sqft
Property
Features
- Levels: One
Lot
- Size: 1,091 sqft
Details
- Parcel number: 0200494300100599000
- Special conditions: None
Construction
Type & style
- Home type: Condo
- Architectural style: Other
- Property subtype: Condominium, Residential
- Attached to another structure: Yes
Condition
- Year built: 1983
Utilities & green energy
- Sewer: Public Sewer
- Water: Public
- Utilities for property: Cable Connected, Electricity Connected, Trash Collection Private, Water Available, Water Connected
Community & neighborhood
Security
- Security features: Security Gate
Community
- Community features: Clubhouse, Fitness Center, Gated, Golf, Park, Playground, Pool, Tennis Court(s)
Location
- Region: Coram
- Subdivision: Bretton Woods
HOA & financial
HOA
- Has HOA: Yes
- HOA fee: $801 monthly
- Amenities included: Basketball Court, Car Wash Area, Clubhouse, Fitness Center, Gated, Golf Course, Maintenance, Maintenance Grounds, Parking, Playground, Pool, Sauna, Security, Snow Removal, Spa/Hot Tub, Tennis Court(s), Trash
- Services included: Cable TV, Common Area Maintenance, Maintenance Structure, Maintenance Grounds, Internet, Pool Service, Sewer, Snow Removal, Water
- Association name: Bretton Woods
Other
Other facts
- Listing agreement: Exclusive Right To Sell
Price history
| Date | Event | Price |
|---|---|---|
| 4/9/2026 | Sold | $415,000+3.8%$367/sqft |
Source:  OneKey® MLS as distributed by MLS GRID #952593 Report a problem OneKey® MLS as distributed by MLS GRID #952593 Report a problem | ||
| 2/13/2026 | Pending sale | $399,999$353/sqft |
Source: OneKey® MLS as distributed by MLS GRID #952593 Report a problem | ||
| 2/10/2026 | Listing removed | $399,999$353/sqft |
Source: OneKey® MLS as distributed by MLS GRID #952593 Report a problem | ||
| 1/27/2026 | Price change | $399,999-5.9%$353/sqft |
Source: OneKey® MLS as distributed by MLS GRID #952593 Report a problem | ||
| 1/22/2026 | Listed for sale | $424,999$375/sqft |
Source: OneKey® MLS as distributed by MLS GRID #952593 Report a problem | ||
Public tax history
Tax history is unavailable.
Neighborhood: 11727
Nearby schools
GreatSchools rating
- 4/10Coram Elementary SchoolGrades: K-4Distance: 1.4 mi
- 8/10Longwood Junior High SchoolGrades: 7-8Distance: 4.8 mi
- 6/10Longwood High SchoolGrades: 9-12Distance: 4.3 mi
Schools provided by the listing agent
- Elementary: Longwood Middle School
- Middle: Longwood Junior High School
- High: Longwood High School
Source: OneKey® MLS as distributed by MLS GRID. This data may not be complete. We recommend contacting the local school district to confirm school assignments for this home.
Get a cash offer in 3 minutes
Find out how much your home could sell for in as little as 3 minutes with a no-obligation cash offer.
Estimated market value
$417,600
Get a cash offer in 3 minutes
Find out how much your home could sell for in as little as 3 minutes with a no-obligation cash offer.
Estimated market value
$417,600
- New York
- Suffolk County
- Coram
- 11727
- 175 Birchwood Road