This striking Contemporary Colonial is ideally situated on a fabulous cul-de-sac centered around a charming village green and playground—the heart of this 17-home neighborhood. This home is enhanced by exquisite perennial landscaping providing vibrant blooms & natural beauty from spring through fall. Relax on the wraparound stone farmer’s porch and enjoy peaceful seasonal views. The dramatic TWO-STORY FOYER leads into the GREAT ROOM w/interior balcony & a wall of windows with a slider leading to the oversized composite deck. The chef’s kitchen offers ample cabinetry, granite counters & an enormous center island seamlessly flowing into the fireplaced den. Lovely formal dining room w/transom doorway. There is a nicely sized OFFICE or FLEX room on this level. Large primary bedrm ensuite w/walk-in closet, dual sinks, jetted tub & shower, 3 additional nicely sized bdrms & full bathrm w/dual sinks. Large 2c garage just steps to the 1st fl laundry rm. Basement offers expansion potential.
Sold for $1,155,000
$1,155,000
175 Carter Field Rd, North Andover, MA 01845
4beds
3,204sqft
Single Family Residence
Built in 2004
0.5 Acres Lot
$1,155,300 Zestimate®
$360/sqft
$5,195 Estimated rent
Home value
$1,155,300
$1.05M - $1.26M
$5,195/mo
Zestimate® history
Owner options
List your home for rent
$5,195/mo
Rent Zestimate®
Find your next renter with Zillow Rental Manager. Plus, with online applications, you can quickly screen prospective tenants – for free.
$5,195/mo
Rent Zestimate®
Refinance and save
$7,219/mo
Est. payment
Refinancing to a lower rate could help reduce your monthly payments and save thousands over the life of the loan.
$7,219/mo
Est. payment
Explore your selling options
Work with a Zillow partner agent
Leverage their expertise and Zillow's premium Showcase listings to get your home seen by more buyers.
Get startedList with your own agent
Get your home in front of millions of buyers by listing it on Zillow.
Learn how to do itSell it yourself
Take full control of how buyers see your home on Zillow by listing For Sale by Owner (FSBO).
List your homeWhat's special
Fireplaced denFabulous cul-de-sacPeaceful seasonal viewsDramatic two-story foyer
Zillow last checked:
Listing updated:
Listed by:
Karen J. Dame 978-502-3109,
Century 21 North East 978-635-3400
Bought with:
Toni DeSimone
Haven Real Estate Group, LLC
Source: MLS PIN,MLS#: 73482677
Facts & features
Interior
Bedrooms & bathrooms
- Bedrooms: 4
- Bathrooms: 3
- Full bathrooms: 2
- 1/2 bathrooms: 1
Primary bedroom
- Features: Bathroom - Full, Ceiling Fan(s), Walk-In Closet(s), Flooring - Hardwood, Hot Tub / Spa, Double Vanity, Recessed Lighting, Lighting - Overhead
- Level: Second
- Area: 269.1
- Dimensions: 20.83 x 12.92
Bedroom 2
- Features: Ceiling Fan(s), Vaulted Ceiling(s), Flooring - Hardwood
- Level: Second
- Area: 254.44
- Dimensions: 19.08 x 13.33
Bedroom 3
- Features: Flooring - Hardwood
- Level: Second
- Area: 194.44
- Dimensions: 14.58 x 13.33
Bedroom 4
- Features: Flooring - Hardwood
- Level: Second
- Area: 152.85
- Dimensions: 12.92 x 11.83
Primary bathroom
- Features: Yes
Bathroom 1
- Features: Bathroom - Half, Flooring - Stone/Ceramic Tile
- Level: First
Bathroom 2
- Features: Bathroom - Full, Bathroom - With Shower Stall, Flooring - Stone/Ceramic Tile, Hot Tub / Spa, Countertops - Stone/Granite/Solid, Double Vanity, Recessed Lighting, Lighting - Overhead
- Level: Second
Bathroom 3
- Features: Bathroom - Full, Bathroom - With Tub & Shower, Flooring - Stone/Ceramic Tile, Countertops - Stone/Granite/Solid, Lighting - Overhead
- Level: Second
Dining room
- Features: Flooring - Hardwood, Lighting - Overhead
- Level: First
- Area: 171.15
- Dimensions: 13.25 x 12.92
Family room
- Features: Cathedral Ceiling(s), Flooring - Hardwood, Balcony - Interior, Deck - Exterior, Recessed Lighting, Slider
- Level: First
- Area: 362.85
- Dimensions: 20.83 x 17.42
Kitchen
- Features: Flooring - Hardwood, Dining Area, Countertops - Stone/Granite/Solid, Kitchen Island, Breakfast Bar / Nook, Recessed Lighting, Stainless Steel Appliances
- Level: First
- Area: 611.42
- Dimensions: 26.58 x 23
Office
- Features: Flooring - Hardwood
- Level: First
- Area: 138.89
- Dimensions: 13.33 x 10.42
Heating
- Forced Air, Propane, Fireplace(s)
Cooling
- Central Air
Appliances
- Included: Water Heater, Oven, Dishwasher, Trash Compactor, Microwave, Range, Refrigerator
- Laundry: Flooring - Stone/Ceramic Tile, First Floor
Features
- Recessed Lighting, Den, Office
- Flooring: Tile, Hardwood, Flooring - Hardwood
- Doors: Insulated Doors
- Windows: Insulated Windows
- Basement: Full,Walk-Out Access,Concrete
- Number of fireplaces: 1
Interior area
- Total structure area: 3,204
- Total interior livable area: 3,204 sqft
- Finished area above ground: 3,204
Property
Parking
- Total spaces: 6
- Parking features: Attached, Garage Door Opener, Storage, Paved Drive, Off Street, Paved
- Attached garage spaces: 2
- Uncovered spaces: 4
Features
- Patio & porch: Porch, Deck - Composite
- Exterior features: Porch, Deck - Composite, Rain Gutters, Sprinkler System
Lot
- Size: 0.5 Acres
- Features: Cul-De-Sac, Wooded
Details
- Parcel number: 4476047
- Zoning: Res
Construction
Type & style
- Home type: SingleFamily
- Architectural style: Colonial
- Property subtype: Single Family Residence
Materials
- Frame
- Foundation: Concrete Perimeter
- Roof: Shingle
Condition
- Year built: 2004
Utilities & green energy
- Electric: Circuit Breakers
- Sewer: Public Sewer
- Water: Public
Community & HOA
Community
- Features: Shopping, Park, Walk/Jog Trails, Medical Facility, Conservation Area, Highway Access, House of Worship, Private School, Public School
- Security: Security System
HOA
- Has HOA: No
Location
- Region: North Andover
Financial & listing details
- Price per square foot: $360/sqft
- Tax assessed value: $802,755
- Annual tax amount: $11,537
- Date on market: 5/6/2026
- Exclusions: Washer & Dryer, All Sellers Personal Property.
- Road surface type: Paved
Price history
| Date | Event | Price |
|---|---|---|
| 5/13/2026 | Sold | $1,155,000+5%$360/sqft |
Source: MLS PIN #73482677 Report a problem | ||
| 3/4/2026 | Listed for sale | $1,099,900+37%$343/sqft |
Source: MLS PIN #73482677 Report a problem | ||
| 4/19/2005 | Sold | $802,755$251/sqft |
Source: Public Record Report a problem | ||
Public tax history
| Year | Property taxes | Tax assessment |
|---|---|---|
| 2025 | $11,537 +4.7% | $1,024,600 +3.1% |
| 2024 | $11,019 +6.5% | $993,600 +17.5% |
| 2023 | $10,350 | $845,600 |
| 2022 | $10,350 +8.9% | $845,600 +26.1% |
| 2021 | $9,505 +4.2% | $670,800 +1% |
| 2020 | $9,126 +2.5% | $664,200 |
| 2019 | $8,907 -7.7% | $664,200 |
| 2018 | $9,651 -6.9% | $664,200 -8.5% |
| 2017 | $10,363 +5.8% | $725,700 +5.7% |
| 2016 | $9,796 +1.4% | $686,500 +2.2% |
| 2015 | $9,661 +0.9% | $671,400 +1.1% |
| 2014 | $9,573 +3.3% | $664,300 -1.6% |
| 2013 | $9,265 +0.1% | $675,300 +1.6% |
| 2012 | $9,254 +3% | $664,800 |
| 2011 | $8,988 +1.6% | $664,800 -4.3% |
| 2010 | $8,848 -1.4% | $694,500 -9% |
| 2009 | $8,975 -0.3% | $763,200 -3.4% |
| 2008 | $9,006 +6.3% | $790,000 -2.6% |
| 2007 | $8,472 +3.7% | $810,700 +10.5% |
| 2006 | $8,173 +104.2% | $733,700 +111.1% |
| 2005 | $4,003 +69.2% | $347,500 +72.7% |
| 2004 | $2,366 | $201,200 |
Find assessor info on the county website
Neighborhood: 01845
Nearby homes
- $1,295,6005 bd3 ba3.5k sqft167 Carter Field Rd, North Andover, MA 01845Off Market
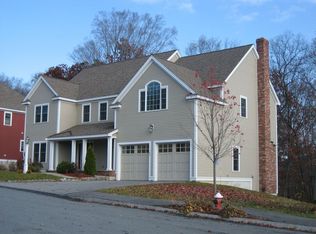
- $1,357,2005 bd4 ba3.8k sqft183 Carter Field Rd, North Andover, MA 01845Off Market
- $1,481,0007 bd5 ba5k sqft176 Carter Field Rd, North Andover, MA 01845Off Market
- $1,370,3004 bd4 ba3.4k sqft157 Carter Field Rd, North Andover, MA 01845Off Market
- $1,404,7004 bd2 ba3.7k sqft168 Carter Field Rd, North Andover, MA 01845Off Market
- $1,447,1004 bd5 ba3.6k sqft184 Carter Field Rd, North Andover, MA 01845Off Market
- $1,366,5004 bd3 ba3.6k sqft191 Carter Field Rd, North Andover, MA 01845Off Market
- $1,280,3004 bd2 ba3.3k sqft151 Carter Field Rd, North Andover, MA 01845Off Market
Nearby schools
GreatSchools rating
- 6/10Kittredge Elementary SchoolGrades: 1-5Distance: 2.7 mi
- 7/10North Andover Middle SchoolGrades: 6-8Distance: 2.7 mi
- 9/10North Andover High SchoolGrades: 9-12Distance: 2.3 mi
Get a cash offer in 3 minutes
Find out how much your home could sell for in as little as 3 minutes with a no-obligation cash offer.
Estimated market value
$1,155,300
Get a cash offer in 3 minutes
Find out how much your home could sell for in as little as 3 minutes with a no-obligation cash offer.
Estimated market value
$1,155,300
- Massachusetts
- Essex County
- Boxford
- 01845
- 175 Carter Field Rd
Nearby cities
Nearby zip codes
Other Boxford Topics
