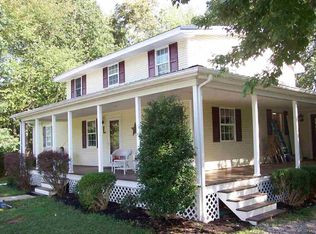
Welcome home to peaceful country living with the perfect blend of modern style and timeless charm! Nestled on a gorgeous 1.7+/- acre secluded lot surrounded by mature trees, this stunning new construction offers privacy, beautiful scenery, and incredible curb appeal. From the moment you arrive, you'll love the eye-catching exterior featuring bone-colored siding accented by striking black details and warm wood touches that create a welcoming first impression. Step inside to an inviting open-concept floor plan designed for both everyday living and entertaining. The spacious living room showcases a soaring vaulted ceiling and an abundance of windows that fill the home with natural light, creating a bright and airy atmosphere. The kitchen is sure to impress with its beautiful wood-stained cabinetry, granite countertops, stainless steel appliances, and plenty of workspace for preparing meals or gathering with family and friends. Just off the dining area, a convenient door leads directly to the backyard, making it easy to enjoy outdoor dining or simply relax in your private surroundings. The primary suite is a true retreat, featuring an elegant tray ceiling and a charming sliding wood barn-style door leading into the ensuite bathroom. Inside, you'll find double granite vanities, a spacious walk-in shower, and thoughtful finishes that add both style and functionality. Outside, unwind on the covered back patio while taking in the peaceful views of your wooded surroundings. With a two-car attached garage, quality craftsmanship throughout, and a setting that's hard to find, this home offers the best of new construction in a serene country setting. If you've been searching for a beautiful new home with modern finishes, plenty of privacy, and room to enjoy the outdoors, this one is ready to welcome you home! Seller is a licensed realtor in the state of Kentucky.
Under contract
$314,900
175 Carter Rd, Auburn, KY 42206
4beds
1,604sqft
Single Family Residence
Built in 2026
1.72 Acres Lot
$313,800 Zestimate®
$196/sqft
$-- HOA
What's special
Spacious walk-in showerTwo-car attached garageStainless steel appliancesInviting open-concept floor planGranite countertopsBright and airy atmosphere
- 30 days
- 549
- 34
Zillow last checked:
Listing updated:
Listed by:
Caleb Bruner 270-893-2362,
Haley Auctions and Realty
Source: RASK,MLS#: RA20264656
Facts & features
Interior
Bedrooms & bathrooms
- Bedrooms: 4
- Bathrooms: 2
- Full bathrooms: 2
- Main level bathrooms: 2
- Main level bedrooms: 4
Primary bedroom
- Level: Main
- Area: 196
- Dimensions: 14 x 14
Bedroom 2
- Level: Main
- Area: 144
- Dimensions: 12 x 12
Bedroom 3
- Level: Main
- Area: 120
- Dimensions: 12 x 10
Bedroom 4
- Level: Main
- Area: 158.4
- Dimensions: 13.2 x 12
Primary bathroom
- Level: Main
- Area: 67.2
- Dimensions: 10.5 x 6.4
Bathroom
- Features: Double Vanity, Granite Counters, Tub/Shower Combo, Walk-In Closet(s)
Dining room
- Level: Main
- Area: 154
- Dimensions: 14 x 11
Kitchen
- Features: Granite Counters
- Level: Main
- Area: 160
- Dimensions: 16 x 10
Living room
- Level: Main
- Area: 247.2
- Dimensions: 20.6 x 12
Heating
- Heat Pump, Electric
Cooling
- Central Air, Central Electric
Appliances
- Included: Dishwasher, Microwave, Electric Range, Electric Water Heater
- Laundry: Laundry Room
Features
- Ceiling Fan(s), Chandelier, Closet Light(s), Tray Ceiling(s), Vaulted Ceiling(s), Walk-In Closet(s), Walls (Dry Wall), Eat-in Kitchen, Kitchen/Dining Combo
- Flooring: Vinyl
- Windows: Vinyl Frame
- Basement: None,Crawl Space
- Attic: Storage
- Has fireplace: No
- Fireplace features: None
Interior area
- Total structure area: 1,604
- Total interior livable area: 1,604 sqft
Property
Parking
- Total spaces: 2
- Parking features: Attached
- Attached garage spaces: 2
Accessibility
- Accessibility features: 1st Floor Bathroom
Features
- Patio & porch: Covered Deck
- Exterior features: Concrete Walks, Landscaping, Mature Trees, Trees
- Fencing: None
- Body of water: None
Lot
- Size: 1.72 Acres
- Features: Trees, Wooded, County
Details
- Parcel number: 111000002011
Construction
Type & style
- Home type: SingleFamily
- Architectural style: Traditional
- Property subtype: Single Family Residence
Materials
- Vinyl Siding
- Roof: Shingle
Condition
- New construction: Yes
- Year built: 2026
Utilities & green energy
- Sewer: Septic System
- Water: County
Community & HOA
Community
- Subdivision: N/A
HOA
- Amenities included: None
Location
- Region: Auburn
Financial & listing details
- Price per square foot: $196/sqft
- Tax assessed value: $18,850
- Annual tax amount: $163
- Price range: $314.9K - $314.9K
- Date on market: 8/3/2026
- Road surface type: Gravel
Estimated market value
$313,800
$298,000 - $329,000
$1,861/mo
Price history
| Date | Event | Price |
|---|---|---|
| 8/20/2026 | Pending sale | $314,900$196/sqft |
Source: | ||
| 8/3/2026 | Listed for sale | $314,900+472.5%$196/sqft |
Source: | ||
| 3/11/2026 | Sold | $55,000$34/sqft |
Source: Public Record Report a problem | ||
Public tax history
| Year | Property taxes | Tax assessment |
|---|---|---|
| 2025 | $163 +87% | $18,850 |
| 2024 | $87 -1.6% | $18,850 +88.5% |
| 2023 | $89 | $10,000 |
| 2022 | $89 -0.3% | $10,000 |
| 2021 | $89 -1.5% | $10,000 |
| 2020 | $90 +0.3% | $10,000 |
| 2019 | $90 +1% | $10,000 |
| 2018 | $89 +1.5% | $10,000 |
| 2017 | $88 +1.1% | $10,000 |
| 2016 | $87 +9.8% | $10,000 |
| 2015 | $79 | $10,000 |
| 2012 | $79 | $10,000 |
| 2011 | -- | $10,000 |
| 2010 | -- | $10,000 |
Find assessor info on the county website
Monthly payment
Est. payment
Payment breakdown
Explore the cost of this home by adjusting the details. Changes won't be saved.Climate risks
Neighborhood: 42206
Nearby schools
Schools provided by the listing agent
- Elementary: Auburn
- Middle: Auburn
- High: Logan County
Source: RASK. This data may not be complete. We recommend contacting the local school district to confirm school assignments for this home.


