Skip main navigation
Closed
  • $1,575,000

    175 Chestnut Ridge Road, Queensbury, NY 12804

    5beds
    3,998sqft
    Single Family Residence, Residential
    Built in 2002
    10 Acres Lot
    $1,575,100 Zestimate®
    $394/sqft
    $4,536 Estimated rent

    Home value

    $1,575,100

    $1.48M - $1.67M

    $4,536/mo

    Zestimate® history
    Loading
    Loading...

    Owner options

    List your home for rent

    $4,536/mo

    Rent Zestimate®

    Find your next renter with Zillow Rental Manager. Plus, with online applications, you can quickly screen prospective tenants – for free.

    Learn more

    $4,536/mo

    Rent Zestimate®

    Refinance and save

    $10,878/mo

    Est. payment

    Refinancing to a lower rate could help reduce your monthly payments and save thousands over the life of the loan.

    See today's rates

    $10,878/mo

    Est. payment

    Explore your selling options

    Work with a Zillow partner agent

    Leverage their expertise and Zillow's premium Showcase listings to get your home seen by more buyers.

    Get started

    List with your own agent

    Get your home in front of millions of buyers by listing it on Zillow.

    Learn how to do it

    Sell it yourself

    Take full control of how buyers see your home on Zillow by listing For Sale by Owner (FSBO).

    List your home

    What's special

    Beautiful stone wallHot tubLaundry roomLarge center islandWine closetExpansive back deckTwo half baths
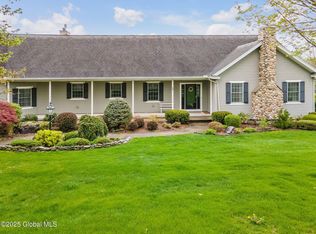
    **Multiple offers received! Best and final offers due by 3:00pm 8/13** STUNNING 3,900+ SF CUSTOM HOME set on 10 private acres along one of Queensbury's most desirable streets, with breathtaking mountain views framed from nearly every room. Designed to embrace its remarkable setting, this sprawling home pairs generous living spaces with warmth, character, and an effortless connection to the outdoors. At the heart of the home, the expansive kitchen features a large center island, spacious pantry, and walls of windows capturing the mountain views. The adjoining living room offers a wood-burning fireplace, charming built-ins, and another beautiful vantage point, while both spaces flow to the expansive back deck and screened-in porch for seamless indoor-outdoor living. A spacious first-floor primary suite provides a private retreat, while a den, laundry room, mudroom, and two half baths complete the main level. The walkout lower level offers exceptional space for family or guests and everyday living with four bedrooms, two full baths, a second living area, ample storage, and a wine closet. Above the spacious three-car garage, a bonus room offers even more flexibility for an office, gym, studio, or recreation space. Outside, manicured grounds, a beautiful stone wall, private trails, and a hot tub invite you to enjoy all 10 acres, whether exploring the property, entertaining outdoors, or simply relaxing and taking in the scenery. Offering privacy, space, breathtaking mountain views, and a prime Queensbury location, properties like this rarely come to market.

    Zillow last checked:

    Listing updated:

    Listed by:

    Ashley Nagy 518-698-6012,

    Davies Davies & Associates Real Estate LLC

    Bought with:

    Daniel L Davies, 49DA1061690

    Davies Davies & Associates Real Estate LLC

    Source: Global MLS,MLS#: 202623680MLS Logo

    Facts & features

    Interior

    Bedrooms & bathrooms
    • Bedrooms: 5
    • Bathrooms: 5
    • Full bathrooms: 3
    • 1/2 bathrooms: 2
    Primary bedroom
    • Level: First
    Bedroom
    • Level: Basement
    Bedroom
    • Level: Basement
    Bedroom
    • Level: Basement
    Bedroom
    • Level: Basement
    Den
    • Level: First
    Dining room
    • Level: First
    Family room
    • Level: Basement
    Kitchen
    • Level: First
    Laundry
    • Level: First
    Living room
    • Level: First
    Mud room
    • Level: First
    Heating
    • Forced Air, Natural Gas
    Cooling
    • Central Air
    Appliances
    • Included: Microwave, Oven, Range, Range Hood, Refrigerator, Washer/Dryer, Wine Cooler
    • Laundry: Laundry Room, Main Level
    Features
    • High Speed Internet, Walk-In Closet(s), Built-in Features, Ceramic Tile Bath, Crown Molding, Eat-in Kitchen, Kitchen Island
    • Flooring: Carpet, Ceramic Tile, Hardwood
    • Windows: Blinds
    • Basement: Exterior Entry,Finished,Full,Heated,Interior Entry,Walk-Out Access
    • Number of fireplaces: 2
    • Fireplace features: Family Room, Gas, Living Room, Wood Burning
    Interior area
    • Total structure area: 3,998
    • Total interior livable area: 3,998 sqft
    • Finished area above ground: 3,998
    • Finished area below ground: 0

    Property

    Parking
    • Total spaces: 7
    • Parking features: Off Street, Paved, Attached, Garage Door Opener, Driveway
    • Attached garage spaces: 3
    • Has uncovered spaces: Yes
    Features
    • Patio & porch: Screened, Covered, Deck, Porch
    • Exterior features: Garden
    • Has spa: Yes
    • Spa features: Bath
    • Has view: Yes
    • View description: Mountain(s), Trees/Woods
    Lot
    • Size: 10 Acres
    • Features: Private, Sprinklers In Front, Sprinklers In Rear, Views, Wooded, Cleared, Landscaped
    Details
    • Additional structures: Shed(s)
    • Parcel number: 523400 290.122.5
    • Special conditions: Standard

    Construction

    Type & style
    • Home type: SingleFamily
    • Architectural style: Colonial,Custom
    • Property subtype: Single Family Residence, Residential
    Materials
    • Wood Siding
    Condition
    • New construction: No
    • Year built: 2002

    Utilities & green energy

    • Sewer: Septic Tank

    Community & HOA

    HOA
    • Has HOA: No
    Location
    • Region: Queensbury

    Financial & listing details

    • Price per square foot: $394/sqft
    • Tax assessed value: $1,101,100
    • Annual tax amount: $19,179
    • Date on market: 8/10/2026

    Price history

    DateEventPrice
    10/15/2026Sold$1,575,000+53.7%$394/sqft
    Source: Global MLS #202623680 Report a problem
    8/15/2026Pending sale$1,025,000$256/sqft
    Source: Global MLS #202623680 Report a problem
    8/10/2026Listed for sale$1,025,000$256/sqft
    Source: Global MLS #202623680 Report a problem

    Public tax history

    YearProperty taxesTax assessment
    2025-- $991,000
    2024-- $991,000 +39.6%
    2023-- $709,900
    2022-- $709,900
    2021-- $709,900 +3.8%
    2020-- $683,800
    2019-- $683,800
    2018-- $683,800 +9.4%
    2017$13,031 $625,200
    2016-- $625,200
    2015-- $625,200 +16%
    2014-- $538,900
    2013-- $538,900
    2012-- $538,900
    2011-- $538,900
    2010-- $538,900
    2009-- $538,900
    2008-- $538,900
    2007-- $538,900
    2006-- $538,900
    2005-- $538,900 +19.8%
    2004-- $450,000 +603.1%
    2002-- $64,000
    Find assessor info on the county website

    Neighborhood: 12804

    Nearby schools

    GreatSchools rating
    Schools provided by the listing agent
    • Elementary: Queensbury
    • High: Queensbury Senior

    Source: Global MLS. This data may not be complete. We recommend contacting the local school district to confirm school assignments for this home.

    Sell for more on Zillow
    Get a Zillow Showcase℠ listing at no additional cost and you could sell for .
    $1,575,100
    2% more
    +$31,502
    With Zillow Showcase(estimated)

    $1,606,602

    Sell for more on Zillow
    Get a Zillow Showcase℠ listing at no additional cost and you could sell for .
    $1,575,100
    2% more
    +$31,502
    With Zillow Showcase(estimated)

    $1,606,602