Welcome to Ryan Homes at Sea Trail, the only new home builder located 5 minutes to Sunset Beach offering completed resort-style amenities, on-site dining and golf course views.
The Palladio 2-story showcases a large welcoming foyer with a spacious bedroom and bath to one side. Convert the versatile flex space to another bedroom or office space. The gourmet kitchen features an island and walk-in pantry, while the dinette is ideal for casual dining. The family room has enough space to entertain to your heart's delight. Tucked off to the side, the main-level owner's suite is a true retreat, with dual vanities and an enormous walk-in closet. Upstairs, another bedroom, bath, and loft make a perfect guest suite.
Pending
$681,487
175 Clubhouse Road, Sunset Beach, NC 28468
3beds
2,626sqft
Single Family Residence
Built in 2026
7,405 Square Feet Lot
$761,500 Zestimate®
$260/sqft
$92/mo HOA
What's special
- 30 days
- 23
- 0
Zillow last checked:
Listing updated:
Listed by:
Harold Chappell 910-512-1948,
NextHome Cape Fear
Source: Hive MLS,MLS#: 100576058 Originating MLS: Cape Fear Realtors MLS, Inc.
Originating MLS: Cape Fear Realtors MLS, Inc.Facts & features
Interior
Bedrooms & bathrooms
- Bedrooms: 3
- Bathrooms: 3
- Full bathrooms: 3
Rooms
- Room types: Loft, Family Room, Dining Room, Master Bedroom, Bedroom 2, Bedroom 3, Other
Primary bedroom
- Level: First
- Dimensions: 14 x 12.7
Bedroom 2
- Level: First
- Dimensions: 11.4 x 10.8
Bedroom 3
- Level: First
- Dimensions: 11.1 x 13
Dining room
- Level: First
- Dimensions: 17.4 x 10.3
Family room
- Level: First
- Dimensions: 16 x 14.4
Loft
- Level: Second
- Dimensions: 17.1 x 13.4
Other
- Description: Spacious Loft Upstairs
- Level: Second
- Dimensions: 15.1 x 14.1
Heating
- Electric, Heat Pump
Cooling
- Central Air
Appliances
- Included: Electric Oven, Built-In Microwave, Refrigerator, Disposal, Dishwasher, ENERGY STAR Qualified Appliances
- Laundry: Laundry Room
Features
- Master Downstairs, Walk-in Closet(s), Walk-In Closet(s)
- Flooring: LVT/LVP, Carpet, Tile
- Basement: None
- Attic: Access Only
- Has fireplace: No
Interior area
- Total structure area: 2,626
- Total interior livable area: 2,626 sqft
Property
Parking
- Total spaces: 2
- Parking features: Attached, Concrete, Garage Door Opener
- Attached garage spaces: 2
Features
- Levels: Two
- Patio & porch: Porch
- Fencing: None
- Has view: Yes
- View description: Golf Course
- Frontage type: See Remarks
Lot
- Size: 7,405 Square Feet
- Dimensions: 62.54' x 146.74 x 62.54 x 146.74
Details
- Parcel number: 256ae001
- Zoning: MR-3
- Special conditions: Standard
Construction
Type & style
- Home type: SingleFamily
- Property subtype: Single Family Residence
Materials
- Fiber Cement, Wood Frame
- Foundation: Slab
- Roof: Architectural Shingle
Condition
- New construction: Yes
- Year built: 2026
Utilities & green energy
- Sewer: Public Sewer
- Water: Public
- Utilities for property: Sewer Available, Water Available
Green energy
- Green verification: ENERGY STAR Certified Homes
- Energy efficient items: Lighting, Thermostat
Community & HOA
Community
- Subdivision: Sea Trail Plantation
HOA
- Has HOA: Yes
- Amenities included: Clubhouse, Pool, Dog Park, Fitness Center, Golf Course, Jogging Path, Maintenance Common Areas, Maintenance Grounds, Pickleball, Sauna, Spa/Hot Tub, Tennis Court(s)
- HOA fee: $1,100 annually
- HOA name: CAMS
- HOA phone: 843-492-2261
Location
- Region: Sunset Beach
Financial & listing details
- Price per square foot: $260/sqft
- Tax assessed value: $82,500
- Annual tax amount: $23
- Date on market: 5/22/2026
- Cumulative days on market: 30 days
- Listing agreement: Blanket Listing Agreement
- Listing terms: Cash,Conventional,FHA,USDA Loan,VA Loan
Estimated market value
$761,500
$723,000 - $800,000
$2,357/mo
Price history
| Date | Event | Price |
|---|---|---|
| 5/22/2026 | Pending sale | $761,757$290/sqft |
Source:  Hive MLS #100576058 Report a problem Hive MLS #100576058 Report a problem | ||
Public tax history
| Year | Property taxes | Tax assessment |
|---|---|---|
| 2025 | $23 -94.6% | $82,500 |
| 2024 | $434 | $82,500 |
Find assessor info on the county website
Monthly payment
Est. payment
Payment breakdown
Explore the cost of this home by adjusting the details. Changes won't be saved.Climate risks
Neighborhood: 28468
Nearby schools
Schools provided by the listing agent
- Elementary: Jessie Mae Monroe Elementary
- Middle: Shallotte Middle
- High: West Brunswick
Source: Hive MLS. This data may not be complete. We recommend contacting the local school district to confirm school assignments for this home.
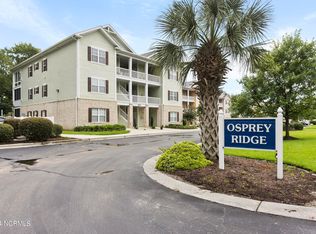
- $270,1002 bd2 ba1.2k sqft219 Clubhouse Road #405, Sunset Beach, NC 28468Off Market
- $262,9002 bd2 ba1.2k sqft215 Clubhouse Road #206, Sunset Beach, NC 28468Off Market
- $251,7002 bd2 ba1.1k sqft215 Clubhouse #203, Sunset Beach, NC 28468Off Market
- $400,0003 bd3 ba1.4k sqft170 Clubhouse Rd APT 4, Sunset Beach, NC 28468Sold
Similar homes
- $649,9003 bd3 ba2.3k sqft1028 Crosby Circle SW #51, Sunset Beach, NC 28468New Construction

 MLS ID #100586009, Logan Homes Team, Coldwell Banker Sea Coast Advantage. Hive MLS
 - $596,1003 bd3 ba2.4k sqft7435 Haddington Place SW #9, Sunset Beach, NC 28468New Construction
 MLS ID #100586028, Logan Homes Team, Coldwell Banker Sea Coast Advantage. Hive MLS
 - $651,6603 bd3 ba2.3k sqft1028 Crosby Cir, Sunset Beach, NC 28468New Construction
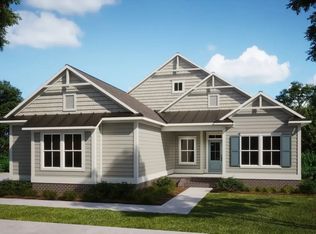 Logan Homes
 - from $622,4903 bd3 ba2.4k sqftChannel Plan, Haddington Place, Sunset Beach, NC 28468New Construction
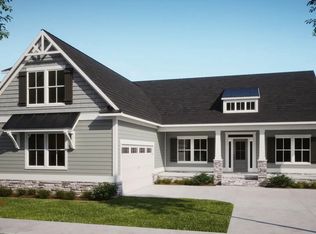 Logan Homes
 - $699,5853 bd4 ba2.7k sqft573 Tramontane Boulevard SW, Shallotte, NC 28470New ConstructionHive MLS
- $673,0005 bd4 ba2.9k sqft9016 Chesterfield Drive NW, Calabash, NC 28467For SaleMLS ID #100589113, Melony J Rice, Intracoastal Realty Corporation. Hive MLS
- $695,0004 bd3 ba2.8k sqft1533 St Lucia Drive SW, Shallotte, NC 28470New ConstructionHive MLS
- $567,4803 bd3 ba2.3k sqft1603 Myrica Trail, Calabash, NC 28467New Construction
 MLS ID #2621535, Lori S Lowrie, Today Homes Realty SC, LLC. CCAR
 - $624,0003 bd3 ba2k sqft1537 Barbuda Boulevard SW, Shallotte, NC 28470New ConstructionMLS ID #100603045, Rose E. Boatwright, TB Realty North Carolina LLC. Hive MLS
- $647,9003 bd3 ba2.3k sqft1611 Breakwater Dr., Little River, SC 29566New ConstructionCCAR
- $724,9004 bd4 ba2.5k sqft3315 Four Water Lane SW, Supply, NC 28462New ConstructionMLS ID #100601248, Ginny Hackney, Howard Hanna Allen Tate|Horizon Realty Group. Hive MLS
- $535,4904 bd4 ba2.4k sqft1630 Myrica Trail, Calabash, NC 28467New ConstructionMLS ID #2621509, Lori S Lowrie, Today Homes Realty SC, LLC. CCAR
- $584,9004 bd4 ba3.3k sqft1610 Myrica Trail, Calabash, NC 28467New ConstructionMLS ID #2618859, Lori S Lowrie, Today Homes Realty SC, LLC. CCAR
- $574,9003 bd2 ba2.3k sqft946 Parelli Way NW, Calabash, NC 28467New ConstructionMLS ID #2612688, Lori S Lowrie, Today Homes Realty SC, LLC. CCAR
