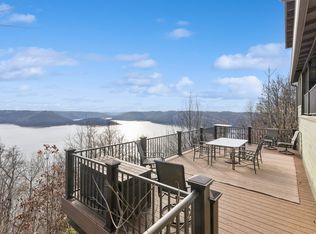
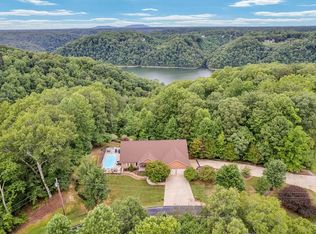
This turnkey, fully-furnished lakefront home is nestled on 8.3 acres with direct lake access via a trail to a quiet cove with a USACE permit. Unlike many steep lakefront lots, this property features a large, flat yard and a substantial parking area that easily accommodates multiple vehicles or boat trailers. The fully renovated interior boasts Acacia hardwood flooring, a stacked-stone gas fireplace, granite countertops, and stainless steel appliances. The layout includes 4 bedrooms, 3 with ensuites—all with lake views—4 full bathrooms, and 2 half bathrooms (including one in the attached 3-car garage). You will also find a private 3rd-floor loft, an extra flex room (ideal for an office, game room, or extra sleeping space), a spacious laundry room, and abundant closet storage. Outdoor living shines with a wrap-around porch and a veranda overlooking the lake and surrounding mountains. Modern infrastructure includes 1G Fiber Optic high-speed internet, a newly installed water line from the main meter, one recently replaced HVAC unit (with the second newly serviced), and an upcoming retaining wall with a lifetime warranty. Enjoy total peace and privacy with private trails traversing the 8+ acres and no neighboring houses in sight from the home. While originally intended as a full-time residence, it has excelled as a vacation getaway and short-term rental property. Excellent location just 10 miles off I-40, 10 miles to Cookeville city limits, and only 7.5 miles to Cookeville Boat Dock.
Active
$1,249,000
175 Dillon Rd, Baxter, TN 38544
4beds
4,563sqft
Single Family Residence, Residential
Built in 1996
8.28 Acres Lot
$-- Zestimate®
$274/sqft
$-- HOA
What's special
Wrap-around porchStacked-stone gas fireplaceStainless steel appliancesFully renovated interiorLarge flat yardSpacious laundry roomAbundant closet storage
- 73 days
- 345
- 30
Zillow last checked:
Listing updated:
Listed by:
Jenna Flynn 615-685-1041,
Flynn Realty 615-685-1041
Source: RealTracs MLS as distributed by MLS GRID,MLS#: 3311857
Facts & features
Interior
Bedrooms & bathrooms
- Bedrooms: 4
- Bathrooms: 6
- Full bathrooms: 4
- 1/2 bathrooms: 2
- Main level bedrooms: 2
Heating
- Central
Cooling
- Central Air
Appliances
- Included: Electric Range, Dishwasher, Disposal, Dryer, Microwave, Refrigerator, Washer
Features
- Walk-In Closet(s)
- Flooring: Carpet, Wood, Tile
- Basement: Unfinished
- Number of fireplaces: 1
- Fireplace features: Gas
Interior area
- Total structure area: 4,563
- Total interior livable area: 4,563 sqft
- Finished area above ground: 3,188
- Finished area below ground: 1,375
Property
Parking
- Total spaces: 3
- Parking features: Garage Door Opener, Attached
- Attached garage spaces: 3
Features
- Levels: Three Or More
- Stories: 4
- Patio & porch: Porch, Covered, Deck
- Exterior features: Balcony
- Has view: Yes
- View description: Lake, Water
- Has water view: Yes
- Water view: Lake,Water
- Waterfront features: Lake Front
Lot
- Size: 8.28 Acres
- Features: Private, Wooded
- Topography: Private,Wooded
Details
- Parcel number: 034 00900 000
- Special conditions: Standard
Construction
Type & style
- Home type: SingleFamily
- Architectural style: Cabin
- Property subtype: Single Family Residence, Residential
Materials
- Log, Vinyl Siding
Condition
- New construction: No
- Year built: 1996
Utilities & green energy
- Sewer: Septic Tank
- Water: Public
- Utilities for property: Water Available
Community & HOA
Community
- Security: Smoke Detector(s)
HOA
- Has HOA: No
Location
- Region: Baxter
Financial & listing details
- Price per square foot: $274/sqft
- Annual tax amount: $4,891
- Date on market: 7/29/2026
Estimated market value
Not available
Estimated sales range
Not available
Not available
Price history
| Date | Event | Price |
|---|---|---|
| 7/10/2026 | Listed for sale | $1,249,000$274/sqft |
Source:  East Tennessee Realtors #1347719 Report a problem East Tennessee Realtors #1347719 Report a problem | ||
Public tax history
Tax history is unavailable.
Monthly payment
Est. payment
Payment breakdown
Explore the cost of this home by adjusting the details. Changes won't be saved.Climate risks
Neighborhood: 38544
Nearby schools
Schools provided by the listing agent
- Elementary: Baxter Primary
- Middle: Upperman Middle School
- High: Upperman High School
Source: RealTracs MLS as distributed by MLS GRID. This data may not be complete. We recommend contacting the local school district to confirm school assignments for this home.

Similar homes
- $1,249,0004 bd6 ba3.4k sqft175 Dillon Ln, Baxter, TN 38544For Sale By Owner

- $815,0004 bd5 ba2.5k sqft289 Dunn Ridge Rd, Baxter, TN 38544For Sale
 MLS ID #3060800, Cameron Gray. RealTracs MLS as distributed by MLS GRID
 - $1,274,0003 bd4 ba4.4k sqft1005 Riverwatch Trce, Sparta, TN 38583For Sale
 MLS ID #243520, Peter Ferguson, True North Real Estate Services, LLC. UCMLS
 - $1,490,0004 bd5 ba4.9k sqft5715 Pleasant Ridge Rd, Sparta, TN 38583For Sale
 MLS ID #247680, Amber Flynn-Jared, The Real Estate Collective. UCMLS
 - $1,175,0004 bd6 ba5.9k sqft5565 Keller Rd, Cookeville, TN 38506For SaleMLS ID #246839, Trace Jenkins, The Property Company. UCMLS
- $849,0004 bd3 ba3k sqft302 Ligon Ln, Baxter, TN 38544For SaleMLS ID #243895, Mitch Copeland, The Realty Firm. UCMLS
- $799,5004 bd3 ba3k sqft195 Ray Cemetery Rd, Sparta, TN 38583For SaleMLS ID #247614, Lisa Will-yoder, First Realty Company. UCMLS
- $1,450,0004 bd3 ba5.6k sqft405 Riverwatch Trce, Sparta, TN 38583For SaleMLS ID #246757, Clint Conner, Conner Auctions & Real Estate. UCMLS
- $1,440,0006 bd5 ba4.7k sqft200 Holmes Creek Rd, Smithville, TN 37166For SaleMLS ID #3260325, Rosemary Wallace. RealTracs MLS as distributed by MLS GRID
- $999,9003 bd4 ba3.1k sqft4635 Coconut Ridge Rd, Smithville, TN 37166For SaleMLS ID #3312211, Kristie Driver, Broker | Partner. RealTracs MLS as distributed by MLS GRID
- $1,169,9003 bd3 ba4.1k sqft1055 Hunters Landing Ln, Smithville, TN 37166For SaleMLS ID #3171528, Brandon Leiser. RealTracs MLS as distributed by MLS GRID
- $975,0005 bd4 ba3.2k sqft255 Nadia Ln, Smithville, TN 37166For SaleMLS ID #3527122, Camille Powell. RealTracs MLS as distributed by MLS GRID
- $1,095,0004 bd5 ba6.6k sqft230 Cora Rd, Cookeville, TN 38501For SaleMLS ID #243096, Donnita Hill, Elevate Real Estate. UCMLS
- $1,299,9996 bd3 ba4k sqft845 McMinnville Hwy, Sparta, TN 38583For SaleMLS ID #234924, Lisa Will-yoder, First Realty Company. UCMLS
- $999,0004 bd4 ba3.3k sqft615 Seaton Dr, Smithville, TN 37166For SaleMLS ID #3183265, Tony Luna. RealTracs MLS as distributed by MLS GRID
- $849,9004 bd3 ba2.3k sqft1097 Floating Mill Village Rd, Silver Point, TN 38582For SaleMLS ID #243648, Crystal Odom, Highlands Elite Real Estate LLC. UCMLS
- $850,0004 bd5 ba4.2k sqft555 Randall Hitchcock Rd, Rock Island, TN 38581For SaleMLS ID #3526398, Joe Hafner. RealTracs MLS as distributed by MLS GRID
- $899,9004 bd4 ba3.3k sqft765 Martin Rd, Smithville, TN 37166For SaleMLS ID #246654, Clark Adcock, The Realty Firm - Smithville. UCMLS
- $659,0005 bd5 ba4.8k sqft3551 Tolbert Dr, Cookeville, TN 38506Active
 MLS ID #1358284, Dominique Oro, Honors Real Estate Services LLC. East Tennessee Realtors
