Welcome to 175 E Highland Road in Johnson City, TN -- a well-maintained one-level home offering space, comfort, and convenience on a large 0.86-acre lot. This home features 3 bedrooms plus an additional flex room that could easily serve as a 4th bedroom, office, or hobby space, along with 2 full baths and over 2,000 square feet of living space. Inside, you'll find an extra-large primary bedroom, a spacious living room with dining area, hardwood floors throughout most of the home, and ceramic tile in the kitchen and baths. The home has been well cared for and updated over the years, including a newer heat pump for added efficiency and comfort. A security camera system is also included for added peace of mind. Outside, enjoy the covered front porch, paved driveway, and plenty of parking space. The impressive approximately 1,000-square-foot garage includes an attached breezeway/covered patio area, workshop space, and additional storage. The initial section of the driveway is shared, then splits at the top to provide privacy and ample parking. Conveniently located near shopping, dining, medical facilities, and other local amenities, this property offers the perfect combination of peaceful living and accessibility. Part or all of the information in this listing may have been obtained using 3rd party programs and/or tax records and must be verified before assuming accurate. Buyer(s) must verify all information.
Sold for $387,500
$387,500
175 E Highland Rd, Johnson City, TN 37601
3beds
2,017sqft
Single Family Residence, Residential
Built in 1949
0.86 Acres Lot
$390,300 Zestimate®
$192/sqft
$1,868 Estimated rent
Home value
$390,300
$328,000 - $464,000
$1,868/mo
Zestimate® history
Owner options
List your home for rent
$1,868/mo
Rent Zestimate®
Find your next renter with Zillow Rental Manager. Plus, with online applications, you can quickly screen prospective tenants – for free.
$1,868/mo
Rent Zestimate®
Refinance and save
$2,398/mo
Est. payment
Refinancing to a lower rate could help reduce your monthly payments and save thousands over the life of the loan.
$2,398/mo
Est. payment
Explore your selling options
Work with a Zillow partner agent
Leverage their expertise and Zillow's premium Showcase listings to get your home seen by more buyers.
Get startedList with your own agent
Get your home in front of millions of buyers by listing it on Zillow.
Learn how to do itSell it yourself
Take full control of how buyers see your home on Zillow by listing For Sale by Owner (FSBO).
List your homeWhat's special
Zillow last checked:
Listing updated:
Listed by:
Mike Garber 423-426-4942,
CENTURY 21 Legacy
Bought with:
Tucker McPherson, 367004
KW Johnson City
Source: TVRMLS,MLS#: 9996173
Facts & features
Interior
Bedrooms & bathrooms
- Bedrooms: 3
- Bathrooms: 2
- Full bathrooms: 2
Heating
- Central, Heat Pump
Cooling
- Central Air, Heat Pump
Appliances
- Included: Dishwasher, Gas Range, Microwave, Refrigerator
- Laundry: Electric Dryer Hookup, Washer Hookup
Features
- Eat-in Kitchen, Solid Surface Counters
- Flooring: Ceramic Tile, Hardwood
- Windows: Double Pane Windows
Interior area
- Total structure area: 2,017
- Total interior livable area: 2,017 sqft
Property
Parking
- Total spaces: 2
- Parking features: Driveway, Asphalt, Garage Door Opener, Shared Driveway
- Garage spaces: 2
- Has uncovered spaces: Yes
Features
- Levels: One
- Stories: 1
- Patio & porch: Back, Covered, Front Porch, Porch, Rear Patio
- Exterior features: Breezeway
Lot
- Size: 0.86 Acres
- Dimensions: 128.76 x 300.64 IRR
- Topography: Level, Sloped
Details
- Additional structures: Garage(s), Outbuilding, Storage, Workshop
- Parcel number: 055a A 065.00
- Zoning: R 4
Construction
Type & style
- Home type: SingleFamily
- Architectural style: Colonial,Ranch,Traditional
- Property subtype: Single Family Residence, Residential
Materials
- Vinyl Siding
- Roof: Shingle
Condition
- Above Average
- New construction: No
- Year built: 1949
Utilities & green energy
- Sewer: Public Sewer
- Water: Public
- Utilities for property: Cable Available, Electricity Connected, Sewer Connected, Water Connected, Natural Gas Available
Community & HOA
Community
- Security: Security System, Security System Owned
- Subdivision: Not In Subdivision
HOA
- Has HOA: No
- Amenities included: Landscaping
Location
- Region: Johnson City
Financial & listing details
- Price per square foot: $192/sqft
- Tax assessed value: $357,000
- Annual tax amount: $2,735
- Date on market: 6/1/2026
- Listing terms: Cash,Conventional,FHA,VA Loan
- Electric utility on property: Yes
Price history
| Date | Event | Price |
|---|---|---|
| 7/13/2026 | Sold | $387,500+0.6%$192/sqft |
Source: TVRMLS #9996173 Report a problem | ||
| 6/6/2026 | Pending sale | $385,000$191/sqft |
Source: TVRMLS #9996173 Report a problem | ||
| 6/1/2026 | Listed for sale | $385,000+196.4%$191/sqft |
Source: TVRMLS #9996173 Report a problem | ||
| 2/29/1996 | Sold | $129,900$64/sqft |
Source: Public Record Report a problem | ||
Public tax history
| Year | Property taxes | Tax assessment |
|---|---|---|
| 2024 | $2,735 +33.8% | $89,250 +80.4% |
| 2023 | $2,043 +6.4% | $49,475 |
| 2022 | $1,920 | $49,475 |
| 2021 | $1,920 +0.5% | $49,475 |
| 2020 | $1,910 +79.5% | $49,475 |
| 2019 | $1,064 | $49,475 +11.7% |
| 2018 | -- | $44,300 |
| 2017 | $1,891 | $44,300 |
| 2016 | $1,891 +10.9% | $44,300 |
| 2015 | $1,705 +6.9% | $44,300 |
| 2014 | $1,595 | $44,300 |
| 2013 | -- | $44,300 -6.5% |
| 2011 | $1,651 +2.3% | $47,375 +1.4% |
| 2010 | $1,613 | $46,700 |
| 2009 | $1,613 | $46,700 +11.5% |
| 2008 | -- | $41,875 +27.1% |
| 2007 | $1,410 +8.9% | $32,950 |
| 2006 | $1,295 +3.4% | $32,950 |
| 2005 | $1,252 | $32,950 |
| 2004 | $1,252 +9.4% | $32,950 +17.5% |
| 2003 | $1,144 | $28,050 0% |
| 2001 | -- | $28,052 -75% |
| 2000 | -- | $112,206 |
Find assessor info on the county website
Neighborhood: 37601
Nearby homes
- $383,3004 bd3 ba1.6k sqft173 E Highland Rd, Johnson City, TN 37601Off Market
- $227,800-- bd1 ba1.7k sqft177 Highland Rd, Johnson City, TN 37601Off Market
- $3,500-- bd-- ba-- sqftHolly St, Johnson city, TN 37601Off Market
- $416,7004 bd3 ba2.4k sqft18 Taylor Ridge Ct, Johnson City, TN 37601Off Market
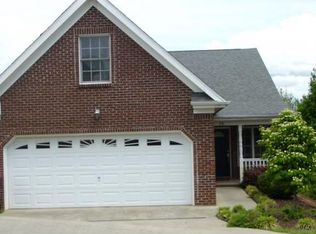
- $350,0003 bd3 ba1.9k sqft16 Taylor Ridge Ct, Johnson City, TN 37601Sold
- $29,9000.38 acres20 Taylor Ridge Ct, Johnson City, TN 37601Off Market
- $391,4004 bd3 ba2.3k sqft181 E Highland Rd, Johnson City, TN 37601Off Market
- $135,000-- bd1 ba848 sqft718 E Maple St, Johnson City, TN 37601Off Market
Nearby schools
GreatSchools rating
- 6/10Mountain View Elementary SchoolGrades: PK-5Distance: 0.4 mi
- 7/10Indian Trail Middle SchoolGrades: 6-8Distance: 5.5 mi
- 8/10Science Hill High SchoolGrades: 9-12Distance: 2.1 mi
Schools provided by the listing agent
- Elementary: Mountain View
- Middle: Indian Trail
- High: Science Hill
Source: TVRMLS. This data may not be complete. We recommend contacting the local school district to confirm school assignments for this home.


Get pre-qualified for a loan
At Zillow Home Loans, we can pre-qualify you in as little as 5 minutes with no impact to your credit score.An equal housing lender. NMLS #10287.
- Tennessee
- Washington County
- Johnson City
- 37601
- 175 E Highland Rd
