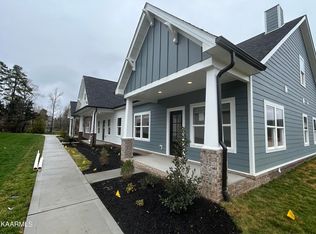
Welcome to this stunning 3-bedroom, 3-bath maintenance-free townhome and discover the perfect blend of comfort and convenience. Whether you're a busy professional, downsizing, or simply seeking a hassle-free lifestyle, this home delivers everything you need, ideally situated close to shopping, dining, and major commuter routes in the heart of Farragut. This thoughtfully designed home offers main-level living with a spacious primary suite and a second bedroom on the main floor. The heart of the home is the gorgeous kitchen, featuring stainless steel appliances, granite counter tops with tile backsplash ample cabinetry, and plenty of counter space for cooking and entertaining. The open layout provides a warm and inviting living space. Upstairs, you'll find a third bedroom and full bath that also functions perfectly as a bonus room, media room, or guest suite. Step outside to enjoy outdoor living on your covered patio or take a short walk to the community's exceptional amenities--including a clubhouse, swimming pool, and putting green. All of this in a convenient location with top-rated schools. This home is ideal for those seeking a low-maintenance lifestyle with the bonus of resort-style amenities. All appliances convey with home including washer and dryer. Schedule your private showing today and experience maintenance-free living at its best!
Pending
Price cut: $15.1K (4/28)
$499,900
175 Goldheart Rd, Knoxville, TN 37934
3beds
2,107sqft
Single Family Residence
Built in 2023
3,049 Square Feet Lot
$-- Zestimate®
$237/sqft
$310/mo HOA
What's special
Stainless steel appliancesCovered patioMain-level livingGorgeous kitchenAmple cabinetrySpacious primary suite
- 74 days |
- 119 |
- 2 |
Zillow last checked:
Listing updated:
Listed by:
Kara Dunn,
Gables & Gates, REALTORS 865-777-9191
Source: East Tennessee Realtors,MLS#: 1334402
Facts & features
Interior
Bedrooms & bathrooms
- Bedrooms: 3
- Bathrooms: 3
- Full bathrooms: 3
Heating
- Central, Natural Gas, Electric
Cooling
- Central Air, Ceiling Fan(s)
Appliances
- Included: Gas Cooktop, Dishwasher, Disposal, Dryer, Microwave, Range, Refrigerator, Self Cleaning Oven, Washer
Features
- Walk-In Closet(s), Pantry, Breakfast Bar
- Flooring: Carpet, Hardwood, Tile
- Windows: Insulated Windows
- Basement: Slab
- Has fireplace: No
- Fireplace features: None
Interior area
- Total structure area: 2,107
- Total interior livable area: 2,107 sqft
Property
Parking
- Total spaces: 2
- Parking features: Garage Faces Rear, Garage Door Opener, Attached, Main Level
- Attached garage spaces: 2
Features
- Exterior features: Irrigation System, Prof Landscaped
- Has view: Yes
- View description: Country Setting
Lot
- Size: 3,049 Square Feet
- Features: Private, Zero Lot Line, Level
Details
- Parcel number: 151DE013
Construction
Type & style
- Home type: SingleFamily
- Architectural style: Traditional
- Property subtype: Single Family Residence
- Attached to another structure: Yes
Materials
- Cement Siding, Brick
Condition
- Year built: 2023
Utilities & green energy
- Sewer: Public Sewer
- Water: Public
- Utilities for property: Cable Available
Community & HOA
Community
- Features: Sidewalks
- Security: Smoke Detector(s)
- Subdivision: Village At Ivey Farms
HOA
- Has HOA: Yes
- Services included: Maintenance Structure, Insurance, Maintenance Grounds
- HOA fee: $310 monthly
Location
- Region: Knoxville
Financial & listing details
- Price per square foot: $237/sqft
- Date on market: 3/27/2026
Estimated market value
Not available
Estimated sales range
Not available
Not available
Price history
| Date | Event | Price |
|---|---|---|
| 5/7/2026 | Pending sale | $499,900$237/sqft |
Source:  East Tennessee Realtors #1334402 Report a problem East Tennessee Realtors #1334402 Report a problem | ||
| 4/28/2026 | Price change | $499,900-2.9%$237/sqft |
Source: East Tennessee Realtors #1334402 Report a problem | ||
| 3/27/2026 | Listed for sale | $515,000-1%$244/sqft |
Source: East Tennessee Realtors #1334402 Report a problem | ||
| 7/1/2025 | Listing removed | $520,000$247/sqft |
Source: East Tennessee Realtors #1298808 Report a problem | ||
| 5/27/2025 | Price change | $520,000-1.9%$247/sqft |
Source: East Tennessee Realtors #1298808 Report a problem | ||
| 4/25/2025 | Listed for sale | $530,000+19.1%$252/sqft |
Source: East Tennessee Realtors #1298808 Report a problem | ||
| 4/18/2025 | Listing removed | $3,100$1/sqft |
Source: Zillow Rentals Report a problem | ||
| 3/1/2025 | Price change | $3,100-6.1%$1/sqft |
Source: Zillow Rentals Report a problem | ||
| 1/24/2025 | Listed for rent | $3,300$2/sqft |
Source: Zillow Rentals Report a problem | ||
| 5/31/2023 | Sold | $444,900-1.1%$211/sqft |
Source: East Tennessee Realtors #1222670 Report a problem | ||
| 4/25/2023 | Pending sale | $449,900$214/sqft |
Source: East Tennessee Realtors #1222670 Report a problem | ||
| 4/3/2023 | Listed for sale | $449,900$214/sqft |
Source: East Tennessee Realtors #1222670 Report a problem | ||
Public tax history
Tax history is unavailable.
Monthly payment
Est. payment$--/mo
Payment breakdown
Explore the cost of this home by adjusting the details. Changes won't be saved.
All calculations are estimates and provided by Zillow, Inc. for informational purposes only. Actual amounts may vary.
HOA fees may include property taxes on listings classified as Co-Ops. Contact the listing agent and/or owner for fee details.
Mortgage interest rates are dependent on a number of factors, including credit score, down payment, and repayment length. Interest rate data provided by Zillow Group Marketplace, Inc. as of 1/1/1970 from various mortgage lenders with which we have lead or other similar arrangements; the Estimated Payment is an average of those rates.
See how much you could borrow to make a competitive offer.
Climate risks
Neighborhood: 37934
Nearby schools
GreatSchools rating
- NAFarragut Primary SchoolGrades: PK-2Distance: 2.4 mi
- 9/10Farragut Middle SchoolGrades: 6-8Distance: 3.1 mi
- 8/10Farragut High SchoolGrades: 9-12Distance: 2.9 mi
Schools provided by the listing agent
- Elementary: Farragut Intermediate
- Middle: Farragut
- High: Farragut
Source: East Tennessee Realtors. This data may not be complete. We recommend contacting the local school district to confirm school assignments for this home.
A local agent can set up tours, give advice and negotiate with sellers.
A local lender can help you make sure your offer is ready when you are.




- Tennessee
- Knox County
- Farragut
- 37934
- 175 Goldheart Rd
Nearby cities
Nearby zip codes
Other Farragut Topics
