Looking for a spacious home with an abundance of garage space and land? This home checks off all the boxes! With over 2000 SQ FT of finished living space, this solid BRICK home features multiple levels of living/family rooms, a spacious kitchen open to the dining room, 3 bedrooms and 3 FULL bathrooms and large lower level. Cozy up to a fireplace on each level and radiant ceiling heat. Enjoy your own private Master bedroom EN-SUITE and dual closets. In addition to the 2 Car attached garage, the MAIN FEATURE is the 2100+ sq ft detached garage with 17 ft ceilings, an office, multiple garage bays and 2 bathrooms —perfect for car enthusiasts, contractors, or anyone in need of substantial storage and workspace. Set on nearly 3 ACRES, the property extends across the street as well, ensuring added privacy with NO HOA. With just a few modern updates, you'll have the opportunity to create your dream home while building instant equity to enjoy from your large covered porch. Ask how to receive a $2,000 lender credit towards closing costs or lowering your interest rate!
Sold for $379,900
$379,900
175 Haney Rd, Kunkletown, PA 18058
3beds
2,407sqft
Single Family Residence
Built in 1971
2.96 Acres Lot
$389,500 Zestimate®
$158/sqft
$3,036 Estimated rent
Home value
$389,500
$323,000 - $471,000
$3,036/mo
Zestimate® history
Owner options
List your home for rent
$3,036/mo
Rent Zestimate®
Find your next renter with Zillow Rental Manager. Plus, with online applications, you can quickly screen prospective tenants – for free.
$3,036/mo
Rent Zestimate®
Refinance and save
$2,515/mo
Est. payment
Refinancing to a lower rate could help reduce your monthly payments and save thousands over the life of the loan.
$2,515/mo
Est. payment
Explore your selling options
Work with a Zillow partner agent
Leverage their expertise and Zillow's premium Showcase listings to get your home seen by more buyers.
Get startedList with your own agent
Get your home in front of millions of buyers by listing it on Zillow.
Learn how to do itSell it yourself
Take full control of how buyers see your home on Zillow by listing For Sale by Owner (FSBO).
List your homeWhat's special
Zillow last checked:
Listing updated:
Listed by:
Kelly L. Houston 484-747-7640,
Keller Williams Northampton
Bought with:
Victoria R. Monaco, RS353155
Home Team Real Estate
Source: GLVR,MLS#: 764146 Originating MLS: Lehigh Valley MLS
Originating MLS: Lehigh Valley MLSFacts & features
Interior
Bedrooms & bathrooms
- Bedrooms: 3
- Bathrooms: 5
- Full bathrooms: 3
- 1/2 bathrooms: 2
Primary bedroom
- Level: Third
- Dimensions: 15.00 x 13.60
Bedroom
- Level: Third
- Dimensions: 16.10 x 12.20
Bedroom
- Level: Third
- Dimensions: 12.70 x 12.00
Primary bathroom
- Level: Third
- Dimensions: 9.50 x 5.00
Den
- Description: Den/Living room
- Level: First
- Dimensions: 15.10 x 12.80
Den
- Description: Detached Garage
- Level: First
- Dimensions: 10.40 x 8.10
Dining room
- Level: Second
- Dimensions: 12.10 x 11.20
Family room
- Level: Lower
- Dimensions: 27.60 x 14.50
Other
- Level: Third
- Dimensions: 9.50 x 5.00
Other
- Description: and Laundry Room
- Level: First
- Dimensions: 9.20 x 8.10
Half bath
- Description: Detached Garage
- Level: First
- Dimensions: 4.50 x 4.50
Half bath
- Description: Detached Garage
- Level: First
- Dimensions: 6.00 x 4.00
Kitchen
- Level: Second
- Dimensions: 17.90 x 11.20
Living room
- Level: Second
- Dimensions: 12.10 x 15.70
Other
- Description: Detached Garage
- Level: First
- Dimensions: 39.11 x 27.10
Other
- Description: Detached Garage
- Level: First
- Dimensions: 28.40 x 11.10
Other
- Level: Lower
- Dimensions: 28.50 x 10.10
Heating
- Oil, Radiant
Cooling
- None
Appliances
- Included: Dryer, Dishwasher, Electric Oven, Electric Range, Electric Water Heater, Washer
- Laundry: Main Level
Features
- Dining Area, Eat-in Kitchen, Family Room Lower Level, Mud Room, Family Room Main Level, Utility Room, Walk-In Closet(s), Window Treatments
- Flooring: Carpet, Tile
- Windows: Drapes
- Basement: Full,Partially Finished
- Has fireplace: Yes
- Fireplace features: Family Room, Living Room
Interior area
- Total interior livable area: 2,407 sqft
- Finished area above ground: 2,008
- Finished area below ground: 399
Property
Parking
- Total spaces: 5
- Parking features: Attached, Driveway, Detached, Garage, Off Street
- Attached garage spaces: 5
- Has uncovered spaces: Yes
Features
- Levels: Multi/Split
- Stories: 4
- Patio & porch: Covered, Patio, Porch
- Exterior features: Porch, Patio
Lot
- Size: 2.96 Acres
- Features: Not In Subdivision
Details
- Parcel number: 13 7A 1 2
- Zoning: R1
- Special conditions: None
Construction
Type & style
- Home type: SingleFamily
- Architectural style: Split Level
- Property subtype: Single Family Residence
Materials
- Brick
- Roof: Asphalt,Fiberglass
Condition
- Year built: 1971
Utilities & green energy
- Sewer: Septic Tank
- Water: Well
Community & HOA
Community
- Subdivision: Not in Development
Location
- Region: Kunkletown
Financial & listing details
- Price per square foot: $158/sqft
- Tax assessed value: $282,950
- Annual tax amount: $9,152
- Date on market: 9/5/2025
- Cumulative days on market: 8 days
- Ownership type: Fee Simple
Price history
| Date | Event | Price |
|---|---|---|
| 10/10/2025 | Sold | $379,900$158/sqft |
Source:  GLVR #764146 Report a problem GLVR #764146 Report a problem | ||
| 9/14/2025 | Pending sale | $379,900$158/sqft |
Source:  Bright MLS #PAMR2005570 Report a problem Bright MLS #PAMR2005570 Report a problem | ||
| 9/5/2025 | Listed for sale | $379,900$158/sqft |
Source: PMAR #PM-135405 Report a problem | ||
Public tax history
| Year | Property taxes | Tax assessment |
|---|---|---|
| 2025 | $9,009 +7.1% | $282,950 |
| 2024 | $8,409 +4.3% | $282,950 |
| 2023 | $8,059 +3% | $282,950 |
| 2022 | $7,826 | $282,950 |
| 2021 | $7,826 +2.3% | $282,950 |
| 2020 | $7,648 +27.7% | $282,950 +728.1% |
| 2019 | $5,991 | $34,170 |
| 2018 | $5,991 +1.2% | $34,170 |
| 2017 | $5,922 +578.3% | $34,170 |
| 2016 | $873 | $34,170 |
| 2015 | -- | $34,170 |
| 2014 | -- | $34,170 |
| 2013 | -- | $34,170 |
| 2012 | -- | $34,170 |
| 2011 | -- | $34,170 |
| 2010 | -- | $34,170 |
| 2008 | -- | $34,170 |
| 2007 | -- | $34,170 |
| 2006 | -- | $34,170 |
| 2005 | -- | $34,170 |
| 2004 | -- | $34,170 |
| 2003 | -- | $34,170 |
Find assessor info on the county website
Neighborhood: 18058
Nearby homes
- $348,3003 bd2 ba2.5k sqft165 Haney Rd, Kunkletown, PA 18058Off Market
- $289,3003 bd1 ba1.4k sqft2714 Skyway Dr, Kunkletown, PA 18058Off Market
- $19,0000.95 AcresHaney Rd, Kunkletown, PA 18058Sold

- $19,0000.95 Acres2 Haney Rd, Kunkletown, PA 18058Sold
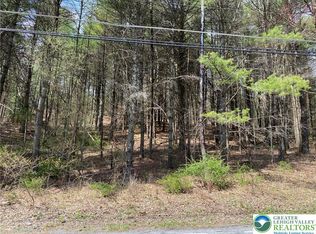
- $19,0000.95 AcresLOT Two Haney Rd, Kunkletown, PA 18058Sold
- $232,2003 bd1 ba1.2k sqft2726 Skyway Dr, Kunkletown, PA 18058Off Market
- $213,2002 bd1 ba1.1k sqft1314 Mountain Rd, Kunkletown, PA 18058Off Market
- $467,2003 bd1 ba2.8k sqft2512 Willow Path, Kunkletown, PA 18058Off Market
Nearby schools
GreatSchools rating
- 6/10Pleasant Valley Intermediate SchoolGrades: 3-5Distance: 1.3 mi
- 5/10Pleasant Valley Middle SchoolGrades: 6-8Distance: 4.3 mi
- 5/10Pleasant Valley High SchoolGrades: 9-12Distance: 4.6 mi
Schools provided by the listing agent
- Elementary: Pleasant Valley
- Middle: Pleasant Valley
- High: Pleasant Valley
- District: Pleasant Valley
Source: GLVR. This data may not be complete. We recommend contacting the local school district to confirm school assignments for this home.


Get pre-qualified for a loan
At Zillow Home Loans, we can pre-qualify you in as little as 5 minutes with no impact to your credit score.An equal housing lender. NMLS #10287.
Sell for more on Zillow
Get a Zillow Showcase℠ listing at no additional cost and you could sell for .
$389,500
2% more
+$7,790
With Zillow Showcase(estimated)
$397,290
- Pennsylvania
- Monroe County
- Kunkletown
- 18058
- 175 Haney Rd
Nearby cities
Nearby zip codes
Other Kunkletown Topics
