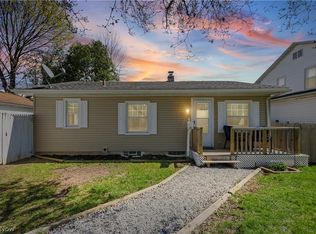
Attention Investors: Colonial Home with Large Detached Garage. Summit Co., Akron CSD. Live Auction with Online Bidding Available. All sells to settle the Robert L. Nestor Estate, Summit County Probate Case No. 2026 ES 00080. ONLINE BIDDING BEGINS MONDAY, SEPTEMBER 7, 2026, AT 9:00 AM, AND LIVE ON-SITE BIDDING WILL BEGIN TUESDAY, SEPTEMBER 8, 2026, AT 12:30 PM. Opportunity presents with this 2-story colonial home situated on two parcels in Summit County, Akron City School District. Offering 1,632 sq. ft. of living space, this home features 3 bedrooms and 2 full baths. Built in 1920 with vinyl siding, gas furnace, and central air. The property includes a full basement, rear deck, and fenced backyard, along with a large detached 2-car garage with additional storage space. Former attached garage has been converted into a spacious family/entertainment/rec room, adding a flexible living area. Nice wide concrete driveway provides ample off-street parking. Summit County Parcel No. 6821119 & 6821120. Yearly taxes: $2,985.68. Home is ready for updates and improvements – ideal for investors or handy buyers looking to add value. Conveniently located with quick access to I-76 and State Route 18.
Pending
Price Unknown
175 Hillman Rd, Akron, OH 44312
3beds
1,632sqft
Single Family Residence
Built in 1920
8,158 Square Feet Lot
$-- Zestimate®
$--/sqft
$-- HOA
Overview
- 46 days
- 197
- 10
Zillow last checked:
Listing updated:
Listed by:
George P Kiko 330-418-1095 george@kikocompany.com,
Kiko,
Georgia Adams 330-413-2815,
Kiko
Source: MLS Now,MLS#: 5235654 Originating MLS: Stark Trumbull Area REALTORS
Originating MLS: Stark Trumbull Area REALTORSFacts & features
Interior
Bedrooms & bathrooms
- Bedrooms: 3
- Bathrooms: 2
- Full bathrooms: 2
- Main level bathrooms: 1
Heating
- Gas
Cooling
- Central Air
Features
- Basement: Full
- Number of fireplaces: 1
Interior area
- Total structure area: 1,632
- Total interior livable area: 1,632 sqft
- Finished area above ground: 1,632
Video & virtual tour
Property
Parking
- Total spaces: 2
- Parking features: Detached, Garage
- Garage spaces: 2
Features
- Levels: Two
- Stories: 2
Lot
- Size: 8,158 Square Feet
Details
- Additional parcels included: 6821120
- Parcel number: 6821119
- Special conditions: Auction,Estate
Construction
Type & style
- Home type: SingleFamily
- Architectural style: Colonial
- Property subtype: Single Family Residence
Materials
- Vinyl Siding
- Roof: Asphalt,Fiberglass
Condition
- Fixer
- Year built: 1920
Utilities & green energy
- Sewer: Public Sewer
- Water: Public
Community & HOA
Community
- Subdivision: Akers Dellenberger
HOA
- Has HOA: No
Location
- Region: Akron
Financial & listing details
- Tax assessed value: $149,350
- Annual tax amount: $2,985
- Date on market: 8/11/2026
- Cumulative days on market: 45 days
Estimated market value
Not available
Estimated sales range
Not available
Not available
Public tax history
| Year | Property taxes | Tax assessment |
|---|---|---|
| 2025 | $2,714 -0.6% | $52,270 |
| 2024 | $2,732 +18.8% | $52,270 |
| 2023 | $2,299 +18.6% | $52,270 +40.9% |
| 2022 | $1,939 -0.1% | $37,100 |
| 2021 | $1,941 | $37,100 -6.8% |
| 2020 | -- | $39,823 +27% |
| 2019 | $1,692 +1.3% | $31,357 0% |
| 2018 | $1,669 +14.8% | $31,360 |
| 2017 | $1,454 | $31,360 +12.2% |
| 2016 | $1,454 | $27,950 |
| 2015 | $1,454 +0.8% | $27,950 |
| 2014 | $1,443 +1.8% | $27,950 -0.2% |
| 2013 | $1,418 +1% | $28,000 |
| 2012 | $1,404 +18.4% | $28,000 +0% |
| 2011 | $1,186 -7.3% | $27,997 -8.3% |
| 2010 | $1,279 | $30,541 |
| 2009 | -- | $30,541 |
| 2008 | $1,337 -3.9% | $30,541 -6.5% |
| 2007 | $1,391 -25.4% | $32,666 |
| 2006 | $1,865 +18.8% | $32,666 |
| 2005 | $1,569 | $32,666 +6.4% |
| 2004 | -- | $30,695 |
| 2003 | $1,489 -0.7% | $30,695 |
| 2002 | $1,499 -9.7% | $30,695 -0.6% |
| 2001 | $1,660 +16.9% | $30,867 |
| 2000 | $1,420 | $30,867 |
Find assessor info on the county website
Climate risks
Neighborhood: Ellet
Nearby schools
Schools provided by the listing agent
- District: Akron CSD - 7701
Source: MLS Now. This data may not be complete. We recommend contacting the local school district to confirm school assignments for this home.