Skip main navigation
Closed
  • $775,000

    175 Hooper Rd, Cleveland, GA 30528

    4beds
    2,680sqft
    Single Family Residence, Residential, Cabin
    Built in 1994
    5.76 Acres Lot
    $775,300 Zestimate®
    $289/sqft
    $2,597 Estimated rent

    Home value

    $775,300

    Estimated sales range

    Not available

    $2,597/mo

    Zestimate® history
    Loading
    Loading...

    Owner options

    List your home for rent

    $2,597/mo

    Rent Zestimate®

    Find your next renter with Zillow Rental Manager. Plus, with online applications, you can quickly screen prospective tenants – for free.

    Learn more

    $2,597/mo

    Rent Zestimate®

    Refinance and save

    $4,582/mo

    Est. payment

    Refinancing to a lower rate could help reduce your monthly payments and save thousands over the life of the loan.

    See today's rates

    $4,582/mo

    Est. payment

    Explore your selling options

    Work with a Zillow partner agent

    Leverage their expertise and Zillow's premium Showcase listings to get your home seen by more buyers.

    Get started

    List with your own agent

    Get your home in front of millions of buyers by listing it on Zillow.

    Learn how to do it

    Sell it yourself

    Take full control of how buyers see your home on Zillow by listing For Sale by Owner (FSBO).

    List your home

    What's special

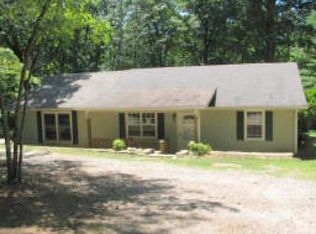
    Nestled in the Scenic Mountains of North Georgia, this beautiful property offers breathtaking mountain views and the perfect setting for an Air B&B, Family Compound or Private Retreat ! No Restrictions ! Situated behind a Gated Entrance, the property provides both privacy and charm while being conveniently located near some of the area’s most desirable attractions. The home is just minutes from downtown Cleveland, and only a short drive to the alpine village of Helen and Historic Dahlonega, offering dining, shopping, festivals, and year-round entertainment. A standout feature of the property is the 3 Car Carport built out of 8x8 post from trees on the property and the Large Detached Garage with future living quarters, perfect for guests, a workshop, hobby space, or potential income opportunity. The layout and acreage create an ideal setup for multi-generational living or a private mountain getaway, yard has been newly irritated. Outdoor lovers will appreciate the proximity to Multiple Wineries, Hiking Trails, and the Natural Beauty of Blood Mountain and Woody Gap Mountain right in your backyard, with Several Wineries located within just a couple of miles. Enjoy peaceful mountain living while still being close to town—this property truly offers the best of both worlds

    Zillow last checked:

    Listing updated:

    Listing Provided by:

    Scott Meeler,

    Chris McCall Realty, LLC 706-809-0657

    Bought with:

    Alex Egan, 400193

    Peachtree Town & Country

    Source: FMLS GA,MLS#: 7732833MLS Logo

    Facts & features

    Interior

    Bedrooms & bathrooms
    • Bedrooms: 4
    • Bathrooms: 3
    • Full bathrooms: 3
    • Main level bathrooms: 2
    • Main level bedrooms: 2
    Primary bedroom
    • Features: Master on Main, Oversized Master
    • Level: Master on Main, Oversized Master
    Bedroom
    • Features: Master on Main, Oversized Master
    Primary bathroom
    • Features: Double Vanity, Shower Only
    Dining room
    • Features: Seats 12+, Separate Dining Room
    Kitchen
    • Features: Breakfast Bar, Pantry, Solid Surface Counters
    Heating
    • Central, Heat Pump, Propane
    Cooling
    • Attic Fan, Ceiling Fan(s), Central Air, Heat Pump
    Appliances
    • Included: Dishwasher, Electric Cooktop, Electric Oven, Electric Water Heater, Range Hood, Refrigerator, Self Cleaning Oven
    • Laundry: Laundry Room, Main Level
    Features
    • Entrance Foyer, Walk-In Closet(s)
    • Flooring: Hardwood, Stone
    • Windows: Insulated Windows
    • Basement: None
    • Number of fireplaces: 1
    • Fireplace features: Insert, Wood Burning Stove
    • Common walls with other units/homes: No Common Walls
    Interior area
    • Total structure area: 2,680
    • Total interior livable area: 2,680 sqft

    Property

    Parking
    • Total spaces: 6
    • Parking features: Carport, Covered, Detached, Garage
    • Garage spaces: 3
    • Carport spaces: 3
    • Covered spaces: 6
    Accessibility
    • Accessibility features: None
    Features
    • Levels: Two
    • Stories: 2
    • Patio & porch: Deck, Front Porch, Rear Porch
    • Exterior features: Private Yard
    • Pool features: None
    • Spa features: None
    • Fencing: None
    • Has view: Yes
    • View description: Mountain(s), Rural
    • Waterfront features: Stream
    • Body of water: None
    Lot
    • Size: 5.76 Acres
    • Features: Back Yard, Creek On Lot, Front Yard, Landscaped, Mountain Frontage, Private
    Details
    • Additional structures: Garage(s), Outbuilding, Shed(s), Workshop, Other
    • Parcel number: 019 042
    • On leased land: Yes
    • Other equipment: Irrigation Equipment
    • Horse amenities: None

    Construction

    Type & style
    • Home type: SingleFamily
    • Architectural style: Cabin,Rustic
    • Property subtype: Single Family Residence, Residential, Cabin
    Materials
    • Cement Siding, HardiPlank Type
    • Foundation: Block, Pillar/Post/Pier
    • Roof: Metal
    Condition
    • Updated/Remodeled
    • New construction: No
    • Year built: 1994

    Utilities & green energy

    • Electric: 110 Volts, 220 Volts, 220 Volts in Garage
    • Sewer: Septic Tank
    • Water: Public, Well
    • Utilities for property: Cable Available, Electricity Available, Phone Available, Underground Utilities, Water Available
    Green energy
    • Energy efficient items: None
    • Energy generation: None

    Community & neighborhood

    Security
    • Security features: Carbon Monoxide Detector(s)
    Community
    • Community features: None
    Location
    • Region: Cleveland
    • Subdivision: None

    Other

    Other facts
    • Road surface type: Gravel

    Price history

    DateEventPrice
    7/1/2026Pending sale$789,000+1.8%$294/sqft
    Source: GAMLS #10708641 Report a problem
    6/30/2026Sold$775,000-1.8%$289/sqft
    Source: FMLS GA #7732833 Report a problem
    5/25/2026Price change$789,000-16.9%$294/sqft
    Source: GAMLS #10708641 Report a problem
    5/1/2026Price change$950,000-4.5%$354/sqft
    Source: GAMLS #10708641 Report a problem
    3/12/2026Listed for sale$995,000+503.4%$371/sqft
    Source: FMLS GA #7732833 Report a problem
    3/19/2010Sold$164,900-21.5%$62/sqft
    Source: Public Record Report a problem
    3/1/2006Sold$210,000$78/sqft
    Source: Public Record Report a problem

    Public tax history

    YearProperty taxesTax assessment
    2025$1,969 -1.3%$123,528
    2024$1,995 +24.3%$123,528 +12%
    2023$1,605 -18%$110,280 +12%
    2022$1,957 -1.5%$98,444 +16.6%
    2021$1,987 -1.6%$84,436 +6.3%
    2020$2,019 -0.3%$79,432
    2019$2,025 +35.9%$79,432 +44.1%
    2018$1,491 +5.7%$55,108 +9.3%
    2017$1,410 +2.8%$50,396 +2.8%
    2016$1,372 $49,020 -60%
    2015$1,372 +9.9%$122,550 +5.1%
    2014$1,248 $116,630 -0.9%
    2012-- $117,690
    2011-- --
    2010-- --
    2009-- --

    Find assessor info on the county website

    Neighborhood: 30528

    Nearby schools

    GreatSchools rating
    Schools provided by the listing agent
    • Elementary: Tesnatee Gap
    • Middle: White County
    • High: White County

    Source: FMLS GA. This data may not be complete. We recommend contacting the local school district to confirm school assignments for this home.

    Get a cash offer in 3 minutes
    Find out how much your home could sell for in as little as 3 minutes with a no-obligation cash offer.
    Estimated market value
    $775,300
    Get a cash offer in 3 minutes
    Find out how much your home could sell for in as little as 3 minutes with a no-obligation cash offer.
    Estimated market value
    $775,300