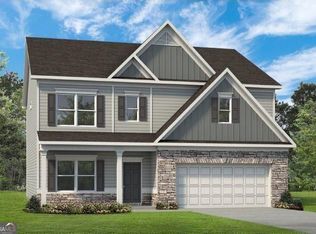
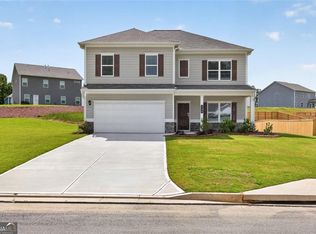
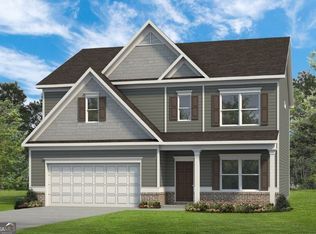
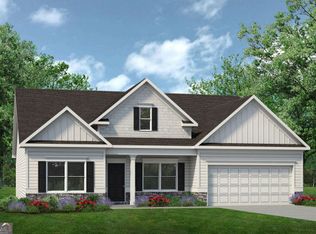
Move-In Ready Now! The McGinnis plan by Smith Douglas Homes is located in the beautiful Jones Ridge community. This spacious two-story design with an UNFINISHED BASEMENT blends modern living with exceptional craftsmanship. A welcoming foyer opens to a study, ideal as a work from home space. The rear of the home showcases an open-concept kitchen and family room, perfect for everyday living. The kitchen features Quartz countertops, gas appliances, and abundant counter space. The family room with a gas fireplace offers a warm and inviting atmosphere. Just outside, enjoy a deck for outdoor relaxation, grilling, or entertaining. The main level includes durable LVP flooring throughout, providing style, comfort, and easy maintenance. Nine-foot ceiling heights on both floors. Iron rail staircase leads upstairs to the private primary suite with a tray ceiling that is a true retreat featuring a walk-in closet and a spa-like bath with a separate tub and tiled shower. Three generous secondary bedrooms each offer their own walk-in closets for exceptional storage. A secondary bath, open loft area, and a convenient upstairs laundry room complete the second floor. This home also includes an unfinished basement-perfect for future expansion or storage. This home's backyard borders a 50' buffer with a creek! Seller incentives available with the use of preferred lender. List price reflects a 20k incentive applied to price reduction. Photos representative of plan not of home.
Pending
Price increase: $90 (8/10)
$399,990
175 Jones Ridge Dr, Dallas, GA 30132
4beds
3,400sqft
Single Family Residence
Built in 2026
0.35 Acres Lot
$460,500 Zestimate®
$118/sqft
$52/mo HOA
What's special
- 48 days
- 194
- 7
Zillow last checked:
Listing updated:
Listed by:
Lara Cohen 404-884-0606,
SDC Realty
Source: GAMLS,MLS#: 10840346
Facts & features
Interior
Bedrooms & bathrooms
- Bedrooms: 4
- Bathrooms: 3
- Full bathrooms: 2
- 1/2 bathrooms: 1
Rooms
- Room types: Foyer, Loft, Other, Office
Dining room
- Features: Dining Rm/Living Rm Combo
Kitchen
- Features: Pantry, Solid Surface Counters
Heating
- Central, Natural Gas
Cooling
- Central Air, Electric
Appliances
- Included: Dishwasher, Disposal, Microwave, Oven/Range (Combo)
- Laundry: Other, Upper Level
Features
- High Ceilings, Master On Main Level, Separate Shower, Split Bedroom Plan, Tray Ceiling(s)
- Flooring: Carpet
- Basement: Unfinished
- Number of fireplaces: 1
- Fireplace features: Family Room
- Common walls with other units/homes: No Common Walls
Interior area
- Total structure area: 3,400
- Total interior livable area: 3,400 sqft
- Finished area above ground: 2,372
- Finished area below ground: 1,028
Video & virtual tour
Property
Parking
- Total spaces: 2
- Parking features: Attached, Garage
- Has attached garage: Yes
Features
- Levels: Two
- Stories: 2
- Patio & porch: Deck
Lot
- Size: 0.35 Acres
- Features: None
Details
- Parcel number: 0.0
Construction
Type & style
- Home type: SingleFamily
- Architectural style: Traditional
- Property subtype: Single Family Residence
Materials
- Stone
- Foundation: Slab
- Roof: Composition
Condition
- New Construction
- New construction: Yes
- Year built: 2026
Details
- Warranty included: Yes
Utilities & green energy
- Sewer: Public Sewer
- Water: Public
- Utilities for property: Electricity Available, Sewer Available, Water Available
Community & HOA
Community
- Features: None
- Security: Smoke Detector(s)
- Subdivision: Jones Ridge
HOA
- Has HOA: Yes
- Services included: Management Fee
- HOA fee: $625 annually
Location
- Region: Dallas
Financial & listing details
- Price per square foot: $118/sqft
- Annual tax amount: $1
- Date on market: 9/4/2026
- Cumulative days on market: 45 days
- Listing agreement: Exclusive Right To Sell
- Listing terms: 1031 Exchange,Cash,Conventional,FHA,VA Loan
- Electric utility on property: Yes
Estimated market value
$460,500
$433,000 - $488,000
$2,510/mo
Price history
| Date | Event | Price |
|---|---|---|
| 9/21/2026 | Listed for sale | $399,990$118/sqft |
Source:  Smith Douglas Homes Report a problem | ||
| 9/18/2026 | Pending sale | $399,990$118/sqft |
Source:  GAMLS #10840346 Report a problem | ||
| 8/10/2026 | Price change | $399,990+0%$118/sqft |
Source: GAMLS #10705027 Report a problem | ||
| 7/7/2026 | Price change | $399,900-1.7%$118/sqft |
Source: GAMLS #10705027 Report a problem | ||
| 6/29/2026 | Price change | $406,900-2.4%$120/sqft |
Source: GAMLS #10705027 Report a problem | ||
| 6/12/2026 | Price change | $416,900-4.1%$123/sqft |
Source: GAMLS #10705027 Report a problem | ||
| 3/6/2026 | Listed for sale | $434,900$128/sqft |
Source: GAMLS #10705027 Report a problem | ||
Public tax history
Tax history is unavailable.
Monthly payment
Est. payment
Payment breakdown
Explore the cost of this home by adjusting the details. Changes won't be saved.Climate risks
Neighborhood: 30132
Nearby schools
Schools provided by the listing agent
- Elementary: Northside
- High: East Paulding
Source: GAMLS. This data may not be complete. We recommend contacting the local school district to confirm school assignments for this home.
Similar homes
- $399,9005 bd3 ba3.6k sqft407 Aviary Ln, Dallas, GA 30132For Sale
 MLS ID #7818929, Mara Prestes, Virtual Properties Realty. Biz. FMLS GA
- $369,0005 bd3 ba2.3k sqft44 Forrest Hills Dr, Dallas, GA 30157Active

 MLS ID #10875661, Patricia May, REMAX Around Atlanta. GAMLS
- $399,9904 bd3 ba2.1k sqft105 Everwood Ct, Dallas, GA 30132New Construction
 FMLS GA
- $429,9904 bd3 ba2.3k sqft107 Everwood Ct, Dallas, GA 30132New Construction
 FMLS GA
- $470,0004 bd4 ba2.6k sqft195 Woodford Reserve Pass, Dallas, GA 30132For SaleMLS ID #7846215, Nicole McFarland, Henssler Realty. LLC. FMLS GA
- $374,0005 bd3 ba2.5k sqft213 Creekview Way, Dallas, GA 30132For SaleMLS ID #7813921, Xavier Willis, LoKation Real Estate, LLC. FMLS GA
- $369,9904 bd3 ba2.5k sqft308 Oakmont Dr, Dallas, GA 30132New ConstructionFMLS GA
- $409,9904 bd3 ba2.7k sqft165 Laurel Farms Ln, Dallas, GA 30157New ConstructionFMLS GA
- $470,0003 bd3 ba2k sqft10 Palmetto Run, Dallas, GA 30132ActiveMLS ID #10856771, Nicole M France, RE/MAX Center. GAMLS
- $384,9903 bd3 ba1.9k sqft120 Alpine Ct, Dallas, GA 30132New ConstructionFMLS GA
- $575,0004 bd4 ba2.7k sqft90 Riverwalk Manor Dr, Dallas, GA 30132New ConstructionMLS ID #7852029, Whitney Barker, Artisan Realty of Georgia. FMLS GA
- $389,9904 bd3 ba2.5k sqft7721 Sandpiper Dr, Douglasville, GA 30134New ConstructionFMLS GA
- $399,9005 bd4 ba2.8k sqft107 Candler Trce, Cartersville, GA 30120New ConstructionFMLS GA
- $451,9903 bd3 ba2.4k sqft46 Park Village Bnd, Dallas, GA 30157New ConstructionFMLS GA
- $434,0004 bd3 ba3.7k sqft5218 Brown Leaf Trl SW, Powder Springs, GA 30127ActiveMLS ID #10684486, LaTonya Jones, Hester Group, REALTORS. GAMLS
- $373,9804 bd3 ba2.4k sqft706 Cargile Ct, Villa Rica, GA 30180New ConstructionFMLS GA
- $399,9902 bd2 ba1.8k sqft47 Park Village Bnd, Dallas, GA 30157New ConstructionFMLS GA
- $389,9905 bd3 ba2.6k sqft126 Greene Farm Trl, Cartersville, GA 30120New ConstructionFMLS GA
